约有50项符合查询结果,库内数据总量为1205294项。[ 耗时:0.0057秒 ]
1 / 墨尔本FinClear办公室设计
3年前|OfficeSnapshots|办公|100%...ness district of Melbourne, The FinClear workplace successfully translates architectural context, brand personality and Melbourne’s flair. FinClear provide an innovative approach within a conventional industry; delivering financial services with a forward-thinking mindset. When divulging on brief ...


预览图片
2 / 新加坡保密办公室社交媒体平台的扩张设计
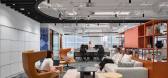
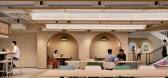
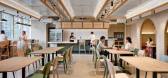
3年前|OfficeSnapshots|办公|100%...the space as a representation of contemporary, 21st century Singapore with architectural landmarks depicted in commissioned artwork, and iconic bridges used as room names.,In achieving the design intent, focus was placed on the selection of materials to accurately underscore a local flavour. Adopt...



预览图片
3 / 《柏林感知》浮士德工作室的雕塑玩具。
6年前|Yellowtrace|产品|100%...al perceptions of the city of Berlin.The objects are almost like the super architectural version of one of those vertical stacking toys. Explains Vaust, “we were searching for a silhouette that we understand as highly contemporary and that translates our understanding for form and shape. The objec...


预览图片
4 / Gaofuli | Lissoni&Partners | 中国上海
2月前|Lissoni.and.Par|概念|100%
Fields of intervention: architecture, interior design, landscape design and graphic design
Gaofuli Shanghai was born from the coming together of contemporary Italian design and the ancient heritage of Shanghai, and in particular that of the Shikumen district where the project is located. It i...


预览图片
5 / 奥斯汀Newmark Knight Frank的办公室设计
5年前|OfficeSnapshots|办公|100%... of Newmark translate the built environment into a vibrant intersection of architectural details and form. It was unique that they wanted to relate the design of the space to the local geography and landscape in lieu of focusing on Austin culture specifically.
This is intentionally reflected in t...


预览图片
6 / HUALUXE Zhongshan City Center | WATG | 2026 | 中国广东
2月前|WATG|酒店|100%... Silk Road, it absorbed influences from across the East and West, layering architecture of Lingnan courtyards, Nanyang verandas, and Western-style facades, to create a distinct and globally connected character. Rooted in tradition, the city celebrates festivals from the Ming and Qing dynasties where...


预览图片
7 / 吉达阿卜杜勒拉蒂夫贾米尔投资办公室设计
6年前|OfficeSnapshots|办公|100%INNOCAD architecture has completed the design of the Abdul Latif Jameel Investment offices located in Jeddah, Saudi Arabia.Inspired by the client’s office culture, the interior architecture and space planning for this international company’s corporate office uses a concept for an individually fr...


预览图片
8 / Bank Avera 办公室 | Mint Architecture AG | 2022 | 瑞士
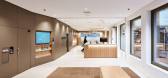
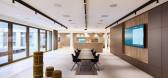
1年前|OfficeSnapshots|办公|100%...ing «avere» (to have) and «vera» (the real), is to be expressed in the architecture.,Mint Architecture is commissioned with the interior design and translates the promise of authenticity into an architectural language that blends seamlessly with the defining architecture of the space.,New Ba...



预览图片
9 / Thevar | 932 Designs | 2025 | 新加坡
5月前|932.Designs|餐饮|100%...
At its core, the design draws inspiration from traditional Indian architectural sequences, translating them into a modern dining journey. Guests are guided through a series of thresholds—each moment carefully composed to evoke anticipation and discovery. The experience unfolds not as a si...


预览图片
10 / 科威特Tamdeen集团总部/Colacion Studio(南加州)
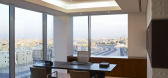
13年前|wannid|办公|100%...55,000 square foot corporate headquarters was initiated under the aegis of architectural firm RTKL International. However, due to the global recession, RTKL’s Corporate Interiors Group in Los Angeles and Chicago were dissolved. It was then decided that Yvonne Colacion would continue to lead the pr...



预览图片
11 / Elounda Hills | Block722 | 2028 | 希腊
2月前|Block722|概念|100%... itself, the project emerges organically from the steep hillside, allowing architecture and nature to coexist as a unified spatial experience. The natural contours of the land informed every aspect of the composition — from the cascading arrangement of the residences to the orientation of each vol...


预览图片
12 / 韦恩DLL办公室设计
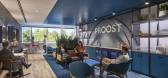
3年前|OfficeSnapshots|办公|100%...ement throughout, is woven into the planning, palette, lighting, graphics, architecture, and furniture. The concept manifests architecturally via the calming use of color, natural finishes, organic forms, and universal access to daylight throughout the space. Illuminated ceiling coves bathed in whit...


预览图片
13 / 博尔德Popsockets办公室设计
6年前|OfficeSnapshots|办公|100%OZ Architecture was tasked with the design of PopSocket‘s new offices, an electronics accessory company located in Boulder, Colorado.PopSockets, the inventors of that handy little thing that goes on the back of your phone to make it more comfortable and useable in your hand, has built a new world ...


预览图片
14 / 旧金山Crunchyroll办公室 | Muse & Co | 2022 | 美国
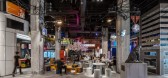
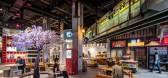
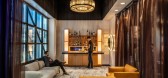
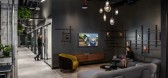
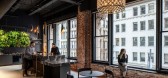
4年前|OfficeSnapshots|办公|100%...e experience without first immersing ourselves in the country’s culture, architecture, and style – so we took a company trip to Japan to prepare.,Entering the building, you walk through a nondescript doorway and leave downtown San Francisco, only to find yourself in the heart of Tokyo. Our in-...

预览图片
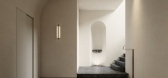
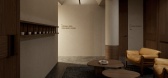
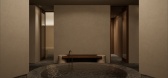
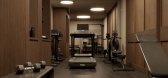
15 / Melian Wellness | Block722 | 2026 | 希腊
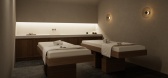
1月前|Block722|概念|100%...arefully framed thresholds, revealing moments of warmth and stillness. The architecture is shaped through subtle transitions, tactile materials and carefully calibrated scale, encouraging a slower perception of space.
Every element is considered as part of a coherent architectural languag...
预览图片
16 / Cloud DCS Data Center Offices – Guangzhou
10年前|wfwd12|办公|100%...,广州
INDUSTRY
行业
Technology
技术
Arboit Ltd Design and Architecture has developed the new data center offices of Cloud DCS located in Guangzhou, China.
Arboit有限公司设计和架构开发了云DCS的新数据中心的办公室坐落在广州,中国。
Digital indust...


预览图片
17 / 领先音乐娱乐集团 | M Moser Associates | 2021 | 中国深圳
4年前|OfficeSnapshots|办公|100%... the space create a united brand experience.,The adage “Music is fluid architecture; Architecture is solid music” applies to the interior design. Subtle grooves are in every detail. From one space to another, curved lighting fixtures encourage intentional discovery. Geometric patterns on the c...


预览图片
18 / 波特兰分析合作办公室设计
5年前|OfficeSnapshots|办公|100%... 行业:
Architecture Firm,
SRG Partnership desired a space to effortlessly connect people when realiz...


预览图片
19 / 圣保罗机密国际保险公司办公室设计

6年前|OfficeSnapshots|办公|99%...culture for the local branch of an international insurance company, global architecture and design studio Perkins and Will used five different Brazilian biomes as an inspiration to create a fun, relaxed work environment, oriented by the client’s needs and business model.To meet the client’s expe...



预览图片
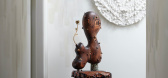
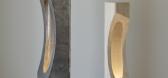
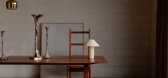
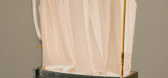
20 / 3daysofdesign | Claire Delmar
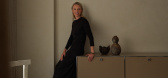
2月前|The.Local.Proje|产品|99%...n with the same eye. Set in a residential apartment, the natural light and architecture shapes the experience of the works and reinforces the show’s focus on texture, shadow and reflection.
Among the designers is Henry Wilson, whose lighting, furniture and objects in metal, stone and gl...
预览图片
21 / Scottsdale P.F.Chang的办公室设计
6年前|OfficeSnapshots|办公|99%...nd test kitchen.The design team incorporated many of the existing interior architectural elements and created a modern work environment that embodies the essence of their brand. The headquarters includes a dynamic entry, engaging collaborative spaces, private and open workspaces along with a cafe’...


预览图片
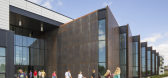
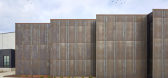

22 / 美国发现高中(2018)(DLR Group)设计
5年前|archdaily|建筑|98%...ape, Skyfold, Kawneer, Mecho Systems, Modernfold, NanaWall, Shaw, Advanced Architectural Products / SMARTci, Bluebeam, Clearline Window Control System, Grace - gcp allied technologies, Rock Wool, Trimble, WonDoor,Lead 设计师:Principal Tim Ganey, AIA, LEED AP,设计团队: DLR Group,业...


预览图片
23 / SMOORE 办公室 | Super Tomato | 2023 | 中国深圳
1年前|OfficeSnapshots|办公|98%...ial expressions.,设计师:Super Tomato,Architect: Shenzhen Diagonal Architectural Design,Contractor: Santu Group,摄影:Luo Xianglin10 Images | expand for additional detail,转载自:Office Snapshots,语言:English,编辑:序赞网,阅读原文


预览图片
24 / Groupe Montoni 办公室 | Sid Lee Architecture | 2023 | 加拿大
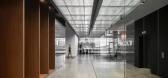
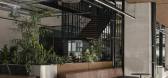
1年前|OfficeSnapshots|办公|96%...a dynamic and interconnected environment designed and completed by Sid Lee Architecture.,Groupe Montoni and Sid Lee Architecture are proud to unveil the developer’s new headquarters, Maison MONTONI. This new space is housed in Espace Montmorency, a recent project in a bustling Laval neighbourhoo...




预览图片
25 / 北京太湖销售中心办公室设计
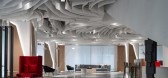
5年前|OfficeSnapshots|办公|96%... a residential property developed by Beijing Urban Construction Group. The architecture is modern, which combines humanism and nature, light and shadows. The interior design strengthened the architectural advantages, integrated the two spatial units on each floor into a whole, linked up the downstai...


预览图片



