约有80项符合查询结果,库内数据总量为1205294项。[ 耗时:0.0059秒 ]
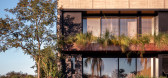
1 / 巴西 | F35 House | 别墅 | 2019 | Projetebem Arquitetura
4年前|archdaily|建筑|100%...he social area, internal and external cement flooring was used so that the transition between the floors was imperceptible. The wooden panel extends over different environments, integrates the residence, and hides the access to the technical area. The metallic staircase, on the other hand, is one of...




预览图片
2 / 比利时卡拉克特酒店(2018)(OPEN ARCHITECTES)设计
5年前|archdaily|民宿|100%...ndscape context. A helicoidal staircase allows making an original and fast transition between the entry on the ground floor and the deliberately perched living room. Sculptural appearance with nevertheless a small footprint to avoid segmenting the living area upstairs. The volume of the floor is com...


预览图片
3 / Casa ORO | k2LD | 2025 | 新加坡
7月前|k2LD|建筑|100%...e permanence, is clad in Cipollino Ondulato marble on the upper levels and transition to a different marble as it descends to the basement. This transition parallels a change in space—from a double-volume space to a more intimate, Cosmo Giallo cave.
The experience changes once again at ...


预览图片
4 / Campbell Parade Apartment | MHNDU
6月前|The.Local.Proje|住宅|100%...he seasons.
The spatial journey reinforces a narrative of quiet transition.
The spatial journey reinforces a narrative of quiet transition. From the split-level entry, occupants pass a guest bedroom and bathroom before ascending to the open-plan living, dining and kitchen areas...


预览图片
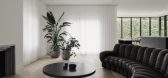

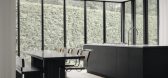
5 / 波特兰住宅(Portland Residence)Atelier Barda architecture 设计
6年前|archdaily|住宅|100%...t, and provides access to the stairs and a bookcase.,It also serves as a transition between the private spaces (bathrooms, bedrooms) and common areas (living room, entrance hall, kitchen, family room), thus freeing up the peripheral space for occupants’ use. The anthracite oak finish contrasts w...
预览图片
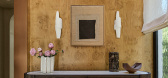
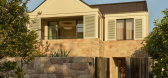
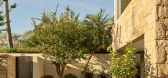
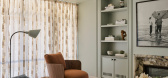
6 / Mosman House III | Greg Natale | 2026 | 澳大利亚
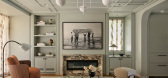
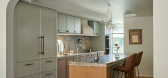
1月前|Greg.Natale|住宅|100%...ss the floors, walls, and ceilings, with each room charged with a sense of transition. An extensive mix of nearly 20 stones is showcased, including Natale’s custom-designed collections for Terranova: Barra, Punti, Tessere, and Prima, as well as Bisazza: Fragment Mosaic. These are paired with timbe...
预览图片
7 / 韩国龙仁市全田楼(2020)(Simplex Architecture)设计
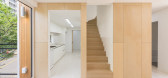
5年前|archdaily|建筑|100%...g and birch wood was again used to finish the walls and ceiling, marking a transition from the outside to the interior. This enhances the unity of the materials used and creates a warm, welcoming atmosphere.
,项目完工照片 | Finished Photos
,转载自:Archdaily
,设计师:Simpl...




预览图片
8 / Quinhon Adiuvat咖啡烘烤店(2019)(A + H建筑师)设计
6年前|archdaily|餐饮|100%... comfortable and cozy atmosphere. The ambiguous and suspended architecture transition throughout the functional spaces: Raised floor, curtains, contrast materials but still ensuring the transparency and the homogeneous materials throughout the structure.,Structural system with old fiber cement roo...




预览图片
9 / 伦敦Atomico办公室 | Bluebottle | 2022 | 英国
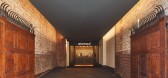
4年前|OfficeSnapshots|办公|100%... sense of openness and transparency across each floor by allowing seamless transitions between collaborative social spaces and private working areas.,The introduction of a suspended hanging staircase created an open central circulation route which connects shared spaces on the ground and first flo...

预览图片
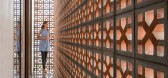
10 / 印度砖上的房子(2019)(MS DESIGN STUDIO)设计
5年前|archdaily|建筑|100%...the flow of daylight into the spaces. The little courtyard which acts as a transition space on the ground floor stays lit through out the day giving out a light and airy feel to the spaces. Same way the security grills on the ground floor create a beautiful play of light through the day.,The mater...


预览图片
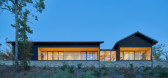
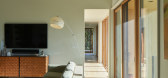
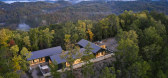
11 / 美国布朗特县山脊上的房子(2020)(Sanders Pace Architecture)设计
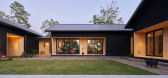
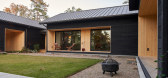
5年前|archdaily|建筑|100%... finished in wood, which runs along the periphery of the house acting as a transition between the house and the garden. Each of the pavilions incorporates individual engawa spaces at the transition from interior to exterior spaces. These covered porches also help control solar heat gain by providing...

预览图片
12 / 多伦多门克斯发展办公室设计
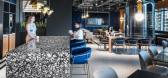
3年前|OfficeSnapshots|办公|100%...the essence of the Menkes brand is seamlessly woven throughout the design. Transitioning from a traditional layout, where the perimeter offices were closed-off and felt dark and dated, Figure3 focused on maximizing light and creating a cohesive, collaborative design with a nod to hospitality. Upon e...



预览图片
13 / 电鲶别墅(2019)(Babak Abnar)设计
6年前|Babak.Abnar|住宅|100%...f the interconnection of these blocks the differences between the main and transitional spaces have become exaggerated and hierarchical. That is due to that fact that the spaces between the four blocks (transitional) are of minimum width to allow vegetation to grow nearest to the main spaces.,All ...



预览图片
14 / VD maison | Taras Kaminskiy | 2024 | 英国
1年前|behance|概念|100%...n combines modern elements with classic wall treatments, creating a smooth transition from the city streets to the curated interior environment.
FIRST FLOORThis level is divided into two main zones: a traditionally inspired living room and a bathroom area.The stylistic concept references ...



预览图片
15 / Static House TWS & Partners
13年前|mengxiaoyin|住宅|100%...First courtyard was put on raised ground floor, which can be act also as a transition and buffer area from public space in front and rear, semi public, living room. Second courtyard located on the second floor, which will be act as intermediate outdoor space from master bedroom and surrounding neigh...


预览图片
16 / SVALKA.spb商店(2019)(mptns)设计
5年前|archdaily|商业|100%...f this layout, a sloping cube was made along the stairs. It is a symbol of transition from chaos to orderliness.,Passing through it, we enter a laconic space of consciousness. The thing is an accent in the interior - like a new meaning. How the simplicity of the environment gives things the meanin...


预览图片
17 / Colmobil Group 办公室 | ReMa architects | 2025 | 以色列
1年前|OfficeSnapshots|办公|100%...l silhouette further emphasizing the grandeur of the space.”,Aesthetic Transitions and Functional Design,“The design of the lobby area presented a challenge because it also serves as a transitional space leading to the technical and technological areas,” explains the architect. “To addre...



预览图片
18 / 纽约市?如果…怎么办!创新办公室设计
6年前|OfficeSnapshots|办公|100%... or “office mascots” to ensure their identity from the previous office transitioned with them to their new space.With their new Industry City location, Design Republic wanted to highlight many of the existing elements within the space as possible including the original wood factory flooring comp...



预览图片
19 / 印度 | Porch House | 别墅 | 2018 | DADA & Partners
4年前|archdaily|建筑|100%...he built.,The entry into the house is also based on this similar idea of transitional spaces. From a large frontcourt, one enters the house through a bridge through a tight gap between two large granite-clad walls. A slim linear reflective water body defines this transitional space. The upper floo...



预览图片
20 / Herzog Fox Neeman 办公室 | Auerbach Halevy Architects | 2022 | 以色列
3年前|OfficeSnapshots|办公|100%...created a highly complex challenge for Auerbach Halevy, who were tasked to transition the HFN offices from their previous 2-storey office space to a far more substantial 25,000sqm vertical tower system to house up to 800 employees.,The airy, open office and whimsical common spaces of the new HFN t...




预览图片
21 / 灭菌的房子(2019)(Delution Architect)设计
5年前|archdaily|住宅|100%...gned semi outdoor with a greenwall vines on one side and a tree pot in the transition area. The greenwall allows residents to enjoy a green atmosphere from both the second and third floors of the building.,Semi-outdoor staircase design is also made not without reason, but with consideration of the...


预览图片
22 / 悉尼ECP资产管理办公室设计
3年前|OfficeSnapshots|办公|100%...pace supports business functions and events, with the conference room that transitions to a dining room.,We used a sophisticated reduced palette of finishes including rock maple timber, limestone, bronze and navy blue accents.,The project features Elton Group rock maple Woodwall timber veneer wa...



预览图片
23 / 木屋(2020)(局德改变建筑师)设计
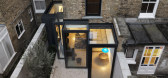
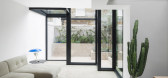
5年前|archdaily|建筑|100%...drama.’,Material choices and lighting serve to emphasise this passage, transitioning from the darker enclosure of the kitchen towards the brighter open spaces that lead to the garden. Both the interior space and the landscaping are designed with shifting levels that create both useful and playfu...




预览图片
24 / 502 咖啡烘焙机 | stof. | 2023 | 韩国
2年前|archdaily|餐饮|100%...The design also includes deliberate empty spaces to facilitate the natural transition of program elements through people's actions.
These design principles not only visually represent the brand's nature in the space but also consider the user's stable cafe experience. Varied seating forms respe...




预览图片
25 / 泰国隐藏的房子(2020)(Inly Studio)设计
5年前|archdaily|住宅|100%....,In order to ensure flexibility in the first-floor living space show in transition and open plan system for serving the lively activity like kitchen living room and pool villa, Even though how emphatic wall frame the boundary system, but there are no separate of flow inside the house, The duplex ...


预览图片



