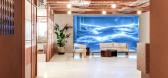
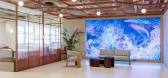
1 / L’Oréal 办公室 | M Moser Associates | 2023 | 韩国
1年前|OfficeSnapshots|办公|100%...g to the evolving needs of the hybrid work model in the post-COVID era, we transformed the office into a future-proof, agile and digitalised workspace that moves away from the traditional enclosed office layout. We created an open and dynamic space that caters to a variety of work styles. Focus room...




预览图片
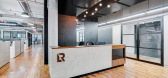
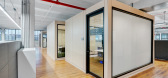
2 / 纽约市L&R经销商办公室设计
6年前|OfficeSnapshots|办公|100%...ed to develop the corporate headquarters for L&R Distributors in the newly transformed Industry City. The main challenge of this project was creating an office with many distinct functions inside a 16,000 square foot industrial canvas. STUDIOSC paid special attention to program a layout that felt op...


预览图片
3 / 阿米鲁农舍(Amilu Farmhouse)F:L Architetti 设计
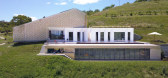
6年前|F:L.architetti|住宅|100%... "farmyard".This cantilevered volume projects over the valley, framing and transforming it into a background, permeating the internal spaces of the building. If the main volume shows the simple certainty of vernacular architecture, the private area body with the “brutalist minimalism” of its whi...


预览图片
4 / Casa老(Casa SR)玛蒂娜d # 39;亚历山德罗设计
5年前|Archilovers|建筑|100%...us travertine slab flooring that crosses the building without interruction transforming the living room into the "square" of the house.
The private places of living are instead connected through the internal axis which crossing the house from North to South, represents a real road. In fact, the...



预览图片
5 / 东京欧莱雅办公室设计
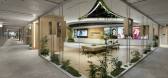
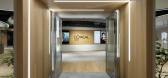
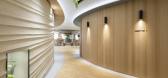
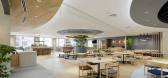
3年前|OfficeSnapshots|办公|100%... L’ORÉAL K.K.’s products like eye shadows, foundations, and lipstick, transforming them into paints, lighting shades, and tiles instead of disposing of them. Indoor greenery and dimmable LED lighting have also been implemented in consideration of employee wellbeing. The office was designed to L...


预览图片
6 / 中国香格里拉首钢公园(2022)(Lissoni & Partners)设计
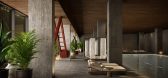
5年前|Archilovers|建筑|100%...teel roof trusses, evidencing those ravages and markings of time that have transformed it into a fascinating backdrop.
An extensive façade in glass covers the original structure, enclosing the building in a transparent skin that leaves the style of the building intact while controlling the li...


预览图片
7 / 勒前辅助皮埃尔的房子(Le Pre辅助皮埃尔的房子)局大卫Apheceix设计
5年前|Archilovers|建筑|100%
(EN)
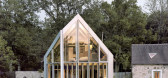
Le Pré aux Pierres is the transformation, renovation and extension of 3 farm houses in les Yvelines near Paris into a new home and project space for a Contemporary Art collector, by architect David Apheceix and designer Vincent Le Bourdon. The estate made of meadows and forest is 25 hec...



预览图片
8 / 特拉维夫迪奥办公室设计
3年前|OfficeSnapshots|办公|100%...shion brand, Dior on Yitzhak Sade Street in Tel Aviv. The challenge was to transform a 250 square meter raw space on the 17th floor into a modern and elegant environment that reflects the sophistication of the Dior brand.,Our studio has skillfully transformed the open “L” space into a luxuriou...


预览图片
9 / 豪华游艇—圣特罗佩
11年前|long2003|康乐|100%...ment d'un système de lits coulissant sur des rails qui permet de la transformer en une deuxième cabine, deux lits.
预览图片
10 / 西班牙翻新村屋|2019|unparelld 'arquitectes
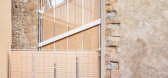
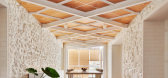
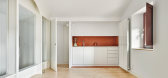
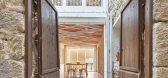
5年前|archdaily|住宅|100%...nter of gravity of each house, with folding closures that allow them to be transformed.,The interior of the renovated house is organized in three areas: the main room, a perforated wall that houses furniture and services, and the longitudinal staircase that extends the lower floor apartment and th...

预览图片
11 / 特拉维夫BZ公寓,以色列 / studioDO
6年前|环亚室内|设计情报|100%...每间臥室都拥有专属的浴室。
The original layout was completely transformed: All the interior walls were removed to open up the space and to enjoy the natural light of the southern exposure. The new layout is composed of a rectangular open living and dining space, which is wrapped by an L...


预览图片
12 / 伊比利亚博物馆(2016)(EDDEA)设计
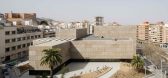
5年前|archdaily|建筑|100%...ational Finance, the Local and Regional Governments signed an agreement to transform the former Prison into the future Iberian Museum headquarters. With this, they lay the foundations for the city of Jaén to recover for public and cultural use a relevant place within the city, located in the new co...


预览图片
13 / Qualit海空国际物流 | Udesign Architecture | 2022 | 土耳其
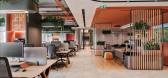
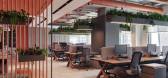
1年前|OfficeSnapshots|办公|98%... future, we have a co-working/meeting/booth are in the middle which and be transformed to a +12 employee office area when growth is needed.,The social area of the office is located at the back of the zone with a bar and a more creative seating unit with steps and sofas combined.,Another divided ...



预览图片
14 / carterwilliamson converts livestock shelter into cowshed house
13年前|BILI|建筑|98%carterwilliamson updates an abandoned livestock shelter, transforming it into 'cowshed house', a single family home in glebe, a suburb of sydney, australia. the brick walled structure defines the edge along the urban street, enclosing a private courtyard in the northern part of the site. although th...


预览图片
15 / 理想家 | MUZAO木造设计 | 2025 | 中国广东
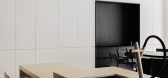
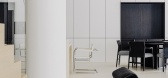
8月前|序赞精选|住宅|98%...oject aims to create a residence embraced by nature. Here, they envision a transformative shift in their lifestyle, crafting a comfortable and functional sanctuary that offers a retreat from the world.
The living room exudes a sense of calm and restraint, anchored by a spacious L-shaped sofa arra...
预览图片
16 / Shipping Container Home Infused With Sustainable Features
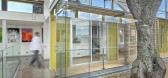
11年前|huiquan05|住宅|97%...ting down the tree, the designer chose to incorporate it in the design and transform it into an icon of sustainability.
Because the structure serves both as a home and as a workplace for the owner, a professional photographer, the interior had to feature a flexible design and layout. It’s why the...


预览图片
17 / 袁阳滨自宅 | XDesign栖地山川
1年前|yuan7051768|住宅|96%...he same time, storage will be expanded at more special moments, which will transform a three-dimensional storage space into a flat functional space.
室内柜体与片墙以围合的作用呈现,呈现出更加灵活多变的开口形式,通过其似断非断的特性使空间彼此...




预览图片
18 / Meridian 集团 | Hickok Cole | 2019 | 美国
1年前|OfficeSnapshots|办公|95%... DC, United States, ,行业: Spec Suite, ,The Aleck at 1400 L Street transforms a 1980s office building into a sophisticated Class A commercial property designed to attract the next generation of creative professionals and enterprising tenants. Located at one of DC’s busiest intersections, t...


预览图片
19 / Portalen馆(2019)(Map13 Barcelona)设计
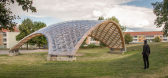
5年前|archdaily|景观|92%...d by polycarbonate sheets. This cladding allows for light to pass through, transforming the perception of the interior and the exterior space.,The final art piece now serves as a permanent and public pavilion for Sweden’s newest citizens making their way to Portalen and finding their place in th...




预览图片
20 / Valériane Lazard在巴黎第七区以设计镌刻静奢寓所
1年前|序赞精选|软装|91%...man with both mystery and elegance. Her figure runs through the apartment, transforming into a spatial language of contrast and balance: restraint and sensibility, history and the contemporary, ingeniously blending at every corner.
前厅如同一处由室外过渡至室内的仪式场域,雕...



预览图片
21 / Niwa 办公室 | Sight | 2024 | 法国
1年前|OfficeSnapshots|办公|91%...ries and around the Toulouse area. The waste that was found, collected and transformed (broken acro props, metal bars, dismantled railings, off-cuts of wood, recycled shells, etc.) made it possible to create new forms and new materials to fit out the spaces.,From waste, these residual materials we...


预览图片
22 / (特雷维索私人住宅)OLEV设计
5年前|Archilovers|住宅|90%...d so that during the day they seem to disappear and at night they light up transforming completely the spaces in a fascinating and inspiring ambience.
A thin light beam illuminates the underground cellar
The underground cellar is the most unique element in the living room. It is an actual “s...



预览图片
23 / 意大利阳光公寓(2020)Nomade Architettura Interior design设计
5年前|Archilovers|住宅|89%... wanted to completely rethink the interior and layout of the apartment, to transform it into something they could call and feel like Home.
Hygge the style that was requested, this is an untranslatable word in our language, but we can explain it: Hygge is about personal well-being, sharing...


预览图片
24 / 西班牙Castromao酒店旅馆(2020)(PLP Atelier)设计
5年前|archdaily|民宿|89%...ral settlement of Castromao, belonging to Ourense province. The goal is to transform the old farmers’ houses, currently abandoned and strongly deteriorated, into a dwelling by annexing the three spaces that were originally independent. The area of the plot reaches a total of 150 m2 divided into gr...


预览图片
25 / 恢复两个住处El Cabanyal (El Cabanyal恢复两个住处)洛拉Bataller设计
5年前|Archilovers|建筑|89%...
Ultimately, this project is about updating homes, in some cases transforming them completely, while maintaining the character and spirit of the original design.
,项目完工照片:
,平面与结构图:
,效果与概念图:待补充……
,转载自:...


预览图片



