约有100项符合查询结果,库内数据总量为1205294项。[ 耗时:1.1717秒 ]
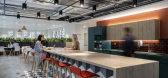
1 / 伦敦Hogan Lovells办公室设计
6年前|OfficeSnapshots|办公|100%...ls, located in London, England.Global law firm, Hogan Lovells, wanted to transform ways of working to encourage connectivity and collaboration. The goal was to create a future workplace to support company values, such as team integration, community stewardship and technical excellence. M Moser w...


预览图片
2 / The Beloved Nest | Bagua+Bhava
1年前|NewNorm|概念|100%...ava
Architecture & Interior
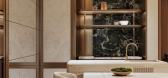
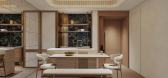
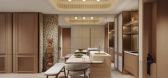
Interior design practice Bagua+Bhava has transformed a compact 600-square-foot apartment into a flexible living environment that adapts to the evolving needs of a multi-generational family.
Named “The Beloved Nest”, this residential project navigates the spat...


预览图片
3 / Sherman Associates 办公室 | BDH | 2023 | 美国
1年前|OfficeSnapshots|办公|100%...ffice, located in the J.I. Case building in downtown Minneapolis, has been transformed into a unique workspace that epitomizes modern office design while paying homage to the building’s historical roots. The purposeful design was central to the success of this transformation. This project was meti...


预览图片
4 / 恩西东京海上的办公室设计
3年前|OfficeSnapshots|办公|100%...nd graphics embodying the company’s values.,This minimalistic approach transforms each neighborhood into multi-functional and collaborative, non-traditional environments. Brightness, clean lines and seamless areas open onto interconnected and separated spaces for individual, small group or large...



预览图片
5 / 华盛顿特区国家地理办公室设计
6年前|OfficeSnapshots|办公|100%...re feet across multiple buildings to 424,000 square feet primarily in one, transforming the main office building and maximizing the creation of new leasable space. In order to create more room, the design team developed an open-office approach that would bring multiple departments together and still...


预览图片
6 / 中国多功能活动空间公社(2021)(KOKAISTUDIOS)设计
5年前|Archilovers|建筑|100%...st prestigious of hotels.
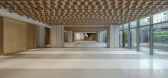
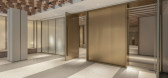
The Opposite House invited Kokaistudios to transform a lower ground level restaurant area and corridor into Commune, a multifunctional events space for eventsand gallery alike. For maximum adaptability, the main space can be divided into two distinct function rooms, l...



预览图片
7 / 亚特兰大的视频办公室设计
3年前|OfficeSnapshots|办公|100%...orgia, United States, ,行业: Film / Media / Publishing, ,ASD | SKY transformed an old space into a new innovative work hub for Crisp Video in Atlanta, Georgia.,ASD|SKY transformed an uninspiring 1970’s brick façade building into an eye-catching, high-tech headquarters space for Crisp Vi...


预览图片
8 / 美国 | Gensler | 办公 | 建筑 | 2020 | Gensler
4年前|Gensler|办公|100%...ricity consumption and creating additional connectivity to the outdoors.,Transforming from a traditional greeting space into an impromptu environment, the reception desk additionally serves as a café or work hub at any given time.,Highlighting the firm’s expertise in digital design, a 25-foot...


预览图片
9 / 奥克兰尽快财务办公室设计
5年前|OfficeSnapshots|办公|100%... any area – whether it is from a booth or meeting room and being able to transform the open kitchen and entrance area into an inviting space to entertain clients. A masculine colour scheme was utilised with carefully selected soft furnishings to soften and unify the space.
,6 张图片 | Pictur...


预览图片
10 / 香港中央项目办公室(CPO)设计
3年前|OfficeSnapshots|办公|100%...king environment and to create a site office like no other. CAN’s design transformed traditional settings into a modern digital workspace with agile workstations that connect with greenery and diverse seating. Biophilic design principles are employed as a means of prioritizing mental health and we...




预览图片
11 / 香港新鸿基地产办公室设计
3年前|OfficeSnapshots|办公|100%...king environment and to create a site office like no other. CAN’s design transformed traditional settings into a modern digital workspace with agile workstations that connect with greenery and diverse seating. Biophilic design principles are employed as a means of prioritizing mental health and we...


预览图片
12 / 彩虹拱门能源沙龙上海旗舰店(2018)(BEHIVE)设计
6年前|archdaily|办公|100%...e talked about connecting architecture and nature at an abstract level – transforming the physical space with metaphysical meanings, such as a floating spaceship in the galaxy, or a state of being born when we were still protected in our mother’s body before coming to this world.,Design and Sp...


预览图片
13 / 芝加哥TYLin办公室设计
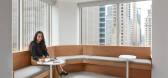
3年前|OfficeSnapshots|办公|100%...red with Whitney Architects to be the Chicago-based Architect of Record to transform an enclosed and totally compartmentalized traditional workspace. The result is the kind of bright, open, and thoughtful showcase that has enticed the entire team back into the office for essential collaborative work...


预览图片
14 / International 汽车品牌办公 | Zyeta | 2023 | 印度
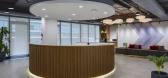
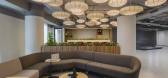
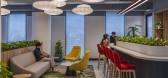
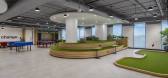
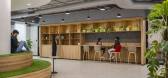
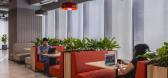
1年前|OfficeSnapshots|办公|100%...年份:2023,坐落:Bengaluru, India, ,行业: Transportation, ,Transforming the conventional office landscape, this pioneering workspace for the International Automotive Brand reimagines offices into thriving hubs of collaborative innovation. Created to address the evolving needs of the ...
预览图片
15 / 西雅图COI陈列室和办公室设计
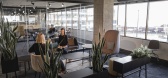
5年前|OfficeSnapshots|办公|100%... intentional and cohesive way. The dedicated “showroom gallery” can be transformed regularly based on new products or to accommodate specific mock-ups for clients, while the working showroom provides room for staff to sit and operate in the furniture products on display.,The showroom and worki...



预览图片
16 / NatWest 集团 | LOM | 2021 | 英国
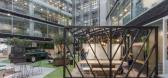
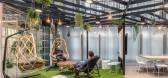
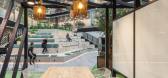
1年前|OfficeSnapshots|办公|100%..., England.,LOM architecture and design have worked with NatWest Group to transform a 20-year-old desk-centric building into an engaging and social head office. 250 Bishopsgate, an 11-storey glass and steel building at the edge of the City of London, was chosen as the bank’s future head office wh...
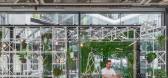
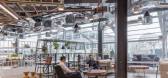
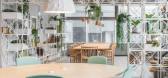
预览图片
17 / 蒙特利尔FEEP办事处设计
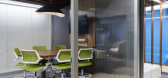
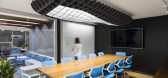
6年前|OfficeSnapshots|办公|100%...g points of contact. On the periphery, other premises have undergone major transformations. Satellite offices now offer unassigned workstations, adapting the workplace to the new reality of teleworking. Some previously individual rooms regroup today several employees working in close collaboration. ...


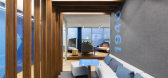

预览图片
18 / ”万花筒“梦幻世界
11年前|大可乐zZ|办公|100%...互动的空间,且该空间并非单一,还有很多不同的分区。Transformation of squash court in a leisure area for children from a hotel in Majorca, there incorporating a traditional toy concept: the Kaleidoscope.An element there have played multiple generations by observing their optic...
预览图片
19 / 山景赛门铁克体验中心设计
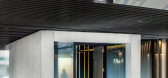
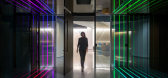
6年前|Gensler|办公|100%...he lobby is connected to the Experience Center by a portal that provides a transformative pass-through experience. As guests enter the portal, bronze mirror-covered walls surround them, reflecting an infinity loop of ever-shifting hues—creating an experiential moment.The Experience Center includes...




预览图片
20 / 西雅图Gensler办公室 | Gensler | 2022 | 美国
3年前|Gensler|办公|100%...training room to a conference room to a bookable team suite. The teams can transform their surroundings at will, resulting in the most creative atmosphere possible for the task at hand. Thoughtfully designed areas emphasizing collaboration are evident in multiple Lounges, a Model Shop, and Podcast B...



预览图片
21 / Dottir Law | KOKO3 | 2025 | 芬兰
1年前|OfficeSnapshots|办公|100%...t growing Finnish firms has taken the same approach to its workspace—now transformed into a top-tier hybrid of office, gallery, and event venue by award-winning design studio KOKO3.,A Space That Defies StereotypesThe redesign challenges the traditional law firm aesthetic, replacing mahogany desk...


预览图片
22 / 洛杉矶协和音乐集团办公室设计
6年前|Gensler|办公|100%Gensler has designed the transformational space of the Concord Music Group offices, an independent music company, located in Los Angeles, California.Concord Music was founded in 1973 by Carl Jefferson, who owned an automobile dealership in Concord, California. By day, he sold cars. And by night, he ...


预览图片
23 / 乌克兰 | Salut Café Bar | 咖啡 | 酒吧 | 2021 | RomanXSvitlana
5年前|archdaily|餐饮|100%...date numerous closed spaces, it has certain construction limits to spatial transformation.,The perimeter of work comprises a basement space, an existing first-floor level, and an expanded newly built space. The professional cooking station is installed on the basement level, whereas the salad bar ...


预览图片
24 / 意大利离岛公寓(2020)(biro+)设计
5年前|archdaily|住宅|100%...en totally replaced with a closable thermo-ventilated machine, covered and transformed into a storage bench.,The double-sided entrance partition consists of fixed wooden panels, a double mirror and a circular double emission lamp, designed with an integrated electrical connection system into the m...


预览图片
25 / Barstool Sports 办公室 | BKV Group | 2023 | 美国
1年前|OfficeSnapshots|办公|100%...create content for Barstool’s range of popular programs, the design team transformed a two-story, 40,000-square-foot loft space that was formerly a dairy facility into a modern workspace featuring nine podcast studios, three large broadcast studios, a fully equipped commercial kitchen, full-length...


预览图片



