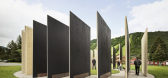
1 / 美国 | 城镇外壳安装 | 2018 | CLB Architects
4年前|CLB.Architects|景观|100%...兹曼,国家:美国,设计师描述 | Designer description: Town Enclosure is an art installation designed by CLB Architects and commissioned by Jackson Hole Public Art with support from the Center for the Arts, Jackson businesses, and private donors. Developed as part of the Center for the...




预览图片
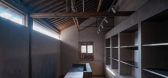
2 / DAS实验室×文化创新(2020)(DAS实验室)设计
5年前|archdaily|建筑|100%...nd rebirth of space
The project is adjacent to water, and it has a unique enclosure with various spatial structures. In the reconstruction, the window on the roof introduces the natural light, and the whole design continues the original structure. Through "the extension of space" and "the reorganiz...




预览图片
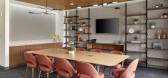
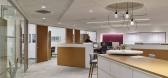
3 / 纽瓦克McCarter &英语办公室设计
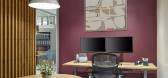
3年前|OfficeSnapshots|办公|80%...nnecting stair, FCA opened the existing staircase by removing the original enclosure that hindered its potential in the space. This communicating stairway connects amenity areas, openly offering a secondary mode of vertical mobility between floors to promote wellness while visually connecting the of...



预览图片
4 / Adobe旧金山办公室 Adobe 410 Townsend by Valerio Dewalt Train Associates
12年前|qunqun87|办公|75%...f the views and provide a casual meeting destination protected by a glazed enclosure. Environmental graphics and branding elements are strategically located throughout the floors, providing imagery that is unique to Adobe and the site.



预览图片
5 / Sunnyvale Netapp办公室设计
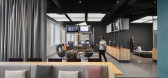

6年前|OfficeSnapshots|办公|75%...features is the circular cloud that greets new arrivals in the lobby. This enclosure, echoing classic performance structure that dates back to the ancient Greeks, is clad in LED panels on which images and data may be projected. Inside customer stories unfold on digital screens that surround the view...




预览图片
6 / Entain Australia & New Zealand | PMG Group | 2022 | 澳大利亚
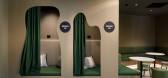
1年前|OfficeSnapshots|办公|73%...er. For serene focused work, the cutout cocoons offer privacy with curtain enclosures. In the “Lego Land” space, collaborative endeavors are encouraged through whiteboards and interactive Lego walls. The ‘ Puzzlewood’ zone introduces movable acoustic paneling in the form of oversized puzzle ...



预览图片
7 / 画廊和工作室(2019)(Johnsen Schmaling Architects)设计
5年前|archdaily|文育|66%...ntilevered studio volume above and frames the 14’-6” tall curtain wall enclosure, its mix of transparent, translucent, and spandrel glazing providing the workspace with an abundance of natural light. A series of 10” deep aluminum louvers significantly reduce glare inside and form a cadenced...


预览图片
8 / (国外住宅)高清Winelands Home in Stellenbosch by Antoni Associates
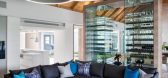
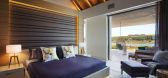
11年前|xbj59|住宅|66%...d to the terrace is a sunken outdoor boma (a typical South African outdoor enclosure). Here casual seating is arranged around an open fire.For the interior architecture the design approach by Mark Rielly and Jon Case was to focus on the use of natural organic materials such as timber and stone. Lim...



预览图片
9 / Magicbox办公室 | OMA Octavio Mestre Arquitectos | 2022 | 西班牙
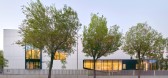
3年前|OfficeSnapshots|办公|64%...ncrete walls that make up the facades.,The careful design of the thermal enclosure in all its components, combined with an efficient air conditioning system with heat recovery units, make the building highly energy efficient.,For the design process, Elastiko has collaborated closely with the Mag...


预览图片
10 / letter from australia survey of architecture projects down under
10年前|rainsea|酒店|56%...halis Architects
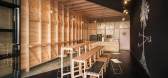
People's Republic of China Embassy pool enclosure, Canberra, by Townsend + Associates Townsend + Associates have created a place of reflection and beauty on the grounds of China's Embassy in Australia's capital city – the People's Republic of China Embassy pool e...



预览图片
11 / Stone Villa | Feldman Architecture | 2026 | 美国
5月前|Feldman|建筑|56%...a cantilevered pool suspended above the valley – a layered experience of enclosure and openness.
“We sought to create building forms that resembled the simple Italian hillside structures but integrated larger glass openings and minimalistic contemporary detailing,” explains Jonathan...






预览图片
12 / 苏州东原千浔社区中心赏析
9年前|湖蓝设计|景观|48%...zontal stiffness, while forming a special spatial order: the walls provide enclosure and divide different spaces, and the holes in between walls provide openness and link different spaces —— we hope the double potential of this order is capable to help this community center to achieve the coexis...


预览图片
13 / 木又寸建築事物室丨AFRiCONIC福蔻精品红酒馆
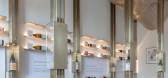
6年前|Hi设计|设计情报|38%...s upwards and shapes the partial mental ceiling, which makes the private enclosure of appreciating area more lively and a significant element of the second floor. Expanding toward the exterior, the storefront windows connected with each other and developed into an unbroken opening, which horiz...


预览图片
14 / 巨浪下的舞蹈--AFRiCONIC福蔻精品红酒馆,Atelier TREE
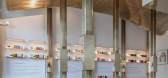
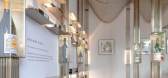
6年前|环亚室内|设计情报|36%...ows upwards and shapes the partial mental ceiling, which makes the private enclosure of appreciating area more lively and a significant element of the second floor. Expanding toward the exterior, the storefront windows connected with each other and developed into an unbroken opening, which horizonta...



预览图片
15 / 四明山麓的杉野茶咖 | 平介设计 | 2023 | 中国浙江
2年前|平介设计|餐饮|34%...ins. The bamboo forests on the east and north sides give a strong sense of enclosure. In such a space with abundant natural resources, both we and the client believe that the project should establish a long-term connection with nature and reawaken users’ perception of nature. Based on the spatial ...





预览图片
16 / 在海外专辑第一百二十四期 – 杜思宇
2年前|序赞精选|设计情报|15%...rial properties of aluminum sheeting, with an emphasis on creating spatial enclosures and manipulating light. The structural integrity was maintained solely by the aluminum itself. The installation comprised three distinct units, each constructed from four unique module types. These were ingeniously...


预览图片



