1 / 别墅B (2019) (ANDU架构师)设计
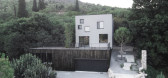
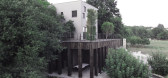
5年前|archdaily|建筑|100%...orica, Bandici. The orientation of the building magnifies the slope of the terrain and places equal value on views to the trees and natural surround. We proposed volumetric cubic-like composition as design strategy.,The relationship between interior and exterior spaces is based on providing as muc...


预览图片
2 / 哥斯达黎加Bell Lloc之家(2020)Studio Saxe
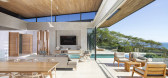
5年前|archdaily|住宅|100%...of the town of Santa Teresa in Costa Rica. Due to the extreme pitch of the terrain, we decided to sink the private areas of bedrooms into the ground and thus allow the main living area to have the best expansive views on top with floating terraces and a pool.
,Benjamin G. Saxe founder and Desig...


预览图片
3 / 慢别墅(Villa Slow)Laura Alvarez Architecture 设计
6年前|Laura.Alvarez.A|住宅|100%...e North of Spain emerging from a stone-ruin within a more than two-hectare terrain of natural landscape. The new home typology is based on a traditional construction of the area called ‘cabaña pasiega’ (peasant cabin) but with a contemporary twist. The strategic location of the construction on...


预览图片
4 / 纯氧山顶咖啡馆 | 2021 | 纯氧X图景
5年前|序赞精选|建筑|100%...ity in northwesternChina. Utilizing the characteristics of the mountainous terrain, the pureoxygen cafe is on the top of the mountain With simple materials, the simpleshape creates a calm and solemn Atmosphere.
行进的动线及视线由形体的变化产生不同的视野感受,忽而闭塞幽...


预览图片
5 / Jijungsewon 民宿 | HBArchitects | 2022 | 韩国
2年前|archdaily|民宿|100%...the sense of being sheltered by nature.
Returning to the original terrain - The name of this architecture means ‘hill for the rest in the earth.’ The architectural design starts with a natural and smooth connection to the ridge's flow, which descends from the mountaintop. We had a belie...


预览图片
6 / East West Roadlines 办公室 | Squelette Design | 2022 | 印度
3年前|OfficeSnapshots|办公|100%...tion wall is introduced at the entrance. It is a hanging element mimicking terrains and contours that the transport trucks move through. Corrugated sheets used in trucks are used as wall panels harmonizing with the work of the business. The corrugated sheet is fitted with two brass rod handles creat...





预览图片
7 / 越南向日葵幼儿园(2020)(Sunjin Vietnam Joinventure Company)设计
5年前|archdaily|文育|100%...iay District (Hanoi, Vietnam), the land has been distorted – trapezoidal terrain, very narrow area with 3 sides being shielded by tall buildings. In order to have enough area for students' learning and physicals playing spaces, the design has arranged a long central building block with classroom a...





预览图片
8 / (Ketelhuis 生活诗意的住宅)Studio Modijefsky设计
5年前|Studio.Modijefs|住宅|100%
On the Hembrug terrain in Zaandam, an area of 42,5 hectares, a monumental industrial site has been transformed by Studio Modijefsky into the home and studio of an artist couple. The substantial volume of this building full of potential has been wisely divided into two levels, therefore allowing to...


预览图片
9 / 成都正兴会所 | 施坦伯格
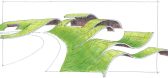
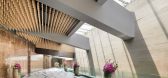
6年前|施坦伯格|康乐|100%...ck the building into a hillside facing the small creek, and pull the green terrain over the top as a blanket of rolling hills. The move preserves both views and usable outdoor space for the surrounding luxury residences. Approaching by car or by foot, the clubhouse is well hidden within the man-ma...



预览图片
10 / 瑞士格拉鲁斯州林塔尔地区新体育馆
11年前|long2003|建筑|96%... influence of the cross-shaped base-socket, itself adapted to the existing terrain, the seemingly simple geometrical ground-plan suddenly becomes a diversified piece of architecture with a challenging future outlook.
体育馆厅是木架构,使用预制柱子和横梁...
预览图片
11 / 同济大学浙江学院图书馆
11年前|long2003|建筑|95%...zed along a big landscaped platform that follows a series of green sloping terrain consisting of reciprocating lifting platform of the landscape. This platform stretches along the east-west direction and ties the foyer, consulting cashier, lecture halls, exhibition hall, and low-level comprehensive ...
预览图片
12 / Unbuilt Island Resort | Blink | 2026 | 印度尼西亚
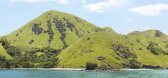
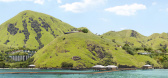
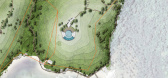
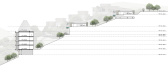
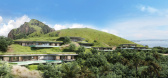
1月前|Blink.DG|建筑|89%... to place a resort on top of the landscape. We worked with the valley, the terrain, to keep the buildings as quiet as possible, so the setting remained the main experience.”
Clint Nagata
Founder and Creative Partner
A masterplan defined by terrain
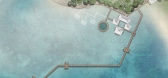
The site was challenging. Vehicle movement w...
预览图片
13 / Stone Villa | Feldman Architecture | 2026 | 美国
5月前|Feldman|建筑|89%...t-tolerant planting establishes visual continuity between architecture and terrain, integrating each pavilion further into its wooded surroundings.Beyond its immediate resolution, the architecture anticipates its own evolution. The robust material palette – stone, teak, steel – promises to gain ...






预览图片
14 / 澳大利亚 | 艺术之家 | 2021 | The Stylesmiths
4年前|序赞精选|软装|87%... The kitchen, bathed in natural light takes its inspiration from the local terrain in both materiality and colour palette, which is a bold choice, yet at one with its setting.
保罗之家于2020年初竣工,为隔离生活创造了理想环境。在疫情时期,舒适的新家为客户提供...





预览图片
15 / 捷克 | Internal Landscape Villa | 别墅 | 2020 | Atelier Stepán
4年前|archdaily|建筑|83%...ning regulations.,The two-storey residence is located on a gentle sloped terrain, which is fully reflected in the concept. The building is composed of an inner residential landscape facing inwards, into an inverted living experience, in parallel with providing openings into the outside world. The ...


预览图片
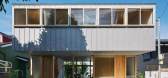
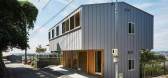
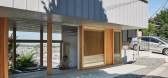
16 / 三平台住宅空间,日本 / ihrmk
6年前|环亚室内|设计情报|81%... a topography rather than a residence, and the residents will live in this terrain.
▼通向二层的楼梯,the stairs leading up to the second floor
▼二层空间局部,采用木地板和木构件,partial interior view of the second floor with wooden floor and components
▼...



预览图片
17 / 海岸隐居之所 | Amjad Ayoub | 2026 | 阿联酋
2月前|ArchitecturalDi|住宅|76%...hibiscus, almond and Pakistani lemon trees soften the edges of the coastal terrain. “The horizontality of the project is a direct response to the coastline,” explains lead architect Amjad Ayoub. “The intent was to anchor the house within the landscape rather than place it on top of it.”
...


预览图片
18 / 西鸽酒庄 | 相上文象
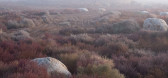
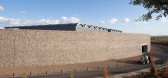
6年前|相上文象|建筑|75%...in Pigeon Mountain, the eastern foot of Helan Mountain, Ningxia, where the terrain is flat and boundless. Yellow soil, fine gravel, camel thorn and sea-buckthorn constitute the whole landscape here. The broken beacon towers and the collapsed Great Wall of Ming Dynasty make the boundless desolation b...



预览图片
19 / 2019年中国北京世园会上海园
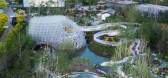
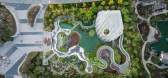
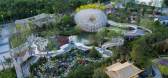
6年前|上海建联|建筑|75%...同观景体验的景观游线。
The Cloud Hill uses a relatively steep terrain to create a landscape touring with two distinct views of the air bridge and the narrow road.
▼云裳望云岗,the cloud hill ©时差影像
▼云岗入口,the entrance of the air bridge ©时差影像
▼云...


预览图片
20 / (季节风尚的豪宅别墅)AAd | Ayutt and Associates design设计
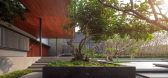
5年前|AAD|住宅|74%...andscape of tropical fruits, rubber trees, fish pond, and cage-free animal terrain is very precious and scares. The former existing trees are honored, as the landscape master plan gives room for their participation. The trees turn toward the sun and wind and protect the building according to the sea...




预览图片
21 / 瑞士洛桑市崭新足球场(2020)(mlzd)设计
5年前|Archilovers|建筑|74%...u urbain et les vastes espaces paysagers. Une double rangée comptant neuf terrains de football et un stade d’athlétisme doublé d’un centre d’entrainement signe la nouvelle infrastructure sportive du « Centre sportif de la Tuilière ». Le stade reprend et complète l’idée de ces terrain...


预览图片
22 / 在海外专辑第一百二十四期 – 杜思宇
2年前|序赞精选|设计情报|70%... – an ‘invisible’ element. The design aims to use the shaping of the terrain to create different forms of tide pools, accompanied by deck promenades of varying curves and lengths that linger in different ecosystems, making the transition between the three familiar, and even invisible, ecosyste...


预览图片
23 / Great Lakes House | And And And Studio | 2025 | 澳大利亚
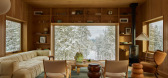
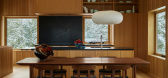
9月前|The.Local.Proje|住宅|66%... landscape, be it of the conifer trees in the foreground or the undulating terrain that unfurls from the home’s edges. In the primary living room, a large picture window spans an entire wall, capturing a majestic view towards Lake Michigan. It’s the inevitable and deserving focal point, and fram...
预览图片
24 / 九峰乡村会客厅,福建 | 乡土创作中心
6年前|中国院|建筑|64%...pace for tourists is limited in Jiufeng Village because of its mountainous terrain. The primary problem should be solved by our design is how to use the limited space to enhance the reception capacity on weekends, in the mean time, provide an effective public space for locals on weekdays.
▼九峰...


预览图片
25 / 艾因霍温设计学院2016年毕业展,由福尔马凡斯特玛策划。
6年前|Yellowtrace|设计情报|46%...are just as important, as new ways of making things can open up unexplored terrain. This is what Thomas Ballouhey shows in ‘Ways of Altering’. Here, he modifies mass production to allow for an alternative approach. The low-tech look evokes a possible distant past rather than a technologically ad...






预览图片



