1 / top five picks at stockholm furniture fair
7年前|njzdl|产品应用|100%... a vertical hang
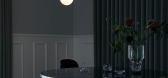
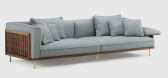
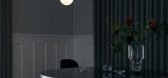
Asplund: for the Palais series, Swedish designers Anya Sebton and Eva Lilja Löwenhielm were inspired by the 1986 exhibition of columns by French artist Daniel Buren in Paris’ Palais Royal. It consists of a cabinet, dining table and the two lounge tables with lac...



预览图片
2 / top five picks at stockholm furniture fair
7年前|FENGER106|产品应用|100%... a vertical hang
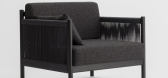
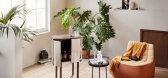
Asplund: for the Palais series, Swedish designers Anya Sebton and Eva Lilja Löwenhielm were inspired by the 1986 exhibition of columns by French artist Daniel Buren in Paris’ Palais Royal. It consists of a cabinet, dining table and the two lounge tables with lac...



预览图片
3 / Stockholm Furniture Fair 2014 Top 10 Products .
7年前|jiangljin|产品应用|100%...用户能够被舒适的体积所包围。
fog light by front design for zero, stockholm furniture fair 2014
fog light by front design for zero
fog light by front design for zero
雾灯前设计为零/ /瑞典工作室前面呈现...




预览图片
4 / Stockholm Furniture Fair 2014 Top 10 Products .
7年前|tomy123123|产品应用|100%...用户能够被舒适的体积所包围。
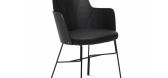
fog light by front design for zero, stockholm furniture fair 2014
fog light by front design for zero
fog light by front design for zero
雾灯前设计为零/ /瑞典工作室前面呈现...




预览图片
5 / 陈智超设计|精装房变身童话乐园!三娃家庭的治愈系改造
1年前|陈智超|住宅|100%...多重需求,更要成为孩子们自由探索的童话世界。
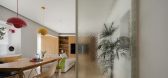

A home designed for a family of five in Huadu, Guangzhou, where functionality meets fantasy. More than storage and study spaces—this is a wonderland for children to explore.改造前现场照片 / Before Renovation Photos / Pre-Re...



预览图片
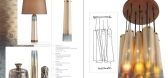
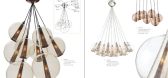
6 / Arteriors Home LIGHTING灯具 高清图
11年前|金都源|材料应用|100%...on of traditional, casual and modern lamps. Our unique, original, on trend designs are developed all over the world with an eye toward the fresh and new. Arteriors Home ACCESSORIES are the items that support your point of view while filling the shelves or topping the table. They can help you be a be...




预览图片
7 / 越南L住宅(2020)(NH Village Architects)设计
5年前|archdaily|建筑|100%...d, Inax
,City:p. Long Biên
,Country:Vietnam
,设计师描述 | Designer description: Keyword: Nuclear family, library, interactive common space, oval-shape holes’ façade design, natural light and wind ventilation, surrounding green environment. The main idea of this project is to cr...


预览图片
8 / 舒SPA LIN-X 林夕设计事务所
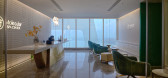
7年前|设计师-梦来|康乐|100%...纯理性思维的模式来解决在项目建设中存在的各种问题。Design explanationThe project is located on the 6th floor of Xindi Center A of Hefei Municipal Business District, facing Swan Lake to the north. Because of the particularity of the project, its design time is compressed in a ...
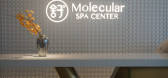


预览图片
9 / 旅行社的房子(2020)(使架构师)设计
6年前|archdaily|建筑|100%...chitect: Del Buono Gazerwitz,Lighting Consultant:EQ2,设计师描述 | Designer description: Make Architects has completed a central London re-use residential project for Derwent London, a leading UK developer known for its distinctive, design-led portfolio that contributes positively to the u...


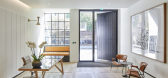
预览图片
10 / NUDE Coffee & Wine Bar俄罗斯莫斯科
11年前|王-畅|餐饮|100%...fee & Wine Bar, a small family establishment that was completed in 2014 by design studio Form Bureau. Taking advantage of the building’s existing materials, the designers decided to partially chip away multiple layers of plaster and paint to reveal the original brick walls, to expose all the beaut...

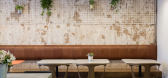


预览图片
11 / 美国大宅SERENDIPITY Residence | Design + Build
9年前|JR_Design|住宅|100%...0,000
Country: United States
A complete Jordan Iverson Signature Homes design + build project. Unique fusion of modern, rustic and industrial materials to create an warm modern, family home with indoor/outdoor living connections. Set at the top of a butte with 360 degree views and flooded with n...


预览图片
12 / Top10酷墙环保3D板。
8年前|3D波浪板三递板|软装|100%...克维沃Our products including 3 series: Eco, PVC, Metal. All products is designed and manufacturing by us, Beijing TLH, and with patents and copyrights.Eco panel made of bamboo & sugarcane fiber, popular in US and Europe for its eco-friendly, light weight and DIY charactors. But surface treatment ...
预览图片
13 / PNY Restaurant
11年前|王-畅|餐饮|100%Paris-based design studio CUT Architectures designed the third location of burger restaurant Paris New York(PNY) in Paris’ Le Marais, inspired by the fluorescent city lights and breezy beaches of Miami. Surreal and over-the-top, playful and fun, the new PNY blends together the architectural vocabu...


预览图片
14 / GLC杰奥斯建築設計丨超級猩猩广州天环店
6年前|Hi设计|设计情报|100%...rst theme store of “Galaxy” Super Orangutan opened in south China. The design company GLC offered the whole design to explore the relationship between SUPERMONKEY and fashionable sports people.
此项目位于广州天环广场,地标本身流线性极强,与传统商業体有很大不同...


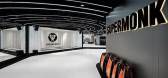


预览图片
15 / 阿联酋 | Imdad | 办公 | 美容 | 2021 | VSHD Design
4年前|OfficeSnapshots|办公|100%...落:Dubai, United Arab Emirates, ,行业: Fashion / Beauty, ,VSHD Design used warm tones and modular work zones to completed the Imdad offices in Dubai, United Arab Emirates.,Situated within a 7,000 square-foot penthouse, occupying the top two floors of a building opposite the Burj Khalifa...


预览图片
16 / 广州灯光空间办公室和展厅设计
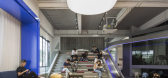
6年前|OfficeSnapshots|办公|100%Guangzhou Lightpoint Design was tasked with the design for lightspace offices and showroom, a furniture company, located in Guangzhou, China.With the development of science and technology, a good and comfortable office environment has become the condition for many job seekers to choose their jobs. B...



预览图片
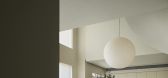
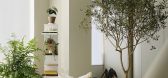

17 / 陈智超设计丨生活策展家:空间与能量场的艺术
1年前|陈智超|住宅|100%...:广州 Guangzhou
套内面积 / Interior Area:177㎡
设计公司 / Design Firm:陈智超设计 CHEN Zhichao Design
主案设计师 / Lead Designer:陈智超 CHEN Zhichao
设计团队 / Design Team:吴小倩 WU Xiaoqian
项目摄影 / Photography:ALPDRI-业轩 ALPDRI-Ye Xuan
房...

预览图片
18 / 以灯光之城为灵感的瓷熊地铁系列桌子系列。
6年前|Yellowtrace|产品|100%...urce of inspiration for Porcelain Bear‘s latest Metro collection. Each design is clad in handcrafted porcelain tiles that reference the iconic Paris metro.Renowned for their deep understanding of porcelain, Gregory Bonasera and Anthony Raymond of Porcelain Bear push the boundaries and take the...


预览图片
19 / 外婆家西湖天地店官方摄影丨18P丨25M丨2017.06
7年前|haijian03|餐饮|100%...牌:触感空间、HAY
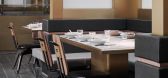
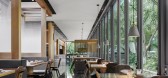
Project Name: Grandma’s Home (in Xihu Tiandi)Designing Group: BOB DESIGN OFFICEChief Designer: Chen FeiboAuthor of Article: SALOME STUDIOPhotographer: Liu YujieProject Address: Hangzhou City, ChinaProject Area: About 260 m2Completion Date: June 2017Main Materials: Terrazz...


预览图片
20 / 【墅创】 云端
9年前|2270180667|康乐|100%...rivate ClubLocation: Zhengzhou, ChinaArea: 2000 square metersThe main case design: Li xinruSpace performance: Xu kunParticipate in the design: Qin jinghang Huang deyuDesign team: Shu chuang international design agencyThis is a private office located at the top of the office, more than a hundred me...




预览图片
21 / 印度多彩马赛克屋 | 2021 | Manoj Patel Design Studio
5年前|archdaily|住宅|100%...多达拉的房屋、细节、装饰和装饰品,设计师:Manoj Patel Design Studio, 面积: 1600 ft²,年份:2021,摄影:Darshan Dave,设计团队:Manoj Patel, Aishwarya Gupte, Purna, Darshan, Shuchita,设计师:Manoj Patel Design Studio,城市:瓦都达拉,国家:...




预览图片
22 / Federal 地产办公室 | AP+I Design | 2023 | 美国
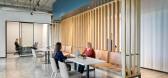
1年前|OfficeSnapshots|办公|100%...emier Experience for Seamless Move-in,Federal Realty partnered with AP+I Design to transform their new eight-story building near San Jose’s Santana Row into a premier office space. Facing a challenging market, they aimed to position the building as a top choice for tenants.,The journey began w...



预览图片
23 / 迈阿密777合作伙伴办事处设计
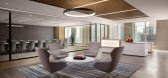
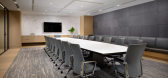
6年前|OfficeSnapshots|办公|100%...financial investment firm, 777 Partners, located in Miami, Florida.Global design and engineering firm Stantec has completed the interior design for the headquarters of 777 Partners, a Miami-based investment firm located in the Brickell Financial District. The new 24,000 square foot office spans acr...




预览图片
24 / 河内通力办公室设计

3年前|OfficeSnapshots|办公|100%...]坐落:Hanoi, Vietnam, ,行业: Construction / Engineering, ,APES designed a workspace for KONE to showcase the sophistication of their elevator brand in Hanoi, Vietnam.,New office is covered with warm decors such as wood grain table tops, grey tone carpets, and neutral lighting to create...


预览图片
25 / East West Roadlines 办公室 | Squelette Design | 2022 | 印度
3年前|OfficeSnapshots|办公|100%...022,坐落:Ahmedabad, India, ,行业: Transportation, ,Squelette Design completed the East West Roadlines offices with elements designed for the company mission in Ahmedabad, India.,East West Roadlines is a transport business, whose office is spread over an 800sqft space. The interiors a...





预览图片



