约有400项符合查询结果,库内数据总量为1205294项。[ 耗时:0.0058秒 ]
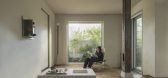
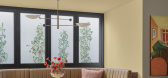
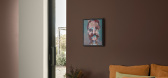
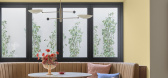
1 / 黄基别墅 | DESIGN2TONE | 2022 | 韩国
3年前|Leibal|住宅|100%,Hwangi 是位于韩国江陵的一座极简别墅,由 DESIGN2TONE 设计。Stay Hwangi 是位于江陵校洞市中心的传统韩屋。 它提供了一个独特的空间,可以提神醒脑,温暖心灵,让您从日常的工作中得到喘息的机会。 Stay Hwangi 是清理思绪和拥...


预览图片
2 / 黄基民宿 | DESIGN2TONE | 2022 | 韩国
3年前|archdaily|民宿|100%...就可以享用 Hwangi 的招牌茶,彻底放松。
,项目设计:DESIGN2TONE,项目面积:64m²,项目年份:2022,项目摄影:Yongjun Choi,供应商: AutoDesk, Enscape, Fritz Hansen, BANG & OLUFSEN, FILOBE, FLOS, Trimble Navigation ,首席设计师:Hyungyeong Choi,项...



预览图片
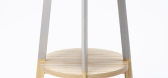
3 / Naoya Matsumoto Design creates two-tone stools
7年前|chunxi|产品应用|100%
日本松本设计工作室(NaoyaMatsumotoDesign)推出了一系列简单的厨房凳子,这些凳子都画在顶部,而下面则是自然的余光。
为早餐酒吧设计,木制亲爱的K凳子配备一个圆盘形的座位,并匹配更大的脚下休息。
...



预览图片
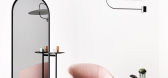
4 / Soft-toned installation combines designs by Ladies - Gentlemen and SP01
7年前|lrhfiec|产品应用|100%...。
此次展览恰逢纽约市范围内的纽约设计节(NYCxDesign),该节将持续到2017年月24日,而设计女性作品展也是由女性设计师举办的。
阅读更多设计家具纽约SOHO美国展览装置纽约市纽约市设计女士
产品由布...



预览图片
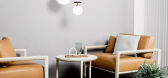
5 / Soft-toned installation combines designs by Ladies - Gentlemen and SP01
7年前|po1989531|产品应用|100%...。
此次展览恰逢纽约市范围内的纽约设计节(NYCxDesign),该节将持续到2017年月24日,而设计女性作品展也是由女性设计师举办的。
阅读更多设计家具纽约SOHO美国展览装置纽约市纽约市设计女士
产品由布...




预览图片
6 / Soft-toned installation combines designs by Ladies - Gentlemen and SP01
7年前|wOoDs乜884|产品应用|100%...。
此次展览恰逢纽约市范围内的纽约设计节(NYCxDesign),该节将持续到2017年月24日,而设计女性作品展也是由女性设计师举办的。
阅读更多设计家具纽约SOHO美国展览装置纽约市纽约市设计女士
产品由布...


预览图片
7 / Soft-toned installation combines designs by Ladies - Gentlemen and SP01
7年前|so7u|产品应用|100%...。
此次展览恰逢纽约市范围内的纽约设计节(NYCxDesign),该节将持续到2017年月24日,而设计女性作品展也是由女性设计师举办的。
阅读更多设计家具纽约SOHO美国展览装置纽约市纽约市设计女士
产品由布...


预览图片
8 / Ercol updates mid-century designs using millennial pink tones
7年前|giantjian|产品应用|100%
该公司在上世纪50年代由创始人卢西恩·埃尔科拉尼(LucianErcolani)设计的两款原创设计,经过了千禧时代的粉红改造。
上周在巴黎交易会上首次亮相。
这个两件家具系列的名字统称为“玫瑰...


预览图片
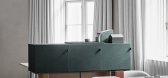
9 / Tone Cabinets 边柜系列 | Norm Architects X Zilenzio | 丹麦
4年前|Norm.Architects|产品|100%...学家具系列旨在吸收最需要的某些声音频率。 采用 Note Design Studio 精心挑选的颜色,Tone Cabinets 具有三种不同的尺寸,因此可以融入任何动态的工作环境。
,转自:Norm Architects
,图片©Norm Architects
,编辑:序赞网
,阅读原文...



预览图片
10 / SMOORE 办公室 | Super Tomato | 2023 | 中国深圳
1年前|OfficeSnapshots|办公|100%...s daily business needs. With an area of more than 2,500 square meters, the design was required to satisfy basic office functions while conveying SMOORE’s corporate culture and spirit.,The original space was neat and square, allowing for efficient organization of functions and the circulation rou...


预览图片
11 / Villa Österlen | Note Design Studio | 2026 | 瑞典
3月前|Note.Design.tud|住宅|100%...one using a mix of oil-based pigments and lye.
,转自:Note Design Studio,图片:Note Design Studio,编辑:序赞网,翻译:序赞网,阅读原文


预览图片
12 / 特拉维夫Colu办公室设计
5年前|OfficeSnapshots|办公|100%
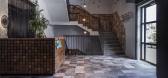
switchup has been tasked to design the modern Colu offices, the software tech company, located in Tel Aviv, Israel.
Colu is a tech company that promotes civic engagement through an innovative app. In order to cater to such an innovative company with a community-focused mission, Switchup sought ...




预览图片
13 / 伦敦地下阁楼 | Róisín Lafferty
8月前|ArchitecturalDi|软装|100%
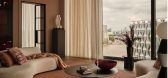
Designed as a study in warmth, colour and craft, the earthy London penthouse balances city spectacle with an intimate sense of home.
From its high perch in Embassy Gardens, the riverside development in Nine Elms, this London penthouse boasts sweeping views across the Thames, Big Ben and the c...
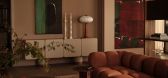
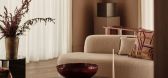
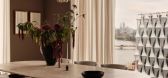
预览图片
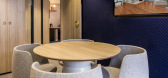
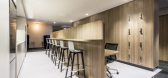
14 / 悉尼麦格拉思的办公室设计
6年前|OfficeSnapshots|办公|100%
Futurespace was trusted with the design of the McGrath offices, a real estate company, located in Sydney, Australia.
For McGrath, creating a space that acts as a “home base” for consultants to connect and collaborate is central to the concept for their new environment in Neutral Bay. This i...



预览图片
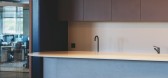
15 / 日内瓦 Eri 银行办公室 | Bloomint Design | 2022 | 瑞士
3年前|OfficeSnapshots|办公|100%...:Geneva, Switzerland, ,行业: Financial / Investments, ,Bloomint Design completed a warm and welcoming space for the Eri Banking offices in Geneva, Switzerland.,Halfway between the city and the nature, ERI BANKING’S new headquarters fits in a new environment that reminds us of Geneva’...



预览图片
16 / NCR VOYIX 办公室 | Setter Architects | 2024 | 以色列
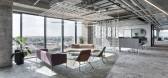
1年前|OfficeSnapshots|办公|100%..., span three floors, with an entire floor dedicated to laboratories.,The design concept is based on three principles:,1. A sustainable and biophilic work environment,2. An environment supporting human interaction,3. Technology,The materials chosen for the project reflect the biophilic appr...


预览图片
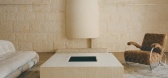
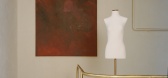
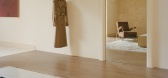
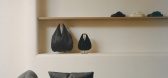
17 / camilla and marc | Akin Atelier | 2026 | 澳大利亚
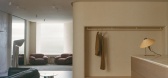
4月前|Akin.Atelier|商业|100%...e environment, expressing an inviting, residential tone.
Akin Atelier has designed the CAMILLA AND MARC Woollahra flagship, articulated by a new 8.5m facade and double-height entrance void.
Conceived as an immersive environment, the design strategy is underpinned by a luxurious and contemporary fe...
预览图片
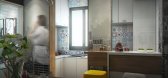
18 / 众舍 | zones :「武汉1818中心公寓」
10年前|众舍设计|住宅|100%
设计/ZONES DESIGN
空间性质/住宅空间
面积/52平米
业主/武汉1818中心公寓
坐落位置/武汉市,武昌区,凯德广场·1818
主要建材/生态板、文化砖、亚克力玻璃
Design / ZONES DESIGN
Space Properties / Residential Space
Area / 52㎡
Owner / Wuhan 1...



预览图片
19 / Cozy White | Creative Group
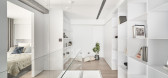
6年前|Creative.Group|住宅|100%...ription provided by the architects. Combined with the pure white tone, the design integrated a loft-style layout into the maisonette. It built up a light and warm daily life for the family of four.
The interior applied the pure white tone to present the quiet environment and using t...



预览图片
20 / Malvern II | KB-ID Studio
7月前|The.Local.Proje|软装|100%...h within Malvern II is thanks to a shared vision between Botchnik and R&Co Design Studio, which provided a meticulously crafted architectural shell. Clean lines and strong geometry became the foundation for furniture and materials that were sourced through a mix of local artisans, independent makers...


预览图片
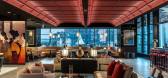
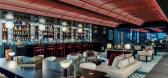
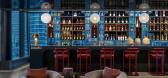
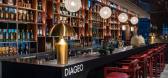
21 / Diageo 办公室 | Orbit Design Co. | 2024 | 韩国
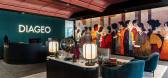
1年前|OfficeSnapshots|办公|100%...stic paneling on all meeting rooms, add a local touch.,设计师:Orbit Design Co.,摄影:Ladawan Panyaphacharakul17 Images | expand for additional detail,转载自:Office Snapshots,语言:English,编辑:序赞网,阅读原文

预览图片
22 / Arrawarra Beach House | Ellyett | 2026 | 澳大利亚
2月前|estliving|住宅|100%
A design code that has become synonymous with most Australian beach houses is the brightly washed interiors, receiving their coastal setting in an osmotic manner. However, one home on the Mid-North Coast of New South Wales explores a different approach that defies this unwritten law. Standing ...


预览图片
23 / 印第安纳波利斯阿灵顿/罗伊办公室设计
3年前|OfficeSnapshots|办公|100%...Indianapolis, Indiana, United States, ,行业: Insurance, ,Parallel Design Group completed a sleek and open space for the Arlington/Roe offices in Indianapolis, Indiana.,Arlington Roe, a local, family-owned, independent insurance agency has built their business on honesty, integrity, and tru...


预览图片
24 / 127 WEST | Vlad Gaiduk | 2024 | 俄罗斯
1年前|behance|住宅|100%...plash, and island are all done in light marble. The island has been custom-designed, and the same marble flooring visually divides the kitchen from the living room.In the living space, there’s a modular Let it Be sofa by Poltrona Frau — comfortable, flexible, and perfectly scaled. The Archibald ...


预览图片
25 / Dulux 预测秋季流行色彩趋势
5月前|The.Local.Proje|软装|100%...eir presence felt. Dulux’s team of colour forecasters, led by colour and design manager Lauren Treloar, suggest a shift toward muted tones and spaces that are bold and expressive, reflecting individuality, encouraging reminiscence and providing emotional warmth.
While the soft blues, gr...
预览图片



