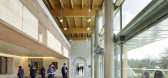
1 / 伯勒尔收藏品博物馆 | John McAslan + Partners | 2022 | 英国
3年前|archdaily|文育|100%...由 John McAslan + Partners 城市和景观设计工作室负责人 Andy Harris 领导。 他将实践方法描述为:“建筑、公园和森林之间的关系是 1980 年代最初提案中的标志性叙述。我们的景观‘更新’尊重最初的愿景,同时仔细整合新元素以包围...




预览图片
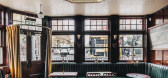
2 / 现代菜单:乔恩·罗瑟兰和汤姆·哈里斯在哈克尼的神枪手那里做了一个节日盛宴。
6年前|TheModernHouse|餐饮|100%Tom Harris (left) and Jon Rotheram
The Marksman pub
The upstairs dining room, designed by London-based Italian Martino Gamper
Gamper's custom-designed tables and Ercol chairs furnish the dining room
Larder essentials in the basement kitchen
Roast du...




预览图片
3 / 芝加哥伯杰沙茨办公室设计
3年前|OfficeSnapshots|办公|100%...or: BIG Construction,Furniture Dealer: Corporate Concepts,摄影:Tom Harris Photography8 Images | expand for additional detail,转载自:Office Snapshots,语言:English,编辑:序赞网,阅读原文


预览图片
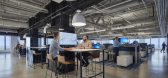
4 / 芝加哥环境系统设计办公室设计
6年前|Gensler|办公|100%...ates, 行业:Construction / Engineering, 设计师:Gensler摄影:Tom Harris转载自:Office Snapshots语言:English阅读原文


预览图片
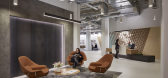
5 / 芝加哥VSA合作伙伴办公室设计
5年前|OfficeSnapshots|办公|100%...ting, ,设计师:OKW Architects,Contractor: DW Hammer,摄影:Tom Harris,转载自:Office Snapshots,语言:English,阅读原文




预览图片
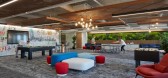
6 / 601W 公司办公室 | HED | 2022 | 美国
3年前|OfficeSnapshots|办公|100%...potential uses and hosting opportunities.,设计师:HED,摄影:Tom Harris10 Images | expand for additional detail,转载自:Office Snapshots,语言:English,编辑:序赞网,阅读原文


预览图片
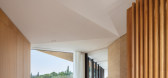
7 / 法国Varoise别墅 | 2020 | NADAAA
5年前|NADAAA|住宅|100%独立住宅, 法国
,建筑设计:NADAAA
, 面积:490 m²
,项目年份:2020
,摄影师: John Horner
,厂家:Bisazza, Boffi, Buschfeld, CEA Design, Cemex, Elumin, Flaminia, KNX, Luce&Light, Molto Luce, Much more than a window, Porro, SHUI, Smallbone, Studio Italia design
...




预览图片
8 / 《100年100位家具设计师》作品珍藏
13年前|matilda789|软装|100% 本帖最后由 matilda789 于 2012-10-25 00:23 编辑
大师作品 希望整理出来与大家分享交流
折叠椅 mogens koch 丹麦
折叠椅 mogens koch 丹麦
折叠餐桌 charles rennie mackintosh 苏格兰.jpg
休闲椅和配套脚踏 charles eames & ray eames夫妇 美...


预览图片
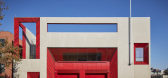
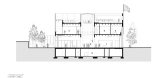
9 / 纽约市消防局救援二连设施 | Studio Gang | 2019 | 美国
4年前|archdaily|建筑|100%...0 21400平方英尺(1988平方米),项目年份:2019,摄影师:Tom Harris,委托方:New York City Department of Design and Construction and Fire Department of the City of New York,混凝土预制件厂家:High Concrete Group,赤陶挡雨板制造:Boston Valley Terracotta,项目城市...




预览图片
10 / Husch Blackwell 办公室 | Partners by Design | 2023 | 美国
1年前|OfficeSnapshots|办公|100%...esign,Furniture: BOS,Engineer: ESD Global (now Stantec),摄影:Tom Harris11 Images | expand for additional detail,转载自:Office Snapshots,语言:English,编辑:序赞网,阅读原文




预览图片
11 / 美国伯洛伊特学院发电厂改造,市政设施变运动中心(2020)(Studio Gang)设计
5年前|archdaily|建筑|100%...g, 面积:0 约11148平方米,项目年份:2020,摄影师: Tom Harris,合作建筑师:Angus Young Associates,运动顾问:Hastings+Chivetta Architects,标识设计:3st/Span,景观设计:Applied Ecological Services,预算顾问:Dharam,声学顾问:Threshold,市政工程师...


预览图片
12 / 美国 | Horizon Therapeutics总部 | 医疗 | 2021 | Lamar Johnson Collaborative
4年前|OfficeSnapshots|办公|100%...schedule.
,设计师:Lamar Johnson Collaborative
,摄影:Tom Harris
8 Images | expand for additional detail
,转载自:Office Snapshots
,语言:English
,编辑:序赞网
,阅读原文


预览图片
13 / 美国Rendezvous之家(2019)(CLB Architects)设计
5年前|CLB.Architects|住宅|100%...
, 面积: 7000 ft²
,年份:2019
,摄影:Audrey Hall, Tom Harris
,建造商: Dornbracht, FRANKE, Kohler, Miele, Toto, Subzero, Whirlpool, Wolf
,结构:Sam Ankeny
,室内设计:Maria James, Cynthia Tibbitts, Jen Mei
,总承包商:Capstone Construction & Manageme...


预览图片
14 / Wilson Dow 办公室 | Partners by Design | 2024 | 美国
1年前|OfficeSnapshots|办公|100%...eds.,设计师:Partners by Design,Contractor: Redmond,摄影:Tom Harris Architectural Photography10 Images | expand for additional detail,转载自:Office Snapshots,语言:English,编辑:序赞网,阅读原文




预览图片
15 / 埃尔德曼芝加哥办公室设计
3年前|Gensler|办公|100%...incenzo Centinaro,Contractor: Structure Tone and Leopardo,摄影:Tom Harris10 Images | expand for additional detail,转载自:Office Snapshots,语言:English,编辑:序赞网,阅读原文




预览图片
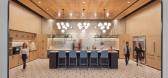
16 / Vizient 办公室 | Partners by Design | 2023 | 美国
1年前|OfficeSnapshots|办公|100%...niture: Interior Investments,Lighting: Chicago Lightworks,摄影:Tom Harris14 Images | expand for additional detail,转载自:Office Snapshots,语言:English,编辑:序赞网,阅读原文




预览图片
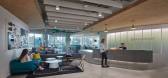
17 / Glassdoor网站网站芝加哥办公室设计
3年前|OfficeSnapshots|办公|100%...Train,Fabricator: Moss,Contractor: Skender Construction,摄影:Tom Harris, Ian Vecchiotti9 Images | expand for additional detail,转载自:Office Snapshots,语言:English,编辑:序赞网,阅读原文


预览图片
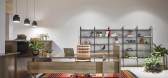
18 / 数据时代 叙事科学Narrative Science芝加哥办公設計欣赏
7年前|时尚办公网|设计情报|100%...伊州 芝加哥
面积:3,577 平方米
时间:2018年
摄影:Tom Harris
Tags:科技,基于数据分析的空间规划、包豪斯美學、重叠性多功能、灵动多元、专利展示墙、协作区与工位的隔离
人工智能技术或许比我们大多数人想象的来得更...




预览图片
19 / icff 2010 highlights
7年前|vmVdiwns|产品应用|100%...nish Design exhibition
'123dl' glasses and 'Fat Tray' by Harri Koskinen for Alessi, shown at the Straightforward: New Finnish Design exhibition
'Tatit' stools by Toni Kauppila, shown at the Straightforward: New Finnish Design exhibition
Collectio...



预览图片
20 / 治愈系色彩 芝加哥Shirley Ryan AbilityLab康复中心設計欣赏
7年前|时尚办公网|设计情报|100%...
时间:2017年
摄影:Michael Moran, Dave Burke, Dan Schwalm, Tom Harris
Tags:医疗,康复中心大楼、创新理念、互动参与、色彩与治疗、视觉传达、环境导视系统設計、明亮橙色与灰色
这是由Clive Wilkinson Architects、Gensler与HDR三家設計团队...


预览图片
21 / 埃尼集团米兰总部 | Morphosis | 2023 | 意大利
2年前|archdaily|建筑|100%...u Sugihara,Atsushi Sugiuchi,数字技术团队: Cory Brugger,Kerenza Harris,项目助理: Marco Becucci,Laura Cella,Sabrina Chou,Sam Clovis,Tom Day,Alex Deutschman,Chris Eskew,Alex Fritz,Bart Gillespie,Penny Herscovitch,Mahan Javadi,Jonathan Kaminsky,Katie MacDonald...



预览图片
22 / 威利斯大厦 | Gensler | 2021 | 美国
3年前|Gensler|商业|100%...er,项目面积:463000 ft²,项目年份:2021,项目摄影:Tom Harris, Garrett Rowland,供应商: Bendheim, Boston Valley Terra Cotta, Fritz Hansen, Lutron, Sherwin-Williams, dormakaba, ARIAKE, Arflex, Armstrong, Avenue Road, B&B Italia, BLÅ STATION, Barrett Roofs, Benjamin Moore, B...


预览图片
23 / 瓦努阿图兰瓦斯学校(2019) (CAUKIN Studio)设计
5年前|archdaily|建筑|89%...,摄影:Katie Edwards,建造商:Buildex,Arquitetos Responsáveis:Harrison Marshall, David Mahon,设计团队:Harrison Marshall, David Mahon, Joshua Peasley, Harry Thorpe,业主:The Tanbok Project, Ranwas Village,工程:Tom Bule,Consultores De Projeto Ambiental:Vicki Stevenson...


预览图片
24 / 采访:澳大利亚工业设计师汤姆·斯凯汉。
6年前|Yellowtrace|产品|74%Australian Design Studio SKEEHAN Reveals Major Rebrand & New Products. I was always heading towards ART and DESIGN growing up. I grew up in a creative family, some of my earliest memories are working with my dad at his drafting table. I was very fortunate from a young age to be supported to pursue a...


预览图片



