1 / Omiya M.Stage公司办公室设计
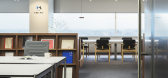
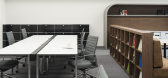
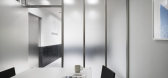
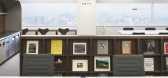
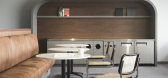
6年前|OfficeSnapshots|办公|100%BROOK Inc. was trusted with the design of the M.STAGE CO. offices, a medical staffing services company, located in Omiya, Japan.M.STAGE CO. opened a branch office in Omiya and BROOK Inc. together with TRAIL HEADS,Inc. had an opportunity to design the office as well as their headquarter in Tokyo. M.S...
预览图片
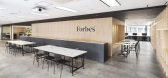
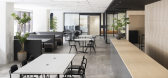
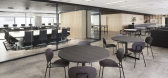
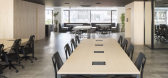
2 / 东京联络处设计
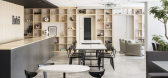
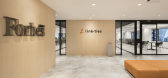
6年前|OfficeSnapshots|办公|100%BROOK Inc. has been trusted with the design of the linkties offices, a media company, located in Tokyo, Japan.Linkties co., ltd., the global business magazine “Forbes JAPAN” publisher, relocated their office in 2019 along with the change of their company name. Linkties wanted to create a collabo...
预览图片
3 / 旧金山Crunchyroll办公室 | Muse & Co | 2022 | 美国
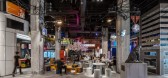
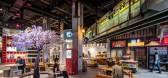
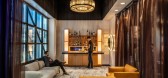
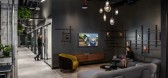
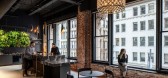
4年前|OfficeSnapshots|办公|100%...sed traditional Japanese culture and the Crunchyroll brand to complete the design of their offices in San Francisco, California.,In 2019, Muse & Co. was approached by Crunchyroll, the world’s largest anime streaming and production company, to reimagine their headquarters in San Francisco. The sp...

预览图片
4 / 东京Tbwa\Hakuhodo办事处设计
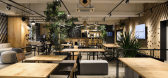
6年前|OfficeSnapshots|办公|100%Canuch was tasked with designing the offices for advertising firm TBWA\HAKUHODO that reflected their ethos as an organization in Tokyo, Japan.TBWA\HAKUHODO continues to bring its philosophy of Disruption® to the market place, shaking up existing norms and sending out radical new ideas to the world....


预览图片
5 / 日本共享住宅 (2017)(TA + A)设计
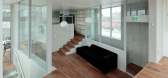
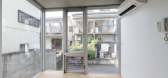
5年前|archdaily|建筑|100%...tect:Kei Ihara,Structure Engineers:Eureka,Mep Engineers:TA+A,Textile Design:Yoko Ando Design,City:Itabashi,Country:Japan,设计师描述 | Designer description: TA+A has completed ‘tokyo gasshuku-jo’, a share house in tokyo‘s itabashi ward with 18 living rooms that develop around...




预览图片
6 / SYMBOLPLUS Office | SYMBOLPLUS INC. | 2024 | 日本
7月前|archdaily|办公|100%...lier: Matsushita Sangyo Co.,Ltd.,Wood Supplier: Yasuta Veneered Surfaces&Design,Carpet Supplier: Sangetsu Corporation,项目成市: Tokyo,项目国家: Japan,转载自:Archdaily,设计师:SYMBOLPLUS INC.,图片©SYMBOLPLUS INC.,语言:英语,编辑:序赞网,阅读原...


预览图片
7 / 马克雅克布斯(Marc Jacobs)东京旗舰店
15年前|DesigNet|商业|100%...klitsch/Gardner Architects
Architect of Record (building shell): Creative Designers International
Architect of Record (building interiors): D.Brain Co., LTD
照明灯光工程:L’Observatoire International
承建商:Kitano Construction Corp.
3D Visualization: Jaklitsch/Gardner Architects
...


预览图片
8 / WONDERTRUNK AND CO. SHIBUYA | I IN | 2025 | 日本
1年前|I.IN|办公|100%...o, Japan
2025
Client:wondertrunk and co.
Constructor:TANK
Lighting design:hmmm
Photography:Norihito Yamauchi
,转自:I IN,图片©I IN,编辑:序赞网,阅读原文


预览图片
9 / 东京尤里卡办事处设计
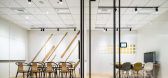
6年前|OfficeSnapshots|办公|100%BROOK Inc. was tasked with the design of the Eureka offices, an online communication and dating software company, located in Tokyo, Japan.Eureka office is located in Tokyo and is designed by BROOK Inc. together with TRAIL HEADS,Inc. on the concept of unity for a fast growing social application provi...


预览图片
10 / Co-working utopic_US Conde de Casal / Izaskun Chinchilla 设计
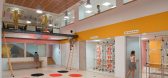
6年前|archdaily|文育|100%...me time Izaskun Chinchilla Architects looks to strengthen the link between design and user by means of interactuation and surprise.
Conde de Casal is the first space we open following this philosophy, this is the reason why we appeal to two classics : New York and Tokyo. Two cities where everyone...


预览图片
11 / DUO FLATS 芝公园 | ZA DESIGN | 2017 | 日本
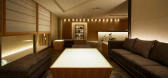
3年前|序赞精选|酒店|100%...
,设计年份:2016
,完成年份:2017
,室内设计:ZA DESIGN Inc
,灯光设计:WORKTECHT
,项目建造:GODA corporation
,主要材料:Recycle Glass(Studio Relight)
,业主甲方:Hoosiers Holdings
,项目状态:Completed
,项目类型:Res...



预览图片
12 / 东京大仓酒店 | TAISEI DESIGN | 2018 | 日本
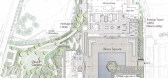
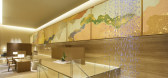
4年前|archdaily|酒店|100%...柱,支撑来自上层的巨大柱轴力。
,项目设计:TAISEI DESIGN Planners Architects & Engineers
,项目面积:180000m²
,项目年份:2018
,项目摄影:KOKYU MIWA ARCHITECTURAL PHOTOGRAPHY, Takuya Watanabe Photography
,供应商: AutoDesk, Vectorworks, Revit
[*...




预览图片
13 / 东京JTOWER办公室设计
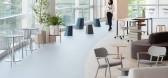
3年前|OfficeSnapshots|办公|100%...业: Construction / Engineering, ,inter.office utilized a minimalist design to create a sleek and welcoming environment for the JTOWER offices in Tokyo, Japan.,It was required to introduce ABW for the first time and create a place with various seating and induce face to face communication, wit...



预览图片
14 / 日本 | 别府全日空洲际度假酒店及水疗中心 | 2019 | Hashimoto Yukio + JPA
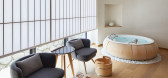
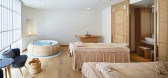
4年前|Tophoteldesign|酒店|100%...cs Co., Ltd,酒店位置:Beppu, Japan,室内设计:Hashimoto Yukio Design Studio Inc.,JPA Design - Singapore,酒店分类:New Building,投资者:Tokyo Century Corporation,酒店品牌:InterContinental Hotels & Resorts,完成年份:2019,酒店集团:IHG Hotels & Resorts,...




预览图片
15 / 东京丸之内雅诗阁服务公寓 The Ascott Marunouchi
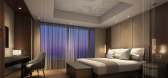
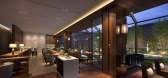
9年前|charliexu|酒店|100%...tt group of serviced apartments have picked the shiny Mitsubishi Estate Co-designed skyscraper in tony Marunouchi. Taking up the 22nd to 29th levels, the property features not just views of the Imperial Palace, but also a team of eager butlers and concierge. Meanwhile, the 130 suites comprise studio...



预览图片
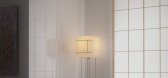
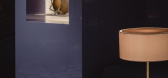

16 / 松屋银座休息室 | I IN | 2025 | 日本
1年前|I.IN|康乐|99%...5
Client:Matsuya Co.,Ltd. JCB Co.,Ltd.
Constructor:CBK
Lighting design:hmmm
Photography:Tomooki Kengaku
,转自:I IN,图片©I IN,编辑:序赞网,阅读原文
预览图片
17 / 房子Gotanda(在Gotanda)假设设计办公有限公司有限公司设计
5年前|Archilovers|建筑|96%...图:待补充……
,转载自:Archilovers,设计师:SUPPOSE DESIGN OFFICE Co., Ltd.,坐落:Tokyo / Japan / 2019,语言:English,阅读原文


预览图片
18 / 房子房子T (T)假设设计办公室有限公司有限公司设计
5年前|Archilovers|建筑|95%...ike shadow and a warm home that has been reconsidered to the extent of the design
Building a House in Tokyo
I never thought that we would be building our house in Tokyo.
When my son was about to turn four years old, my wife asked me, “What about our house? I asked.
We had bought a co...


预览图片
19 / BnA Alter Museum美术馆酒店 | BnA Co., Ltd. & Toyo Design Co., Ltd.
6年前|BnA|酒店|95%... impressive Museum Shop, Cafe/ Lounge, and the heart of the hotel, a place designed with serendipity in mind, the bar, untitled. BnA Alter Museum, as all BnA hotels, employs the BnA Revenue Share System – a percentage of each room booking is direct income for artists who has created permanent exhi...



预览图片
20 / 多伦多联合索尔办事处设计
6年前|OfficeSnapshots|办公|95%UUfie has completed the visionary office design of CO-Sol, a database management company located in Toronto, Canada.Drawing on the contrasting elements of machinery and nature, this design was created for a new workspace for a Japanese tech firm’s first Canadian location in Toronto. The company, C...


预览图片
21 / TIFFANY CCC | I IN | 2026 | 日本
2月前|I.IN|办公|94%...6
Client:Tiffany & Co. Japan Inc.
Constructor:Benefit Line
Lighting design:hmmm
Photography:Tomooki Kengaku
,转自:I IN,图片©I IN,编辑:序赞网,阅读原文


预览图片
22 / 陈幼坚设计公司
14年前|net.2004|设计情报|94%www.alanchandesign.com
陈幼坚,平面设计师、产品设计师、室内设计师,出生在中国香港,1969年中学理科毕业后,便投身广告行业,1980年,创立陈幼坚设计公司。陈擅于把最博大高深的中国文化及传统的工艺元素,用明快清晰的现...

预览图片
23 / 虎之门之丘塔楼 | OMA | 2023 | 日本
2年前|archdaily|办公|92%...计(竞赛): Arup,T Deck: NEY & Partners,室内照明: Arc Light Design,建筑模型: Vincent de Rijk,MEP 工程师: KUME SEKKEI,照明设计: L'Observatoire International,总承包商: Kajima Corporation,项目城市: Tokyo,项目国家: 日本


预览图片
24 / 纽约市三井和公司办公室设计
6年前|OfficeSnapshots|办公|87%IA Interior Architects have completed the design of the Mitsui & Company offices, a business management consulting company located in New York City, New York.Mitsui & Co. (U.S.A.), subsidiary of Mitsui & Co, a diversified global trading, investment, and service enterprise headquartered in Tokyo, Jap...


预览图片
25 / TIFFANY 办公室 | I IN | 2026 | 日本
5月前|I.IN|办公|86%...6
Client:Tiffany & Co. Japan Inc.
Constructor:Benefit Line
Lighting design:hmmm
Photography:Tomooki Kengaku
,转自:I IN,图片©I IN,编辑:序赞网,阅读原文


预览图片



