1 / 美国宾夕法尼亚州伯利恒钢铁公司
14年前|will_fine|办公|100%project info:
建筑师: Spillman Farmer Architects
项目位置: Bethlehem, Pennsylvania, USA
项目组: Barry Pell, AIA, Managing Principal; Joseph N. Biondo, AIA, Design Principal; Michael Metzger, AIA, Project Architect; William Deegan, Senior Designer; Wayne Stitt, AIA; Christa Krafticia...


预览图片
2 / Kakushin Office | Moriyuki Ochiai | 2026 | 日本
7月前|archdaily|办公|100%,项目设计:Moriyuki Ochiai Architects,项目面积: 100m²,项目年份:2026,项目摄影: Daisuke Shima ,首席建筑师:Moriyuki Ochiai Architects,Category: Interior Design, Offices Interiors,Lead Team: Moriyuki Ochiai Architects,设计团队: Moriyuki Ochiai, Jun Ue...


预览图片
3 / 英国 | 奇尔特恩山庄 | 2011 | McLean Quinlan Architects
4年前|McLean.Quinlan|建筑|100%...m Stephenson
,转载自:Archilovers,设计师:McLean Quinlan Architects,图片©McLean Quinlan Architects,坐落:Buckinghamshire / United Kingdom / 2011,语言:English,编辑:序赞网,阅读原文


预览图片
4 / Qualtrics 办公室 | IA Interior Architects | 2021 | 美国
1年前|OfficeSnapshots|办公|100%...nited States, ,行业: Hardware / Software Development, ,IA Interior Architects created a playfuul ad professional environment at the Qualtrics offices in Reston, Virginia.,The Qualtrics Reston office is located Reston Station, about 20 miles from Washington, D.C. in Northern Virginia. The b...


预览图片
5 / 泰坦尼克号主题博物馆 Titanic Belfast
14年前|rei1212|概念|100%...克号IMAX3D版的上演,这部经典之作再次风靡全球。由Todd Architects 建筑事务所设计的泰坦尼克博物馆也于2012年3月31日对外正式开幕,它将是世界上最大的以泰坦尼克为主题的游客旅游中心和北爱尔兰最大的旅游项目。



预览图片
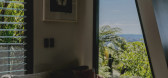
6 / 我的现代之家:安德里亚·哈雷丁和托德·史蒂文森在新西兰奥克兰为他们的现代主义山坡之家敞开大门。
6年前|TheModernHouse|软装|100%...e living just down the road in a house that didn’t at all align with our architectural or aesthetics tastes, and although we loved the Waitakere Ranges (an area of amazing natural beauty west of Auckland) we were desperate to move to an environment that better reflected us.
“We were, coincide...



预览图片
7 / 阿什维尔鹰巢服装店(ENO)办公室设计
6年前|OfficeSnapshots|办公|100%Samsel Architects were engaged by outdoor company, Eagles Nest Outfitters, to design their offices located in Asheville, North Carolina.Eagles Nest Outfitters (ENO), an Asheville-based outdoor company, challenged the designers at Samsel Architects to take a dingy office building from the 80s and tra...


预览图片
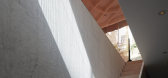
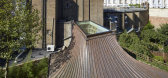
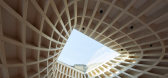
8 / 英国伦敦花园住宅(2018)(Gianni Botsford Architects)设计
5年前|archdaily|建筑|100%Houses, London, United Kingdom,设计师:Gianni Botsford Architects, 面积: 2722 ft²,年份:2018,摄影:Edmund Sumner,建造商: Sky-Frame, TECU®, Cantifix, Dinesen, Roles Broderick Roofing, Züblin, Abbey Pynford, Liquid Design, London Swimming Pools, Sitem srl, SteelOne srl...



预览图片
9 / 鲍伊州立大学马丁·路德·金中心 | Perkins&Will | 2024 | 美国
1年前|perkinswill|文育|100%...g Principal: Paul Harney,Design Director: Carl Knutson,Senior Project Architect: Tom Butcavage,Senior Branded Environments 设计师: Katie Janson,Senior Interior 设计师: Katie Carricio,Senior Landscape Architect: Stephanie Wolfgang,Designer Ii: Elaine Zhang, Veronica Hernandez[*...





预览图片
10 / 威利斯大厦 | Gensler | 2021 | 美国
3年前|Gensler|商业|100%...im Lindstrom,图形设计师: Pia Sachleben,外立面设计师:SkB Architects*]立面工程师:Thornton Tomasetti ,环保/FP:ESD,消防/生命安全:WJE,停車场:Walker Parking,总承包商:Turner Construction Co. & Clayco Corp,项目成市:Chicago,项目国家:...


预览图片
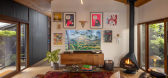
11 / 云雀屋 | SHED Architecture & Design | 2023 | 美国
2年前|archdaily|建筑|99%...展,生动地捕捉其居民的独特叙述。
,项目设计:SHED Architecture & Design,项目面积: 2360 ft²,项目年份:2023,项目摄影:Rafael Soldi,供应商: Calcutta Gold Marble, Carrara Bianco, Cepac Tile, Concrete Collaborative, Fireclay, Nero Marquina, Timorous B...




预览图片
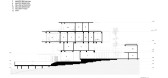
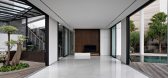
12 / 卢克楼 | Budi Pradono Architects | 2021 | 印度尼西亚
3年前|archdaily|建筑|98%...近 自然。 (布迪普拉多诺)。
,项目设计:Budi Pradono Architects,项目面积:845m²,项目年份:2021,项目摄影:Mario Wibowo,供应商: Duravit, Allure, Axor, Bossini, Brizo, JUSTIME, Progetto, TECE ,首席设计师:Budi Pradono,机电工程:Reysinar M...




预览图片
13 / 切尔西布鲁特之家 | Pricegore | 2022 | 英国
2年前|archdaily|住宅|93%...Company, Wandsworth Electrical , Zangra,Arquitetos 1960: Morgan e Branch Architects,Cidade: Londres,País: Reino Unido,转载自:Archdaily,设计师:Pricegore,图片©Pricegore,语言:葡萄牙语,编辑:序赞网,阅读原文


预览图片
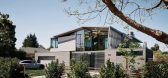
14 / 涟漪别墅 | Fougeron Architecture | 2024 | 美国
1年前|序赞精选|建筑|91%...也呼应了后部的充满趣味的设计。
▽分析图© Fougeron Architecture
▽正立面©Joe Fletcher
▽东北立面©Joe Fletcher
▽东立面©Joe Fletcher
房屋的后部被几乎三层楼高的幕墙包围,给棱角分明的金属屋顶增添了一丝轻盈。这一...





预览图片
15 / 美国伯利恒的艺术探索中心
14年前|大陈|设计情报|80%
The Bethlehem Steel Corporation / Spillman Farmer Architectshttp://cdn.archdaily.net/wp-content/uploads/2011/09/1316634185-11-009-35a-1000x668.jpg
Architect: Spillman Farmer Architects
Location: Bethlehem, Pennsylvania, USA
Project Team: Barry Pell, AIA, Managing Principal; Joseph N. Biondo, ...
预览图片
16 / 2019米兰设计周的亮点。
6年前|Yellowtrace|产品|18%...ta hosted the sensational ECHO courtyard installation by respected Chilean architects Pezo von Ellrichshausen, which was entirely mirrored on the outside, while the inside offered a different point of view. 图片 © Nick Hughes/ Yellowtrace.Chatting to the charming French designer Emmanuel Babled, ...


预览图片



