约有70项符合查询结果,库内数据总量为1205294项。[ 耗时:0.0064秒 ]
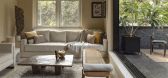
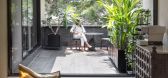
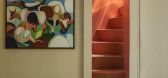
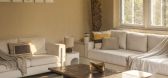
1 / Raintree Home | Studio UF+O
9月前|Habitus|住宅|100%
Evoking memory while remaining firmly in the present, Raintree Home is a triumph of design for Studio Urban Form + Objects.
Memories of growing up in a family home are powerful, and it’s not often that opportunities arise to revisit and remember. However, for one architect, moving back to t...
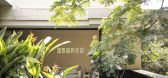
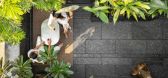
预览图片
2 / Urban Sea House | Daniel Boddam | 2025 | 澳大利亚
8月前|estliving|住宅|100%
A beachside residence takes cues from its natural surroundings, blending sculptural forms and craftsmanship to render metropolitan refinement with coastal serenity.
Emerging from its prime location in Sydney’s Balmoral enclave, Urban Sea House by Daniel Boddam ascends across four tiered lev...
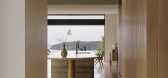
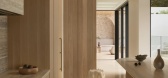
预览图片
3 / 最好的Instagram说明了植物的灵感
6年前|TheModernHouse|景观|100%@conservatory_archives
@conservatory_archives
@haarkon_
@haarkon_
@houseplantjournal
@urbanjungleblog
@jamies_jungle
@studio.roco. Photo taken from Root, Nurture, Grow by Caro Langton and Rose Ray of Ro Co (Quadrille) Photography ...




预览图片
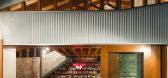
4 / 澳大利亚悉尼--Cowshed House
13年前|白人大毛|住宅|100%建筑师: Carterwilliamson Architects
摄 影:Brett Boardman Photography
Carterwilliamson Architects have designed the Cowshed House in Sydney, Australia.
Description The old cowshed in Glebe was a surprising find; a rare opportunity to preserve some of the char...


预览图片
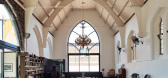
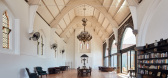
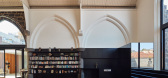
5 / (教堂空间)Kister Architects设计
5年前|Archilovers|文育|100%
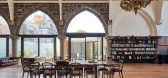
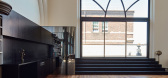
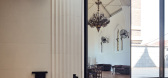
The Church Space is a conversion to a modest Church, creating an haven within dense inner-city Collingwood. This former place of worship.is a private urban sanctuary integrated with a new home.
The design celebrates the historic beauty and immense space of the heritage church building. The re...
预览图片
6 / 格洛斯特郡的最佳居住地
5年前|TheModernHouse|设计情报|100%The Imprint, Seoul, South Korea by MVRDV
Muralla Roja, Alicante, Spain by Ricardo Bofill
Ørestad Plejecenter, Copenhagen, Denmark by JJW
Galaxy Soho, Beijing, China by Zaha Hadid Architects
United Arab Emirates Pavilion Milan Expo 2015, Milan, Italy by Foster...



预览图片
7 / 奥斯汀ERCOT办公室设计
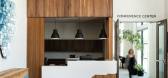
3年前|OfficeSnapshots|办公|100%,客户:ERCOT, ,面积:37,500 sqft,年份:2022,坐落:Austin, Texas, United States, ,行业: Energy / Mining / Oil, Non-Profit / Government, ,Urban Foundry Architecture designed a sophisticated and thoughtful space to meet the needs of ERCOT at their offices in Austin, Texas.[...


预览图片
8 / (四合院住宅和教堂)Kister Architects设计
5年前|Archilovers|住宅|100%
The Courtyard House
The Courtyard House encompasses both a new build and a conversion to the modest St Saviour’s Church in inner-city Collingwood. With its dense composite of residential conversions and developments within mixed-use industria, this context provided an architectural oppor...


预览图片
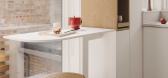
9 / Rumah Orchid by Fourteen a.m.
1年前|NewNorm|产品|100%
Rumah Orchid by Fourteen a.m.
Architecture & Interior
Design studio Fourteen a.m. brings Japandi-inspired minimalism to a bespoke residential project through thoughtfully crafted joinery pieces, transforming a private London residence into an urban sanctuary.
Designed for a young family ...




预览图片
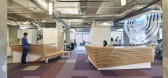


11 / 世邦魏理仕亚特兰大办事处设计
5年前|OfficeSnapshots|办公|100%
CBRE Design was responsible for the creative design of CBRE‘s communal and open offices located in Atlanta, Georgia.
We were asked to create a space in which an executive could sit next to a new employee on one day and conduct a high-level meeting the next. The idea of space was treated as a ...


预览图片
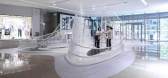
12 / 未/WAY Studio丨快闪月饼馆
7年前|Hi设计|设计情报|100%
未/WAY Studio 受 moody 品牌所托,打造他们今年款月饼的快闪月饼馆-Moody Mooncake Pavilion。
WAY Studio has created an undulating pop-up installation for moody MOONCAKE, exhibiting their newest collection of mooncakes from this year and last.
荷塘月色,动静皆宜,...




预览图片
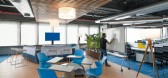
13 / GE Digital Offices – Bangalore
9年前|wfwd12|办公|100%FIRM
公司
RC architecture
钢筋混凝土结构
CLIENT
客户端
GE Digital
GE的数字
SIZE
大小
200,000 sqft
200000平方英尺
YEAR
年
2016
二千零一十六
LOCATION
位置
Bangalore, India
班加罗尔,印度
INDUSTRY
产业
Construction/Engineering, Hardware/Softw...



预览图片
14 / Progress Brand Showroom | Lingjie AR.Design | 2025 | 中国浙江
7月前|NewNorm|商业|100%
Lingjie AR.Design has completed the Progress Brand Showroom in Taizhou, a flagship multi-brand destination for leading ceramic manufacturers.
Rather than leaning on the theatrics often associated with luxury retail, the project proposes a quieter form of prestige, shaped by fluid geometry, a re...


预览图片
15 / 多伦多第一海湾办事处设计
6年前|OfficeSnapshots|办公|100%figure3 recently completed the forward and innovative design for the First Gulf offices, a real estate developer, located in Toronto, Canada.Located in the celebrated 17-storey Globe and Mail Centre built by First Gulf, figure3 designed a workplace that finally represented the core values and status...
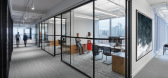
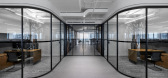

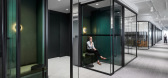
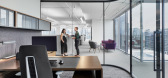
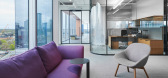
预览图片
16 / 海华大厦 | A Residential Pavilion & Landscape
9年前|大陀螺|酒店|100% 本帖最后由 大陀螺 于 2017-1-22 12:24 编辑
更多资讯长按识别二维码关注我们
Project name:Taiwan Haihua Great Community项目名称:台湾海华大帝Location :Chungli, Taiwan位置:台湾中坜市设计团队:Jerry Chang,Kobe Lin,Ru-Hsien Huang,Cheng-hu...


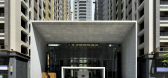


预览图片
17 / Grove | Madeleine Blanchfield | 2026 | 澳大利亚
2月前|Madeleine.Blanc|软装|100%
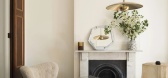
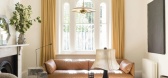
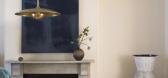
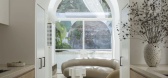
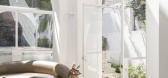
A heritage-listed dwelling whose character is preserved, its attributes drawn out, its spaces quietly transformed to hold modern life with ease. "Grove" finds the contemporary within the historic. Within a narrow footprint, the design finds unexpected generosity: a sequence of rooms that moves...
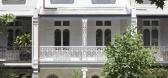
预览图片
18 / 在尼科西亚Single-Multi住所(2019)(诺亚建筑师)设计
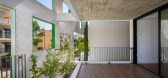
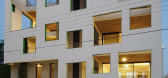
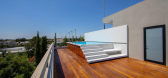
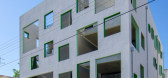
5年前|archdaily|建筑|100%Residential, Nicosia, Cyprus,设计师:NOA architects, 面积: 756 m²,年份:2019,摄影:Agisilaou & Spyrou Photography,Headline
Single-Multi residence provides new ways to view the concept of living. The external wall is far more than just an element of division between the int...


预览图片
19 / 芝加哥波士顿咨询集团办公室设计
5年前|OfficeSnapshots|办公|100%
Charlie Greene Studio was engaged by Boston Consulting Group to redesign their offices located in Chicago, Illinois.
In 2019, Boston Consulting Group, a global business strategy and management consultancy, asked CGS to reimagine the employee experience through an overall restack of the function...


预览图片
20 / 新西兰的艾恩巴克办公楼
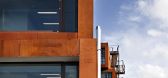
13年前|临塘听风晚|办公|100%The Ironbank Building by RTA Studio
RTA Studio have designed the Ironbank building in Auckland, New Zealand.
The building is located in an historic area on the edge of Auckland’s (New Zealand) CBD. The front of the site addresses the high street which is dominated by a rich mixture of Victor...




预览图片
21 / CALICANTO房子(CALICANTO房子)意图工作室设计
6年前|Archilovers|住宅|100%
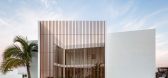
Calicanto House was an exercise in reinterpreting a single‐family home within a gated community in Mexico, based on the opportunity to change the usual restrictions requested in this model of urbanization, normally in front and back of the private plots. In this case, negotiations were held with...



预览图片
22 / Rubikum三(三)Rubikum Arhitektura d.o.o。设计
6年前|Archilovers|住宅|100%
The apartment for three, a young couple and a dog, is located near the city center of Ljubljana. It is situated in a new residential neighborhood that was built during a gradual revitalization of abandoned inner-city industrial areas. The new neighborhood is conveniently located on the strip of la...


预览图片
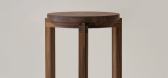
23 / CORNICE by NAO IWAMATSU
1年前|NewNorm|产品|100%
CORNICE by NAO IWAMATSU
Art & Design
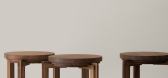
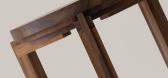
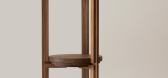
Tokyo-based designer NAO IWAMATSU has created a stackable wooden stool that combines Japanese craftsmanship with Western architectural influences, offering a refined solution for compact urban living.
Named CORNICE, the stool features an innovative con...


预览图片
24 / nycxdesign 2017 report
7年前|eMzRsGiW|产品应用|100%Colony’s show was a swathe of white. Included in the mix was Hiroko Takeda’s incredible hanging veils of mohair, alpaca and wool and Farrah Sit’s ‘Ida’ and ‘Pingala’ hanging lamps. Photography: Alan Tansey
纽约市的住宅往往是私人事务。我们生活在公...


预览图片
25 / 美国劳伦斯灰街722号住宅(2020)(Studio 804)设计
5年前|archdaily|建筑|100%Landscape Architecture, Houses, Lawrence, United States,设计师:Studio 804, 面积: 2000 ft²,年份:2020,摄影:Corey Gaffer – Gaffer Photography,建造商: AutoDesk, FunderMax, Owens Corning, Tremco, ConTech Lighting, Daltile, Elkay, Fisher & Paykel, Hansgrohe, Kohler, Pel...


预览图片



