1 / 智利Barra度假屋(2020)(Ossa Valdes Arquitectos)设计
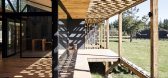
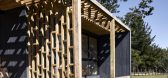
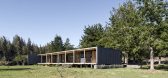
5年前|archdaily|建筑|100%...o the interior-exterior game. The project rises one meter from the natural terrain and rests on isolated concrete pillars which are accompanied longitudinally by stone gabions that are projected towards the courtyard, seeking to enhance the linearity of the house and adding presence to the terrain.[...


预览图片
2 / 塞尔维亚Avala之家(2020)(TEN)设计
5年前|archdaily|建筑|100%... metre square, with an interior cut out of 9.6 by 9.6 metres revealing the terrain below. The surrounding surface forms both the inhabited area of the house and delimits the building perimeter. The frame utilises 80 millimetre square steel tube profiles welded in place and fixed to the structural mi...


预览图片
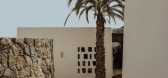
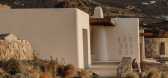
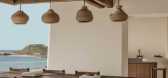
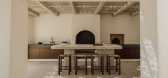
3 / ANAMESA | k-studio | 2026 | 希腊
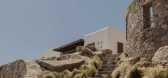
1月前|k-studio.|民宿|100%...xtures with remarkable precision, while the meltemi winds sweep across the terrain carrying salt, movement, and relief from the summer heat. The sea appears restless and fathomless, constantly oscillating between calm and force, while the land remains dry, mineral, and enduring, marked by rock forma...

预览图片
4 / 玻利维亚CC住宅(2019)(Sommet)设计
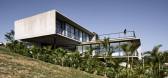
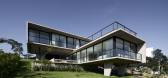
5年前|archdaily|建筑|100%...师描述 | Designer description: The CC house is located on a sloping terrain, which has a double access. This condition allowed us to use the privileged position to organize the house in a composition of two volumes that overlap each other. The lower volume contains the public program of the ho...


预览图片
5 / 露天(Open Air)CHYBIK + KRISTOF 设计
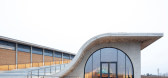
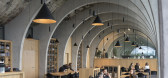
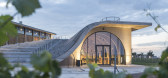
6年前|archdaily|建筑|100%... the wine store. The varying heights of the interior spaces, emulating the terrain, allow for the alignment of corresponding functional exterior courtyards. While one courtyard serves as the operational area, centralizing logistic and production presses, the other holds the amphitheater, extending s...


预览图片
6 / Winterfell House | Prithvi Architects | 2023 | 印度
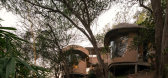
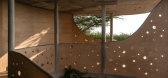
1年前|archdaily|建筑|100%... a work of camouflaged design, a structure that melds organically with the terrain, rolling seamlessly into the vibrant green landscape and naturally positioned boulders. Set in the scenic village of Shoolagiri within the Sanctity Ferme community in Tamil Nadu, Winterfell offers an idyllic retreat f...


预览图片
7 / Trestle Residence | Aidlin Darling Design | 2026 | 澳大利亚
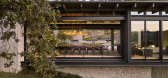
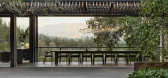
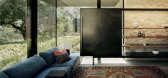
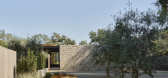
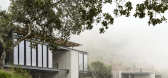
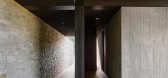
5月前|The.Local.Proje|住宅|100%...Expanding on this, Darling notes that the materials “reflect the natural terrain and working farm”, with each surface embodying texture, movement and irregularity. Expressed rafters and high-level glazing draw the eye upward to the sky while framing views across the farm and valley to the slopin...
预览图片
8 / 哥斯达黎加Bell Lloc之家(2020)Studio Saxe
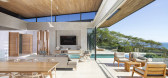
5年前|archdaily|住宅|100%...of the town of Santa Teresa in Costa Rica. Due to the extreme pitch of the terrain, we decided to sink the private areas of bedrooms into the ground and thus allow the main living area to have the best expansive views on top with floating terraces and a pool.
,Benjamin G. Saxe founder and Desig...


预览图片
9 / 奥地利——奥德伯格别墅
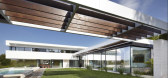
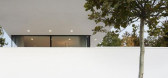
12年前|wangang2012|住宅|100%... form to the self-contained building with its central element. The sloping terrain is raised up to a constructed platform, simultaneously extending the garden area.
The spatial connection between the low building to the South and the pool house in the North is construction by a Pergola, which rem...



预览图片
10 / HRMTZ House | o2 Arquitectos | 2023 | 智利
1年前|archdaily|建筑|100%...rtant for the creative development of the project.
The deep sloping terrain and the need to capture the views were significant issues to resolve before materializing this work.
Two volumes were designed at different levels, intertwined by a "bridge" and slightly rotated to take advantage...


预览图片
11 / 黑珍珠楼 | Salagnac Arquitectos | 2023 | 哥斯达黎加
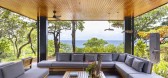
2年前|archdaily|建筑|100%... spatially distributes social areas on the first floor and bedrooms above; Terrain Adaptation with Piles: Integration with the terrain is achieved through piles, minimizing environmental impact. Laminated wood, resistant to marine corrosion, mimics the verticality and transparency of surrounding tre...



预览图片
12 / 台北阿斯利康办事处设计
6年前|OfficeSnapshots|办公|100%...Other design elements feature imagery that was inspired by the mountainous terrain of Taiwan, traditional bamboo weaving, and embossed glass. The original space was relatively narrow, but by blurring and overlapping spatial boundaries, the space was expanded both visually and functionally. In the op...


预览图片
13 / CGD格拉玛多花园别墅(CGD Gramado Garden)Hanazaki Paisagismo 设计
6年前|HANAZAKI|住宅|100%...hitect and the clients.
,The garden is located on a 3000m² polygonal terrain in a quiet neighborhood in the suburbs of Campinas, the second largest city in the state of São Paulo, Brazil. Due to the shape of the terrain, architecture inserted volumes on different angles creating inner spaces,...





预览图片
14 / Jijungsewon 民宿 | HBArchitects | 2022 | 韩国
2年前|archdaily|民宿|100%...the sense of being sheltered by nature.
Returning to the original terrain - The name of this architecture means ‘hill for the rest in the earth.’ The architectural design starts with a natural and smooth connection to the ridge's flow, which descends from the mountaintop. We had a belie...


预览图片
15 / 拉合弗酒厂(Lahofer Winery)CHYBIK + KRISTOF ARCHITECTS & URBAN DESIGNERS 设计
6年前|Archilovers|办公|100%... the wine store. The varying heights of the interior spaces, emulating the terrain, allow for the alignment of corresponding functional exterior courtyards. While one courtyard serves as the operational area, centralizing logistic and production presses, the other holds the amphitheater, extending s...


预览图片
16 / 俄罗斯西伯利亚疗养院(2020)(A61architects)设计
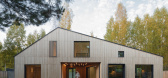
5年前|archdaily|建筑|100%...nd connect with nature. The path to the house runs through wild and remote terrain, crossing a dense pine forest opening onto patches of delicate native flowers. The irregularly shaped lot is roughly segregated into three functional zones:,The White Court: This is a welcoming space that allows yo...


预览图片
17 / 新加坡 半山别墅/AR43 Architects
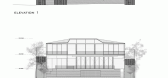
12年前|xinshaojie|住宅|100%... pool that would go with the active lifestyles of the family. The existing terrain that drops a steep 8m from the entrance to the eastern boundary as crafted becomes a backdrop for this family’s lifestyle to happen.
Clearly conceived as volumes surrounding a central courtyard, the house consis...


预览图片
18 / (Ketelhuis 生活诗意的住宅)Studio Modijefsky设计
5年前|Studio.Modijefs|住宅|100%
On the Hembrug terrain in Zaandam, an area of 42,5 hectares, a monumental industrial site has been transformed by Studio Modijefsky into the home and studio of an artist couple. The substantial volume of this building full of potential has been wisely divided into two levels, therefore allowing to...


预览图片
19 / 折“路”
12年前|onson|建筑|100%...s to just over 6 acres and is mostly covered with woods and vineyards. The terrain rises from about +90 m AMSL where the
entrance to the museum is, to approximately 110 m AMSL where the Gradac site is located. The main buildings in the park are: the museum, restored Villa
Streim (which will serv...
预览图片
20 / RRS作品,度假小屋
11年前|eminamcd|建筑|100%...lume has a main wing, housing mainly bedrooms,whichnaturally adapts to the terrain and divides into two branches of living zones. The shift in program and use of different levels allow this part ofthe building to adapt to the slope of the site. With the same timber cladding on all of the outer walls...
预览图片
21 / 高尔夫的房子(2020)(eneseis Arquitectura)设计
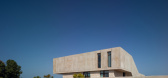
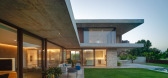
5年前|archdaily|住宅|100%...the aim of utilising the inherent unevenness of the plot, subtly using the terrain itself for support, thus endowing it with a unique presence.
The inner level absorbs a major part of the project, the public spaces are arranged into a sole stanza that forms an “L” shape, allowing for intimacy...


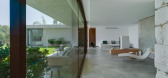
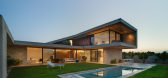
预览图片
22 / 美国亚利桑那州的四合院(2017)(Optima DCHGlobal)设计
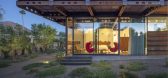
5年前|archdaily|建筑|100%... the west.,It’s set on a plinth of concrete that rises 16” above the terrain, used to redirect stormwater around the house. The house is an open plan, based on a 7’ x 7’ modular system with columns spaced at 21’ on center. The two-way structural framing system allows for extensive cantil...


预览图片
23 / 希腊 | Encaved Stone Villa | 酒店 | 民宿 | 2021 | Tsolakis Architects
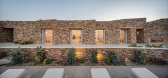
4年前|archdaily|建筑|100%...e a mild architectural intervention, emphasizing the transformation of the terrain.
,The design emphasizes the coexistence of the multiple functions of the complex. Αn open-air corridor segregates the public spaces (living and dining areas) from the private ones (sleeping areas). In addition, ...




预览图片
24 / 奥斯汀ERCOT办公室设计
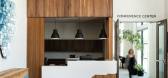
3年前|OfficeSnapshots|办公|100%...eless and durable design intended to last 20+ years. The design concept “Terrain” was integrated throughout the design process. UFA’s Interiors Studio utilized materials, geometry, textures, and architectural details that complement Texas geography with a grounded and layered aesthetic.,This...


预览图片
25 / 梅里达 VS 度假屋 | Artesano Estudio | 2023 | 墨西哥
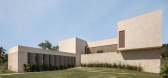
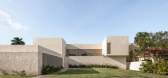
3年前|序赞精选|建筑|100%...loor occupies only 300 square meters, a fraction of the 2350 square meters terrain, allowing the property to be surrounded by green and open areas.Making an immediate connection with the environment, the project aims to be a tribute to the sensations, colors and finishes of the region.,项目名...



预览图片



