约有90项符合查询结果,库内数据总量为1205294项。[ 耗时:0.0064秒 ]
1 / The Sanctuary | Feldman Architecture
6年前|Feldman|住宅|100%
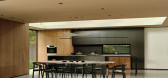
We’re off to Palo Alto, California, to explore a new-build home, The Sanctuary by Feldman Architecture,that quietly blends in with its landscaping.
Based in San Francisco, Feldman Architecture are known for their ability to create homes that are equal parts bold and simple, desi...



预览图片
2 / (Senor de Tula sanctuary)Dellekamp Schleich 设计
6年前|Archilovers|建筑|100%
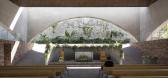
On September 19, 2017, exactly 32 years after the earthquake that devastated Mexico in 1985, the tragedy was repeated, just a few hours after the drill that commemorated this anniversary, Mexico suffered another earthquake that destroyed or rendered uninhabitable public buildings and more than 100...



预览图片
3 / Brahminy House | HGA.Studio | 2023 | 澳大利亚
1年前|archdaily|建筑|100%
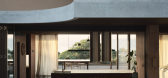
Brahminy House is a striking example of a harmonious fusion between architecture and nature, located on the most easterly part of Byron Bay. This thoughtfully designed residence stands as a testament to the seamless integration of built form with the surrounding lush native heath, framing pictur...


预览图片
4 / Thevar | 932 Designs | 2025 | 新加坡
5月前|932.Designs|餐饮|100%
3043
Rooted in Tradition, Refined by Innovation — A Culinary Sanctuary in the Heart of Singapore Come on a journey to delight your senses.Nestled quietly behind a row of conserved Peranakan shophouses, Thevar reveals itself with understated elegance in t...


预览图片
5 / BYASA 咖啡馆 | Studio ASA | 2024 | 印度尼西亚
2年前|archdaily|餐饮|100%
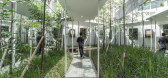


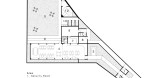
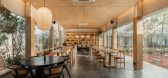
A project born from an open brief and a desire to create a unique sanctuary in the midst of urban chaos, Byasa stands out with its narrow face and unpredictable wide pocket area. This cafe presents a rare opportunity to design a space that offers breathing room in the midst of a hectic environme...

预览图片
6 / 纽约牙科诊所
13年前|临塘听风晚|办公|100%Dupont Corian Design Studio | Morris Sato Studio
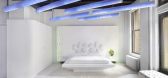
New York-based architects Michael Morris and Yoshiko Sato of Morris Sato Studio custom-designed the Dupont Corian Design Studio using cutting-edge lighting, sound and shape technology to create a sanctuary of experience which was inspired by the Japa...





预览图片
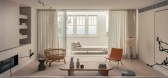
7 / Bondi Penthouse | Lawless & Meyerson
9月前|estliving|住宅|100%
Veiled by a 100-year-old façade, this tranquil penthouse is a sanctuary for the senses in the heart of Bondi.
Perched on Gadigal and Birrabirragal land in Bondi, New South Wales, this penthouse was designed by Lawless & Meyerson, with architecture by MHN Design Union. As Lawless & Meyerson c...


预览图片
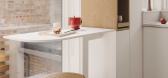
8 / Rumah Orchid by Fourteen a.m.
1年前|NewNorm|产品|100%
Rumah Orchid by Fourteen a.m.
Architecture & Interior
Design studio Fourteen a.m. brings Japandi-inspired minimalism to a bespoke residential project through thoughtfully crafted joinery pieces, transforming a private London residence into an urban sanctuary.
Designed for a young family ...




预览图片
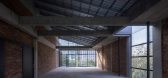
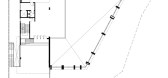
9 / 温室 | Kee Yen Architects | 2023 | 马来西亚
2年前|archdaily|建筑|100%
Project Conservatory, a testament to design resilience, was conceived and meticulously crafted before the pandemic's onset, and it emerged into its full glory after the challenging days of COVID-19. Project Conservatory has undergone a remarkable transformation, evolving from a mere residential ...




预览图片
10 / 沙堡 | YODEZEEN | 2024 | 阿联酋
2年前|YODEZEEN.Archit|建筑|100%Sand Castle | Retreat to an oasis of luxury and tranquility in the heart of DubaiProject area: 3,288 m² / 35,392 ft²Project location: Dubai, UAEProject team: Artem Zverev, co-founder and lead architect; Artur Sharf, co-founder and lead architect; responsible for architecture, Petro Osadchyi.Th...

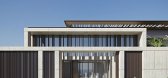


预览图片
11 / NOW NOW HOTEL | Islyn Studio | 2025 | 美国
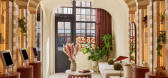
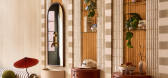
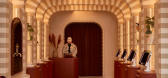
1月前|IslynStudio|酒店|100%...for your walk to the shower. While bathrooms are communal, they’re still sanctuaries for the senses. With soft lighting, textured materials, and calming design, these spaces evoke peacefulness, allowing guests to wash the day off and start anew. Every detail, from the selection of soap fragrances ...



预览图片
12 / 现代办公室 | Spaces & Design | 2023 | 印度
1年前|OfficeSnapshots|办公|100%,客户:Unnamed Company, ,面积:2,000 sqft,年份:2023,坐落:Kolkata, India, ,Kolkata is no stranger to the ever-evolving demands of urbanisation and hustle-bustle of a metropolitan yet maintaining the old-city charm. Holding on to the same ethos the Den at Landsdowne was concei...




预览图片
13 / Play House | Studio iF | 2025 | 新加坡
2月前|StudioiF|住宅|100%
A light-filled, compact urban sanctuary that uses an innovative "vertical lung" to harmonize passive sustainability with intimate family connection.
Play House exemplifies the sophisticated transformation of a narrow, inter-terrace plot into a multi-layered, highly functional sanctuary. The d...
预览图片
14 / (教堂空间)Kister Architects设计
5年前|Archilovers|文育|100%
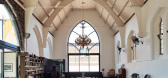
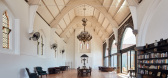
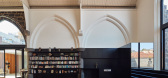
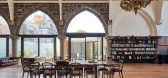
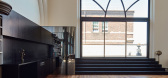
The Church Space is a conversion to a modest Church, creating an haven within dense inner-city Collingwood. This former place of worship.is a private urban sanctuary integrated with a new home.
The design celebrates the historic beauty and immense space of the heritage church building. The re...
预览图片
15 / Bronze Valley | Sally Caroline revealed
9月前|Habitus|软装|100%
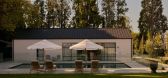
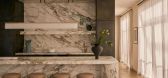
Balancing refinement and warmth, Sally Caroline reimagines a Victorian homestead into a layered, light-filled family retreat where craftsmanship, travel and play converge.
Bronze Valley crafts an idyllic family home in Victoria’s south-west; a ‘chosen space’ for the kids to bring their ...




预览图片
16 / ANLAN Shanghai | 932 Designs | 中国上海
2月前|932.Designs|住宅|100%
Haipai Luxury · The Modern Evolution | 海派奢华·摩登新生
AnLan Shanghai represents the pinnacle of luxury living, where timeless cultural heritage converges with contemporary excellence. Situated in the historic heart of Shanghai‘s Xuhui District and brought to life thro...



预览图片
17 / Real House | HK Associates | 2025 | 澳大利亚
9月前|The.Local.Proje|建筑|100%
In the Arizona desert, Real House by HK Associates is a considered family sanctuary, where honest materials and artful visual trickery showcase respect for an enduring natural landscape.Emerging from Arizona’s Sonoran Desert, a reductive retreat stands deeply in tune with its arid surrounds,...


预览图片
18 / 数控设计与建筑在中国香港完美演泽的住宅。
6年前|NCDA|住宅|100%
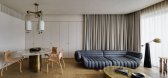
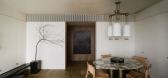
Nelson Chow of NC Design & Architecture (NCDA) has unveiled The Imperfect Residence in Hong Kong, an apartment designed in accordance with the Japanese philosophy of Wabi-Sabi. A collection of naturally flawed materials wraps around occupants, creating a protective enclave from the hustle and...



预览图片
19 / 悉尼W酒店 W SYDNEY
2年前|charliexu|酒店|100% 本帖最后由 charliexu 于 2024-3-30 13:03 编辑
Rising over Darling Harbour, W Sydney instantly captures the eye with the undulating lines of its futuristic exterior and striking interiors that pay homage to the hotel’s NSW locale. Daring and original, a sleek retreat where bold design mee...


预览图片
20 / Chevron 总部 | Gensler | 2022 | 澳大利亚
1年前|Gensler|办公|100%,客户:Chevron, ,面积:468,230 sqft,年份:2022,坐落:Perth, Australia, ,行业: Energy / Mining / Oil, ,Gensler completed the Chevron Australia headquarters with influence from the natural surroundings in Perth, Australia.,Nestled within the heart of Elizabeth Quay, Chev...


预览图片
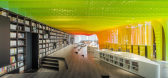
21 / 金属彩虹里的书店—苏州钟书阁赏析
9年前|湖蓝设计|商业|100% 本帖最后由 湖蓝设计 于 2017-7-12 12:13 编辑
资源更新:【15】【马蹄首发全套完整资源】YABU北京华尔道夫酒店全套 2.42G【14】【马蹄首发】雅布专题 Yabu Pushelberg设计作品合集 29.3G【13】国外酒店·娱乐空间设计 [高清无水印](97...



预览图片
22 / Palmera House | Louise Walsh | 2025 | 澳大利亚
8月前|LouiseWalsh|住宅|100%
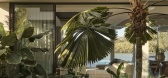
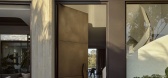
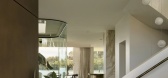
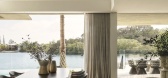
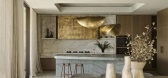
Palmera House is the embodiment of LWID’s commitment to deeply considered interior architecture and finely executed craftsmanship. Every detail from sculptural concrete elements to hand finished brass, expressive stonework, custom joinery and bespoke furniture was shaped with an unwavering p...

预览图片
23 / 林地Aptim办事处设计
5年前|OfficeSnapshots|办公|100%
Abel Design Group was engaged by Aptim, a multi-disciplinary environmental firm, to design their offices located in The Woodlands, Texas.
Aptim took over one floor, a 25,000 square foot space, in the Howards Hughes Complex in The Woodlands as a new corporate office. The office design plan cover...



预览图片
24 / Fourteen A.M.设计伦敦住宅,以东方哲学构筑一方城市绿洲
1年前|序赞精选|软装|100%
坐落在绿树成荫的Canonbury的Wave Residence(以业主之名命名),是一栋两层结构的爱德华风格的复式住宅,它如一滴水落入伦敦的尘嚣之中,缓慢扩展出一圈圈宁静与安然。这是为一对热爱自然的年轻夫妇打造的心灵港湾,以一...


预览图片
25 / MM热带城市郊区的房子(2019)(MM++ architects)设计
5年前|MM++architect|住宅|100%Houses, House Interiors, Ho Chi Minh City, Vietnam
,设计师:MM++ architects
, 面积: 600 m²
,年份:2019
,摄影:Hiroyuki Oki
,建造商: Daikin, AIRMOUNTAIN, District 8 Design, Kholer, Philips
,负责建筑师:Mỹ An Pham Thi, Khang Đinh Công, Michael Charrua...


预览图片



