约有12项符合查询结果,库内数据总量为1205305项。[ 耗时:0.0036秒 ]
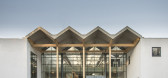
1 / 绿色解决方案的房子(2015)(3 xn)设计
6年前|archdaily|建筑|100%Hotels, Sustainability & Green Design, Rønne, Denmark,设计师:3XN, 面积: 4500 m²,年份:2015,摄影:Adam Mørk,设计团队:Kim Herforth Nielsen, Kasper Guldager Jørgensen, Peter Feltendal, Laura Diestel, Majbritt Lerche Madsen, Morten Norman Lund, Tore Banke and Simon Mc...


预览图片
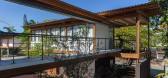
2 / 巴西Juquehy Praia酒店(2016)(Piratininga Arquitetos Associados)设计
5年前|archdaily|建筑|100%Hotels, Cabins & Lodges, Juqueí, Brazil,设计师:Piratininga Arquitetos Associados, 面积: 500 m²,年份:2016,摄影:Pedro Napolitano Prata,Wooden Structure:Ita Construtora,Structure:Inner,Construction Coexistence Building:Brandão e Marmo,Construction Accommodation Buil...


预览图片
3 / 德国“铂金”建筑酒店和办公楼(2020)(Max Dudler)设计
5年前|archdaily|建筑|100%Hotels, Office Buildings, Berlin, Germany,设计师:Max Dudler, 面积: 12983 m²,年份:2020,摄影:Stefan Müller,建造商: GRAPHISOFT, Bega, HUFCOR, Janinhoff, Jansen, OPTIGREEN, Schörghuber, Sto, Warema, BerlinerLuft, Hilzinger, KONE, Loro, Renz, Schuco, Schwörer,Projec...


预览图片
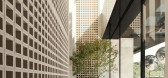
4 / ICON HOTEL | 東木筑造
5年前|东木筑造|酒店|100%
重塑ICON HOTEL·X方程式
美是绝对的自由与感性,而创造美则需要不凡的匠心。当一贯坚持“以有趣的方式,做有价值的设计”的TOMO与ICON HOTEL相遇,会产生什么样化学反应?
TOMO洞察消费者追逐新潮个性的酒店体验需求,...


预览图片
5 / 印尼雅加达莱佛士酒店 Raffles Jakarta
14年前|charliexu|酒店|100%...oors
Above mall floors:
- Apartemen : 34 floors
- Office : 33 floors
- Hotel : 29 floors
Below ground floors: 4 floors
Floor-to-floor height:
- office tower : 3.8m
- Apartement : 3m
- Hotel: 3m
Gross Floor area:
- Mall : 130,000 sqm
- Office : 64,000 sqm
Unit count:
- 5 Star Hotel: 200...


预览图片
6 / 滨海湾宾乐雅精选酒店 | FDAT Architects | 2021 | 新加坡
2年前|archdaily|酒店|100%...uberant 21-story urban scaled atrium complex - creating a kind Garden-in-a-Hotel. One of the tenets of sustainability is not to create unnecessary waste; this applies to buildings as well as plastic bags. The demolition of a typical high-rise emits 51,300 tons of carbon dioxide – equivalent to wip...


预览图片
7 / 印度尼西亚莎翁之家(2019)(Biombo Architects)设计
5年前|archdaily|建筑|99%...th outdoor seating, en-suite bathroom etc. This is the perfect boutique “hotel” of 3 units with private pool overlooking the rice fields and beautiful tropical nature.,项目完工照片 | Finished Photos,转载自:Archdaily,设计师:Biombo Architects,分类:Houses,语言:英...


预览图片
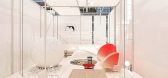
8 / V2 Pavilion | 纬图馆 • 赵睿作品
6年前|纬图设计|商业|98%...由、舒适、高效。The project is an 80㎡exhibition hall of Shanghai Hotel & Commercial Space Engineering and Design Exhibition in 2017. The organizer invited 21 hotel management groups and design companies to build a model room in the designated area of the simulation space and to show for th...



预览图片
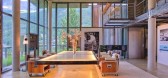
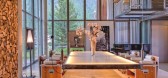
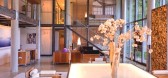
9 / THE HEINZ JULEN LOFT-瑞士滑雪胜地里的度假屋
11年前|yangtomato|酒店|92%...te elevator. Access to the property is two minute walk from the top of the Hotel Omnia lifts, which deliver you to the centre of Zermatt, in the main street close to the church.
,SLEEPS: 6
,·
,BEDROOMS: 3
,·
,PRICE: FROM CHF 14,900 / WEEK



预览图片
10 / 南非 | The Bank, Rosebank | 酒店 | 2021 | Daffonchio Architects
4年前|archdaily|酒店|84%...f gardens in which to enjoy the views of the Johannesburg skyline. ,Each hotel room, designed by Imbewu Design in collaboration with Daffonchio Architects has at least four or five original artworks that were specially commissioned for the building, so the number of artworks runs into the thousand...


预览图片
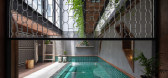
11 / 越南Nap Am寄宿家庭(2020)(Le House)设计
5年前|archdaily|建筑|83%Hospitality Architecture, Hotels, Hospitality Interiors, Thành phố Đà Lạt, Vietnam,设计师:Le House, 面积: 790 m²,年份:2020,摄影:Trieu Chien,建造商: AutoDesk, Greenman Contractor, Hai Long glass, M&A art tiles, Trimble Navigation, Tyhouse, Viet An-Betondecor[*...


预览图片
12 / Chalet Chamonix | Bezmirno Architects
5年前|behance|概念|44%...bsolutely full-fledged blocks, designed on the principles of a traditional hotel room, so very similar to each other.On the ground floor there are: technical blocks, SPA-zone, gym, equipped with the latest fitness equipment of the premium series for home use by Technogym, home theater, garage and sk...


预览图片



