约有80项符合查询结果,库内数据总量为1205294项。[ 耗时:0.0059秒 ]
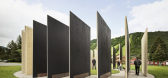
1 / 美国 | 城镇外壳安装 | 2018 | CLB Architects
4年前|CLB.Architects|景观|100%...兹曼,国家:美国,设计师描述 | Designer description: Town Enclosure is an art installation designed by CLB Architects and commissioned by Jackson Hole Public Art with support from the Center for the Arts, Jackson businesses, and private donors. Developed as part of the Center for the...




预览图片
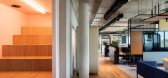
2 / Oeiras Miniclip 办公室 | Openbook | 2022 | 葡萄牙
3年前|OfficeSnapshots|办公|100%...s if it were hovering over the landscape. The facade is set back from this enclosure dematerialising beyond it and giving strength to the concept of form levitation.,The enclosure is composed of two horizontal pieces that interlink in four oblique elements, introducing movement to the whole.,Gam...




预览图片
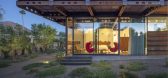
3 / 美国亚利桑那州的四合院(2017)(Optima DCHGlobal)设计
5年前|archdaily|建筑|100%... The grid of beams overhead defines the ceiling and flows beyond the glass enclosure to create outdoor rooms in the courtyard, blurring the distinction between inside and out. Perforated, Corten roof panels allow filtered daylight from the sun to reach the courtyard below.,The exterior enclosure o...


预览图片
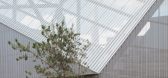
4 / (北格林威治雕塑屏幕)NEIHEISER ARGYROS设计
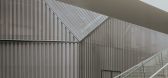
5年前|Archilovers|建筑|100%...n that wraps around a London Underground exhaust vent and fire escape. The enclosure folds and thickens to contain a large digital media screen, a small cafe, and public restrooms. The corrugated metal skin both obscures and reveals the infrastructure contained within, creating a subtly dynamic veil...



预览图片
5 / 印度沙拉纳幼儿园(2019)(Anupama Kundoo Architects)设计
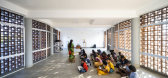
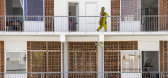

5年前|archdaily|建筑|100%...nce.,In order to give the activity rooms their own identity and sense of enclosure, and to break the monotony of long corridors, the geometry of angular walls as composition elements is the ordering principle. This feature gives the corridor and entrance areas a sense of enclosure, identity and a ...



预览图片
6 / Lugu Lake Pavilion Boutique Hotel / Atelierba 设计
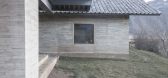
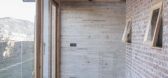
6年前|archdaily|建筑|100%...Semper, describes as the primitive hut and its four basic elements; Mound, enclosure, roof, and hearth.,First layers of soil show the proximity of water therefore the mound is made of a superficial solid stone foundation with a reinforced concrete crown. Enclosures changes from the top to the bott...



预览图片
7 / 基多BMI办公室设计
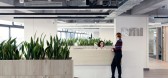
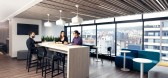
5年前|OfficeSnapshots|办公|100%...ting boxes and support services are located in the central area. The glass enclosures of the private offices and meeting rooms collaborates to create a diaphanous and transparent atmosphere that allows to bring part of that exterior space to the interior of the plant.
This new distribution also ...




预览图片
8 / 西班牙巴伦西亚之家(2020)(Juan Marco Arquitectos)设计
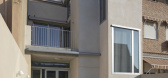
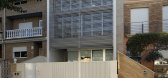
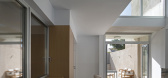

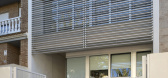
5年前|archdaily|建筑|100%...the facade of the Carrer de la Llibertat in the north, with a fully glazed enclosure which is protected by a device of prefabricated pieces of brise-soleil. Between this structure and the glass enclosures, there is a small garden, which creates a more abstract image of the house, leaving the evidenc...
预览图片
9 / (Cowork Karakorum 701)Nd_Arquitectos 设计
6年前|archdaily|建筑|100%...s used with a new reading based on relating to the ancient building of the enclosure which was the noble area of the house and better preserved space. The main courtyard is recovered, and the rest of the free spaces, away from the main building, have been exploited with a more open interpretation in...


预览图片
10 / 芝加哥农民的冰箱办公室设计
5年前|OfficeSnapshots|办公|100%...armhouse vibe.
For the connecting stair, we designed a chain-link fence enclosure and painted it the bold brand color. It was an effective alternative (and a fraction of the cost) to the standard metal-mesh guard rail and added to the “city” concept.
The design details of the chain-link fen...


预览图片
11 / 深圳市保密投资公司办公室设计
6年前|OfficeSnapshots|办公|100%... challenge of the office area was to strike a balance between openness and enclosure, with the basic architectural unit of the ‘L-shaped partition’ employed to create extraordinary, nested spaces and moments of visual privacy—while eliminating closed doors and enabling constant communication a...


预览图片
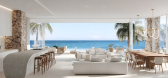

12 / D.Bianco’s Space | Defining Architectural Lighting
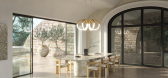
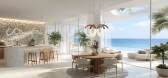
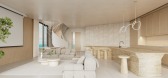
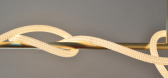
6月前|The.Local.Proje|产品|100%...roduce vertical presence, drawing the eye downward and creating a sense of enclosure beneath otherwise flat, uninterrupted ceilings. The effect is subtle but decisive: the dining area gains definition while remaining visually connected to the spaces around it.
This structural sensitivity ...
预览图片
13 / Surrey 112 | Smart Design Studio | 2026 | 澳大利亚
13天前|Smart.Design|住宅|100%...han just floor area, with each storey opening into a different register of enclosure and height.
The quatrefoil recurs throughout with genuine discipline. At the rear of the terrace, a double-height void captures light through concealed windows, bouncing it off curved rendered walls before it reach...


预览图片
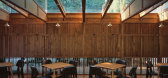
14 / 中国宁波Lostvilla勤勇小学酒店(2018)(Atelier XÜK)设计
5年前|archdaily|酒店|100%...he cross-section of the square is preconditioned to hide behind the wooden enclosure. Thus the perception of the warm-toned interior is not disturbed. A staircase is added to access the cafeteria. It has openings towards different directions at various heights, framing views which give visitors a ri...



预览图片
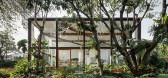
15 / Patom有机生活(2016)(NITAPROW)设计
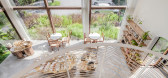
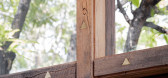
5年前|archdaily|建筑|100%...ere passersby can catch a clear glimpse of the livelihood inside the glass enclosure alongside the garden’s natural surroundings.,The use of curvature in the design facilitates both the physical and the visual flow of the rectangular enclosure and conceptually reconnects the interior design lang...



预览图片
16 / Zapiola 办公室 | Grizzo Studio | 2022 | 阿根廷
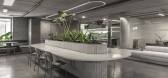
1年前|OfficeSnapshots|办公|100%...fe to the entire space, especially as the Jobs move away from the exterior enclosures and lose direct relationship with the vegetation of the street and the internal patio.,设计师:Grizzo Studio,摄影:Federico Kulekdjian7 Images | expand for additional detail,转载自:Office Snapshot...



预览图片
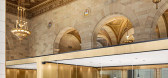
17 / 老蒙特利尔圣贾可街的皇家银行
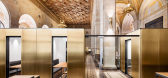
9年前|砂_550|商业|100%...new design integrated brass plated steel throughout, fixed to boxy minimal enclosures, in order to dialogue and contrast to the existing ornate brass elements. The conference rooms which were divided and compartmentalized with linear walls, covered with brass plated steel, and enclosed with glass p...


预览图片
18 / Soho Residence | Workstead | 2025 | 美国
7月前|Workstead|软装|100%...te a distinctive architectural language for the interior walls: a panelled enclosure system that gently recalls the ubiquitous scaffolding integral to New York’s ever-evolving skyline. This detailing introduces a sense of rhythm and containment throughout the home, offering privacy and structure w...


预览图片
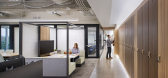
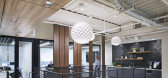
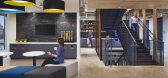
19 / 南田保密专业服务公司办公室设计
6年前|OfficeSnapshots|办公|100%...he “code” is visible in everything from the wood lobby ceiling, to the enclosure for the collaborative stair, to the veneer patterns on the 250+ assignable lockers that provide a touchpoint of personal space for staff becoming accustomed to their new free-address workspace.9 张图片 | Pictures...

预览图片
20 / MITI Aesthetic & Wellness | SSAA studio | 2026 | 泰国
2月前|ssaastudio|康乐|100%...the rhythm of daily operation, softening the boundary between openness and enclosure. Generous openings to greenery, together with a restrained palette of natural materials, mark a quiet shift in the language of clinic design — moving away from the conventional clinical setting towards an atmosphe...


预览图片
21 / 美国 | Skykit | 办公 | 2021 | Studio BV
5年前|OfficeSnapshots|办公|100%... space. The meeting areas and work areas are separated by the felt wrapped enclosure of the meeting rooms. This separation allows for privacy and focus to be maintained in the work areas.,设计师:Studio BV,摄影:Corey Gaffer Photography16 Images | expand for additional detail,转载自...


预览图片
22 / SALONE 2014
12年前|liphy521|软装|100%...e metres in pavilion 5 of the Rho exhibition centre. Here, concealed in an enclosure with a particular lamellar curtain, there appears the Giorgetti world, made up of warm and minimalist rooms where the new designs emerge, like a melody, from the aesthetic silence of large rooms. The structural elem...


预览图片
23 / 挪威奥斯陆哈默巴肯故居(2017)(SpaceGroup)设计
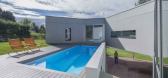
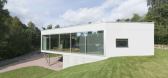
5年前|archdaily|建筑|100%...variety of views, yet offering the possibility to withdraw into individual enclosures, acknowledging everyone’s need for privacy.,项目完工照片 | Finished Photos,转载自:Archdaily,设计师:SpaceGroup,分类:Houses,语言:英语,阅读原文




预览图片
24 / Bespoke Romance Showroom | Paolo Cesaretti arch
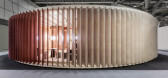
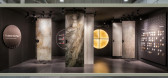
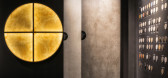
6年前|paolo.cesaretti|商业|100%...ing circles representing perfection and durability create the rounded bold enclosure. Due to pure architectural shapes enhanced by a theatrical use of light, the entire showroom space is characterized by a metaphysical atmosphere. Displays evoke domestic and commercial spaces arranged on a loop path...


预览图片
25 / Yoseki | HGA Studio | 2026 | 澳大利亚
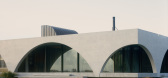
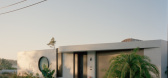
1月前|The.Local.Proje|建筑|100%...hack. Set against the exposed coast, the residence challenges the need for enclosure, using architecture and sculptural elements to mediate between public and private life, as well as encouraging a slower pace of living.
“The home is named Yoseki, which is a Japanese concept referring t...
预览图片



