1 / PC21 House / EXTERIA 设计
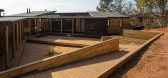
6年前|archdaily|建筑|100%...iews open towards the fields and the sea. The assembly is made up of three blocks that on one side open towards the views (the sea, the ravine and the fields to the north) while closing up forming an access courtyard to the east, protected, contained and terraced. Each of the three blocks responds t...



预览图片
2 / yongsan international business district block H
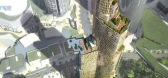
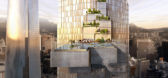
13年前|BILI|建筑|100%...ture firm kohn pedersen fox associates (KPF) have sent us images of their 'block H' proposal for the yongsan international business district,
located in seoul, korea. the 167 225 square meter space will be a luxury five-star accommodations with high-end services.
the 385-meter-tall-tower sits on...




预览图片
3 / 法国里昂Block 32
12年前|xinshaojie|建筑|100%....
概念:Writing And Press Contact: Anne Rolland
From the architect. Block 32 occupies a strategic position in the vast programme to renovate the Duchère neighbourhood, in Lyon. The OPAC du Rhône housing association has produced a building which incorporates 33 social rental housing units, 1...



预览图片
4 / 美国德克萨斯奥斯汀Block 21酒店公寓(Andersson Wise Architect)
12年前|xinshaojie|酒店|100%建筑师: Andersson Wise Architects
地址: 200 Lavaca Street, Austin, TX 78701, USA
设计团队: Arthur Andersson, Chris Wise, Catherine Craig, Leland Ulmer, Christopher Sanders, Laura McQuary, Robin Bagley Logan
建筑记录: BOKA Powell
承包商: Austin Building Company
结构工程: Thor...


预览图片
5 / The Corner Shop House | Downie North | 2025 | 澳大利亚
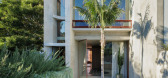
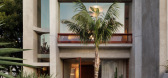
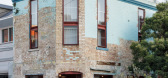
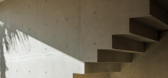
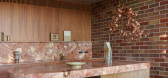
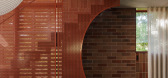
9月前|The.Local.Proje|住宅|100%...th a restored brick facade, soaring concrete forms and a distinctive breezeblock screen, The Corner Shop House is a considered response to a layered urban site designed around the movement of the sun.Situated on a corner block in Sydney’s innerwest suburb of Camperdown, The Corner Shop House speak...
预览图片
6 / 混凝土:JamFactory艺术、设计与建筑展。
6年前|Yellowtrace|产品|100%...can be touched by the things we create.” Tamarama House, 2015 by Durbach Block Jaggers. Photo by Tom Ferguson.Tamarama House, 2015 by Durbach Block Jaggers. Photo by Tom Ferguson.Tamarama House, 2015 by Durbach Block Jaggers. Photo by Tom Ferguson.Tamarama House, 2015 by Durbach Block Jaggers. Ph...


预览图片
7 / Rolf Ockert Design | Clovelly House
11年前|HOLY2007|住宅|100%...的) to the North.
- The site is surrounded by two out-of-scale apartment blocks to the North and to the West, posing privacy as well as aesthetic issues.
- Being on the ocean front also meant that the roof height, particularly to the Southern, ocean, side, had to be minimised(使缩到最小) to ...


预览图片
8 / 天空洞穴房子和诊所(2020)(IKAWAYA建筑师)设计
5年前|archdaily|建筑|100%...The second floor is a residential space for their grandmother. In order to block noise of trains and views from the neighboring buildings, the residential space was planned to face the courtyard garden to the south which is surrounded by 6m high walls. The exterior wall of the courtyard wall is f...


预览图片
9 / 电鲶别墅(2019)(Babak Abnar)设计
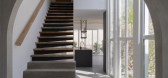
6年前|Babak.Abnar|住宅|100%...In order to provide such necessity, the living spaces are divided into 4+1 blocks to surround the yard. As a result of the interconnection of these blocks the differences between the main and transitional spaces have become exaggerated and hierarchical. That is due to that fact that the spaces betwe...



预览图片
10 / 澳洲新南威尔士州纽卡塞尔红头谷私宅
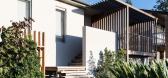
12年前|wangang2012|住宅|100%...village of Redhead (near Newcastle, NSW Australia) was on a large suburban block, that runs East to West, gently sloping to the rear. A small seventies project home existed on the site, orientated North – South, with poor environmental performance and minimal connection to the substantial yard. To...


预览图片
11 / 巴拉圭 | Naked House | 住宅 | 2021 | penta arquitectura
4年前|archdaily|建筑|100%...metal, and on the upper floor we used fair-faced concrete. The upper floor blocks are suspended over the front and to the quiet part of the building by means of diagonal tensioners, generating shadow and protection overhangs.,In this first housing configuration, for a couple and their pets, an ope...


预览图片
12 / TP-LINK Hangzhou R&D Center / SZA 设计
6年前|archdaily|建筑|100%...een the two black boxes are shared by all departments. The shared function blocks include conferences, restaurants, lecture halls, etc.; and the top surface of each function block becomes an shared platform without definite assinged function. Via vertial traffic connections between each two platform...



预览图片
13 / 美国灰街722号的房子(2020)studio 804设计
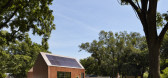
5年前|Archilovers|建筑|100%...ns and farm trucks in the shadows of the towering grain elevators are only blocks away. It is home to many who enjoy being only a bridge crossing away from Lawrence’s vibrant downtown but are far enough away to maintain their independence from many of the restrictions on living near the historic d...



预览图片
14 / Ilot顾问办公楼改造 (2019) (Patrick Arotcharen Architecte)设计
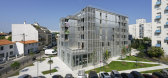
5年前|archdaily|建筑|100%...In northern Bordeaux, the Grand Parc district is made up of slab and tower blocks where the project slips into, aligning or misaligning its edges. The layout uses the existing orthogonal grid to blend the architecture into the urban landscape while providing its singular visibility. Parallel to the ...



预览图片
15 / 韩国快乐君主码头俱乐部酒店(2019)(Superstring Architecture)设计
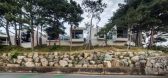
5年前|archdaily|建筑|100%... which is adjacent to the site, is located in a narrow coastal area and is blocked from outside. As nearby islands block the waves, the average wave height is less than 0.5m and is famous for the calm sea like a lake. The site is adjacent to Danghangpo National Tourist Complex to the west, Nobel Cou...


预览图片
16 / 优雅的现代住宅 | Travis.walton
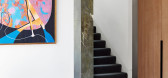
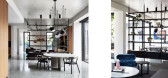
6年前|Travis.walton|住宅|100%The title covenant over this Caulfield North block (which previously housed a 1950s single-storey dwelling) required any new construction to be done with stone masonry and a pitched tile roof. In creating a totally new residence, Travis.walton took this criteria and ran with it. Their vision was dri...


预览图片
17 / 原理图窝Schichtgrunden住房(2020)(trans_city TC)设计
6年前|archdaily|建筑|100%...d into two layers. The street-front layer is a single thin and articulated block, six stories high in the south, seven in the north. The stairwells are located street side, creating legible entry zones. The living rooms and kitchens face west to the street and towards the view; the bedrooms face eas...




预览图片
18 / Platform House | Studioplusthree
6年前|studioplusthree|建筑|100%
On a triangular block in Sydney’s east, a new living platform brings light, air and space to a highly constrained site. In an urban response to the site’s limitations of light and open space, living areas are elevated up to the tree canopy - offering lush panoramas, abundant light and a sens...


预览图片
19 / New meets old in Medindie
10年前|王-畅|住宅|100%... an addition for a young family to their Victorian era home. A pool, small block, desire for light, space and ‘room to grow’ rounded out the brief and reaffirmed the challenge. Space for all, parents and kids, and an enthusiasm to embrace this as the “opportunity of a lifetime” allowed for d...


预览图片
20 / 伦敦企业家Abisola Omole的家
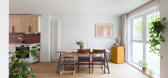
5年前|TheModernHouse|软装|100%...s and finely-honed details elevate this three-bedroom apartment in a 1960s block in Walthamstow, which has been lovingly brought up to date by current owners, design studio CBY. They have installed poured-concrete worktops with added coloured chips and London plane cabinet handles in the bespoke kit...



预览图片
21 / 英国亚历山德拉王妃礼堂(Associated Architects LLP)
12年前|xinshaojie|文育|100%...ible auditorium, capable of seating up to 800, to a new riverside academic block containing classrooms, and multi-use dance and drama group activities spaces.
The flexibility of the Auditorium was achieved through the use of robust acoustic separating constructions and specialist fit out equipment,...



预览图片
22 / 南非250号住宅(2018)(Team Architects)设计
5年前|archdaily|建筑|100%...en retained as the green connector canopies of the three distinct building blocks forming the Carisbrook St façade. The stone and steel palisade walls enclosing the Buitengragt and Carisbrook boundaries are of heritage value and have been retained as necessary elements to preserving the authenticit...


预览图片
23 / 智利Barra度假屋(2020)(Ossa Valdes Arquitectos)设计
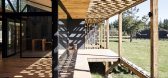
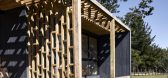
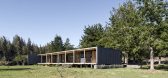
5年前|archdaily|建筑|100%...best sunlight and a view of the valley. The program is understood in three blocks, of which the two ends correspond to the resting areas, bedrooms for children and guests on one side, and the main bedroom on the other. Between them in the centre of the house is a space for socialising that brings to...


预览图片
24 / Linmon 办公室 | UStudies Architects | 2022 | 中国北京
3年前|OfficeSnapshots|办公|100%...ht line in the ceiling area near the aisle where the main line of sight is blocked, so as to facilitate the installation of side air outlets. The construction party also optimized the access panel and designed the inspection port as an arc-shaped access panel.,The material selection of third floor...


预览图片
25 / 你的房子(2020)(Shinta岩漠建筑师)设计
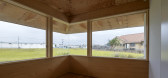
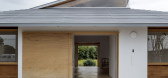
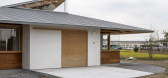
5年前|archdaily|建筑|99%... are related was made into a common space. And we designed a large roof to block the strong sunlight and rain and wind peculiar to this area, and provided a large opening in a part of the roof to guide natural light to the central space with no windows.,Each private room are located at the four co...



预览图片



