约有80项符合查询结果,库内数据总量为1205294项。[ 耗时:0.0083秒 ]
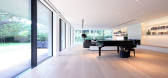
1 / 日内瓦别墅(Geneva Villa)JM ARCHITECTURE设计
5年前|Archilovers|住宅|100%...a quiet residential neighborhood of Geneva, Switzerland. A composition of black and white thin frames articulates the solid and voids of the two levels above ground, while a series of white sunken patios bring air and natural light to the basement level. The frames, each corresponding to a specifi...




预览图片
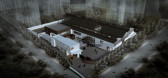
2 / 上海腾远科创园 | 慢珊瑚设计
7年前|慢珊瑚设计|办公|100%...建筑更富工业感。Architectural performance, with deep red bricks, black steel structure, a lot of white as an element to make the building more industrial
尊重原有工业空间文化,室内采用灰色水泥漆、自流平与黑色金属钢板的搭配,材质色彩呼应建筑,最...




预览图片
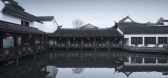
3 / The Lobby Reconstruction of Shaoxing Hotel UAD
7年前|www139lcom|酒店|100%... is made up of very traditional architectural complexes with white walls, black tiles, winding corridors, bridges over flowing water, and well-spaced flowers and trees, full of the features of Jiangnan dwelling. It went through many times of reconstruction and upgrading over the past 60 years. Now, ...




预览图片
4 / TP-LINK Hangzhou R&D Center / SZA 设计
6年前|archdaily|建筑|100%...gn is a clear spatial model: the R&D function as two externally invisible "black boxes" utilizing the north and south daylighting, and the common space between the two black boxes are shared by all departments. The shared function blocks include conferences, restaurants, lecture halls, etc.; and the...



预览图片
5 / 马尼拉特新房子(2020)(PXP Design Workshop Co)设计
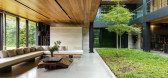
5年前|archdaily|住宅|100%... an “O” shaped layout with an interior garden in the middle. A massive black metal door welcomes the visitors into the ground floor with the interior garden as a backdrop. On the left side of the house facing west is the living room directly connected to the roof garden through the sliding doors...


预览图片
6 / 塞维利亚Bayma盐SL办公室设计
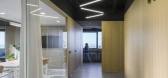
3年前|OfficeSnapshots|办公|100%...niture.,The office renovation aims for a timeless image, where oak wood, black paint, and exposed concrete make sense in relation to the corporate colors. Inside the smaller spaces, white acoustic ceilings are projected to control acoustic comfort and ensure adequate natural lighting.,设计师...




预览图片
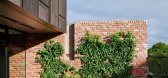
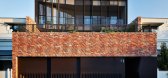
7 / 乔森红砖力学车间转换成砖的房子。
6年前|Yellowtrace|住宅|100%...o the industrial aesthetic.
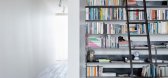
The façade is poetic in its own right. The black embossed garage door is a “modern interpretation of the picket fence” and the northern recycled red-bricks façade is reminiscent of “the client’s love of travel through the Middle East and Asia”. The pairing ...
预览图片
8 / 小屋舱Bukovou(小屋Pod Bukovou)乔丹# 246;路架构师设计
5年前|Archilovers|建筑|100%...hes rustle and the wind plays a strange melody. White smoke rises from the black house and suggests that the cottage is not empty. The original face of the unfinished cottage from the eighties has changed beyond recognition. The gray brizolite was replaced by black wood paneling, which the owners ta...


预览图片
9 / 全新开始:新年极简主义室内设计灵感
6年前|TheModernHouse|软装|100%...iptive parameters. By celebrating the listed mahogany joinery while adding black and white resin floors, a harmonious contrast of old and new has contributed to a warm minimalist feel.
St Michael’s Road, London SW9
A renovation to this well-kept house within the Stockwell Park Conservation Are...



预览图片
10 / 小屋舱Bukovou (2020) (Mjolk architekti)设计
5年前|archdaily|建筑|100%...hes rustle and the wind plays a strange melody. White smoke rises from the black house and suggests that the cottage is not empty. The original face of the unfinished cottage from the eighties has changed beyond recognition. The gray brizolite was replaced by black wood paneling, which the owners ta...


预览图片
11 / 莫干山大乐之野庾村民宿——风景内化,建築内部亦成为景观
7年前|设计灵感精选|建筑|100%...old Camphor from VIP table in restaurant
▼南北黑白阳台处理, the black south balcony and white north balcony view of restaurant
民宿的客房尽量都设置在中心体量的南侧以获得充足的日照和更延展的景观。西侧的凉廊和泳池区,既作为民宿入口的引...


预览图片
12 / 墨西哥RCB别墅(2019)(Apiron)设计
5年前|archdaily|建筑|100%...osen, among which polished concrete in walls and tiles stands out, and the black of steel in beams and railings. These materials were combined with the warm tones of the wood to give a little softness to the spaces. The main bedroom stands out as a flown element of polished gray concrete that stands...




预览图片
13 / 澳大利亚维多利亚州门通市的熟料砖房(Studio Bright)设计
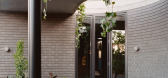
5年前|Yellowtrace|建筑|100%...garden and an opportunity for a private terrace – in which is paved with black tiles and shaded by a semi concaved roof garden punctured with circular moments for foliage to grow through.
The extension also effectively provides a long corridor with a semi-narrow point that allows doorless trans...




预览图片
14 / 德国舒尔赞多夫之家(2019)(Transstruktura)设计
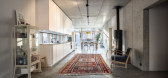
5年前|archdaily|建筑|100%...ssive effects depending on the light situation. The shades range from deep black to silver, bluish or golden tones.,Floor plan structure. The interior of the building is structured by a continuous central wall. This two-storey wall divides the building into common rooms and development rooms and i...


预览图片
15 / 奥马哈Kiewit全球总部 | HDR | 2021 | 美国
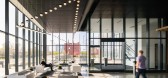
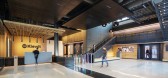
4年前|OfficeSnapshots|办公|100%...training center.,South and east facing curtain walls are dark bronzed or black anodized aluminum frames with lo-iron and clear vision glass. Particular attention was paid to the use and control of natural light inside the building by means of low-e reflective coatings, shading devices, fritting, a...
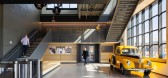


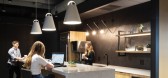
预览图片
16 / (Treow Brycg)Omar Gandhi Architect 设计
6年前|Archilovers|建筑|100%...h flanking the internal breezeway and a steel staircase clad in walnut and black steel. On the second floor, the living space is surprisingly rich and warm with hints of colour, brass fixtures and a warm palette of light and dark wood tones. Centred in the room is a linear fireplace. An outdoor spac...
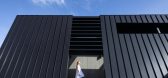



预览图片
17 / 日本Tokiwa料理店(2020)(Sano Fumihiko Studio)设计
5年前|archdaily|建筑|100%...t is narrowed in the entrance space with a combination of burned cedar and black-dyed handmade Japanese paper to contrast the textures of the black wrought iron plate.,After passing through the dark corridor, a private room is visible with a large chestnut wood column. In the private room, the cei...




预览图片
18 / 能带给你情绪共鸣的6种最佳墙漆色(重磅)
9年前|palazzo|软装|100%...
GRAYS 灰色系
Gray is probably the quietest color. It isn’t black or white. It’s just beautiful neutral gray. When moody tones are concerned,you can’t go wrong with a deep dark shade.Suddenly, the quietest color will demand some attention! It promises to give you all the rainy day...



预览图片
19 / 法国RMDM工作室(2019)(MRDM Architectes)设计
5年前|archdaily|建筑|100%...t from large terrasses.,The façade is composed out of two materials – black wood, chosen for its durability and large metal framed openings in a warn grey tone. The wooden battens of the exterior cladding alternate between vertical and horizontal direction, sequencing the volume and giving diff...




预览图片
20 / 捷克河谷家庭住宅 | 2019 | BoysPlayNice Photography & Concept
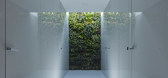
5年前|Archilovers|住宅|100%...earing structure is made of reinforced concrete and steel. On the façade, black aluminium cladding sheets were used. All windows have aluminium frames; the sidewall of the inner staircase is made of profile milk glass. On the green roof, several layers of drainage, filtration and protective films w...



预览图片
21 / Corgan 办公室 | Corgan | 2024 | 美国
1年前|OfficeSnapshots|办公|100%...f Mies van der Rohe served as inspiration: his classic material palette of black leather and chrome and unswerving dedication to orthogonal lines are incorporated throughout the office. In the lobby, visitors are greeted with a seating area – featuring Mies’s Barcelona chair, naturally, as well ...


预览图片
22 / Injidup Springs House | Whispering Smith | 2026 | 澳大利亚
1月前|The.Local.Proje|住宅|100%...the bush extending largely undisturbed.
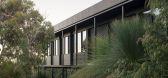
A restrained palette of black steel cladding, cork, plywood, travertine tile and stainless steel runs throughout the project. Inside, dark-stained plywood walls and cork flooring bring warmth against the surrounding greenery, while framed glazing gi...
预览图片
23 / Markowitz Herbold 办公室 | GBD | 2019 | 美国
1年前|OfficeSnapshots|办公|100%...ture furniture pieces with unique forms and details. The highly reflective black glass at the stair surround provides an element of drama and unexpectedness to the refined materiality elsewhere.,Through the use of simple architectural forms, a restrained material palette, and an emphasis on their ...




预览图片
24 / 西班牙Castromao酒店旅馆(2020)(PLP Atelier)设计
5年前|archdaily|民宿|100%...led from the other two.
,The whole surface of the roof is tiled with black slates traditional from this area, which both provide homogeneity to the integrated building and coherence with the local cultural and natural environment.
The two main façades are a perfect reflection of the clim...


预览图片
25 / 3平方的房子(3平方的房子)工作室Puisto建筑师设计
5年前|Archilovers|建筑|100%... all around the building is either glass or wood that has been oil painted black. All above and below this 2.3-meter-high zone is Rheinzink pre-patinated sheet zinc. The terraces and the stairs leading to the shore are made of larch. The interior material palette is also clear: the core, with all it...




预览图片



