约有9项符合查询结果,库内数据总量为1205298项。[ 耗时:0.0027秒 ]
1 / 五个露台和一个花园(Five Terraces and a Garden)Ricardo Oliveira Alves 设计
6年前|Archilovers|住宅|100%
A golf course is limited by empty plots for detached houses and scattered trees of various types and heights. At the ground level an immense lawn is only interrupted by sandboxes and low vegetation arrangements. Above it, between the foliage of the treetops, we discover the distant views of the oc...


预览图片
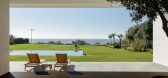
2 / 海滨别墅(Sea Front Villa)Ricardo Oliveira Alves 设计
6年前|Archilovers|住宅|100%...ot of land of 3.050 m2 and built area of 1.068 m2, this twelve room family house was intended to be a showcase for elegant, contemporary architecture and design.In order to fullfill this expectation, the project would respect the amazing beauty of the sea view and nature surroundings, by using pure,...




预览图片
3 / 科玛里娜之家(Comarina House)Fernanda Passos 设计
6年前|archdaily|住宅|100%Houses, Aruana, Brazil,Architects: Cidadela Arquitetos, Area: 215 m²,Year: 2020,Photographs: Fernanda Passos,Manufacturers: AutoDesk, Blindex, Casa das pedras, Cristallux, Deca, Dimibu, Diviart, FM Mix, Hiper Ferragens J Alves, Marmoraria Sergipe, Passos Portas, Revest vidro, Terminox,...


预览图片
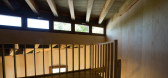
4 / 葡萄牙树屋(2015)(RA + TR arquitectos)设计
5年前|archdaily|建筑|100%Cabins & Lodges, Houses, Small Scale, Porto Covo, Portugal,设计师:RA+TR arquitectos, 面积: 947 ft²,年份:2015,摄影:José Manuel Rodrigues,建造商: AutoDesk, Investwood, Viroc, Damásio & Leal, Sanitana,Lead 设计师:Rui Reis Alves e Teresa Rodeia,Structure:Fran...



预览图片
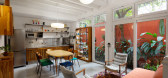
5 / 巴西维拉马达莱娜别墅(2016)(Gui Paoliello Arquiteto)设计
5年前|archdaily|建筑|93%Houses, Renovation, House Interiors, São Paulo, Brazil,设计师:Gui Paoliello Arquiteto, 面积: 2185 ft²,年份:2016,摄影:Manuel Sá,建造商: AutoDesk, Windoor Pty Ltd, Assoalhos Espaço Felgueiras, Braston, Neobambu, NobreInox, Protecnica, Rewood, reka iluminacao,Lead...




预览图片
6 / BIRIBINHAS | Studio MK27 | 2025 | 巴西
20天前|STUDIO.MK27|建筑|93%
Located on the lush Iporanga beach, Biribinhas House explores the soft boundaries between interior and exterior, built form and nature. The ground floor is open and transparent, defined by a light glass enclosure that gathers living areas, verandas, and spaces for slow living. Rather than closin...


预览图片
7 / 葡萄牙雷斯特洛之家(2016)João Tiago Aguiar Arquitectos设计
6年前|archdaily|建筑|92%Houses, Refurbishment, Lisbon, Portugal,Architects: João Tiago Aguiar Arquitectos, Area: 225 m²,Year: 2016,Photographs: Fernando Guerra | FG+SG,Manufacturers: CIN, PADIMAT, A. Moreira Cadete, CLIMAR,Architecture Collaboration :Renata Vieira, Ana Caracol, Ruben Mateus, João Nery Mo...


预览图片
8 / 悬浮联排别墅
12年前|onson|建筑|90%...单元的统一点,也是整栋
别墅波浪结构的起因。The eight houses that compose Vila Aphins challenge the logic of vertical buildings: the different units are disposed side by side horizontally, and function
vertically. The street continues through the villa, partially covered by the...
预览图片
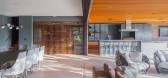
9 / 布劳尼尼亚斯之家| Pablo Lanza Arquitetura | 2020 | 巴西
2年前|archdaily|建筑|81%... back, the main request of the future residents was a cozy, open, spacious house that included two main activities: sports and parties.
Given the dissimilarity between the two requested uses, our strategy was to implement these areas in opposite positions, with the large balcony as the function...



预览图片



