约有30项符合查询结果,库内数据总量为1205294项。[ 耗时:0.0061秒 ]
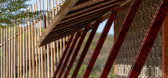
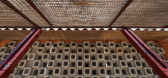
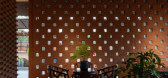
1 / Dragonfly Retreat & Cafe | Country House. Architecture | 2025 | 越南
1年前|archdaily|民宿|100%...tches wide and free. It felt like the perfect setting to create a peaceful place of retreat—where one could simply sit still and breathe deeply.
We stayed true to using recycled materials—rusty steel, the old corrugated iron roof from the warehouse, reclaimed wood, and used pallets. We st...



预览图片
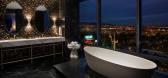
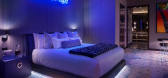
2 / 美国 | 棕榈赌场度假村 | 2019 | Rockwell Group + Bentel & Bentel
4年前|Tophoteldesign|酒店|100%...酒店分类:Extension,获奖情况:Time Magazine World’s Greatest Places 2019, Category: To Stay,灯光设计:KGM Architectural Lighting NYC,完成年份:2019,酒店类型:Boutique, Resort,转自:Tophoteldesign,图片©Tophoteldesign,编辑:序赞网,阅读原文


预览图片
3 / 新加坡电信呼叫中心SingTel Contact Centre by ONG&ONG
12年前|qunqun87|办公|100%...ng contact centre. For this project, the idea was to create a balanced workplace where excellent customer service could be delivered whilst also ensuring the wellbeing of SingTel’s employees. Given the challenging nature of work at SingTel, it was only natural to include areas for relaxation and r...


预览图片
4 / 伍尔维奇码头酒店(Woolwich Pier Hotel)Alexander &CO. 设计
6年前|Archilovers|酒店|100%...nsufficient spatial planning; the first floor presenting as a series of displaced rooms. The courtyard and first floor balcony, were also tired and charmless.
The client brief required a space that is light, bright and fresh with the ability to allow for a more flexible, varied use of space a...


预览图片
5 / Public Dine&Wine – Belgrade
13年前|qunqun87|餐饮|100%...tly. Public Dine&Wine restaurant is another good example of how great of a place to live Belgrade can be. Not to mention the excellent food! In the most beautiful of Belgrade’s venacs, in Kosančićev venac street, in the building of Faculty of Applied Arts, just where the Langoust restaurant was ...


预览图片
6 / Architect & Design
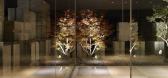
14年前|洛丹|建筑|100%...king blocks to make vertical line of this groove, reinforcing steel can be placed through the blocks to secure quake resistance. This method of stacking is made standardized to give variation of direction and intervals; at a place giving view and making passage of the wind and at another place secur...


预览图片
7 / 米兰设计周&Salone del Mobile 2018预览。
6年前|Yellowtrace|产品|100%...evocative installation that plays with the ideas of location, context, and place and explores how interior objects define how we live. The space provokes our awareness, and prompt us to question what it means to be anywhere – and everywhere.Opificio 31 Quattrocento,Left: Light Light by Dimitri Bah...





预览图片
8 / 阿尔达地产 | Mustard & Linen | 2022 | 美国
4年前|OfficeSnapshots|办公|100%...rior design of the new Aldar HQ is focused on the way we work.,This is a place where people can connect, innovate, and work in different environments. The design is oriented around 3 principles: Connection, Collaboration & Community. These principles are translated into spaces where people can get...



预览图片
9 / 美国 | Bob & Leona DeArmond 学院和大学中心 | 2019 | Integrus Architecture
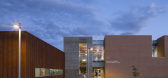
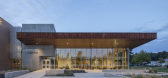
4年前|archdaily|文育|100%... | Designer description: Meaningful site history as a native gathering place and, subsequently, a working sawmill laid ground to the inspiration for the design, program, and materials usage of the new Bob and Leona DeArmond College and University Center. This storied history, and enthusiasm for ...



预览图片
10 / 中国西安 | Well集团 | 办公 | 房地产 | 2021 | XWXZ Interior & Architecture
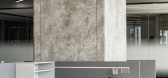
4年前|OfficeSnapshots|办公|100%...h is sitting, standing, lying and walking, while also providing sufficient places to encourage communication and exchange between teams.,The space is divided into dynamic and static areas, the dynamic area is the office area for daily employees. The road show at the entrance to the dynamic zone is...





预览图片
11 / Under The Tree | Arent&Pyke | 2026 | 澳大利亚
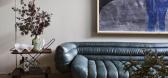
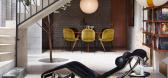
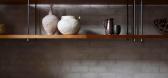
4月前|Arent.Pyke|软装|100%...e so we could be true to that.”
The African ‘palaver tree’ is a place where ideas are shared, stories are told, and agreements are reached. Our South African expat clients had grown up observing this, and wanted to pay tribute to it by planting a large ficus at the centre of their renovat...


预览图片
12 / Store of the Week: Dia & Go上海方国商业设计 专业超市设计
8年前|boyiyuzheng|商业|100%...complete with signage that detailed the seven times a day when baking took place, looked very good at the front of the store alongside the coffee machine, providing a solution for shoppers after a bit of breakfast. The produce range, while hardly a thing of beauty, was more than adequate and accompa...


预览图片
13 / 南昌皇冠假日酒店(Crowne Plaza Nanchang By Yang Bangsheng & Associates Group)YANG & Associates Group 设计
6年前|Archilovers|酒店|100%...i district is known as “the backyard of Nanchang” and the birthplace of Chinese classical rhythm. The nearby 15,000-hectare Meiling National Forest Park makes the site of the project a gigantic natural oxygen bar. From the marvelous and mysterious nature, YANG draws design inspirations, ...


预览图片
14 / Architects at Home | Richards & Spence
9月前|The.Local.Proje|住宅|100%
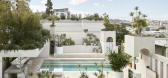
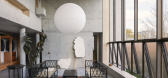
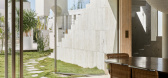
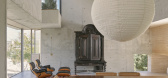
“A place for one or a place for many”, La Scala is the unconventional home of architects Ingrid Richards and Adrian Spence, designed to test their deeply held belief in the importance of adaptability in an urban setting.
In many ways, La Scala is inseparable from the architects who design...

预览图片
15 / Joker & Thief餐厅 | Fabric Architecture
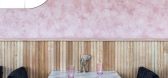
6年前|Fabric|餐饮|100%...m.Balmy ocean breezes come through the window as the champagne flows. This place is your lux black sheep. If you want your special night out you can get dressed up to the nines, and look perfectly placed next to your mate in ripped jeans and t.Contrasting patterns, deep hues and almost no overhead l...


预览图片
16 / Molteni&C’s 洛杉矶旗舰店 | Vincent Van Duysen
8月前|Vincent.Van.Duy|商业|100%...s “the best area,” precisely because it gathers multiple brands in one place. Now, the company is taking direct ownership of the space and undertaking a significant renovation. Conceived with long-time artistic director Vincent Van Duysen, the new showroom is imagined less as a conventional reta...




预览图片
17 / 新加坡g&m办公室 | Unispace | 2022 | 新加坡
4年前|OfficeSnapshots|办公|100%...r their employees whilst redefining their future way of working.,The workplace needed to promote g&m’s unique brand and culture and support the strategic objectives, initiatives and growth.,To future proof the office, our Strategy team determined that an agile office best fit the needs for g&m...


预览图片
18 / Eagan戴维斯& Associates的办公室设计
3年前|OfficeSnapshots|办公|100%...ited States, ,行业: Manufacturing, ,BDH was tasked with creating a place to bring employees together for work and play at the Davis & Associates offices in Eagan, Minnesota.,Company culture took a hit when Davis & Associates employees worked remotely during the pandemic. When the pandemic ...





预览图片
19 / Parachilla展示了Jaime Hayon、Neri&Hu和游击队的三个新灯光系列。
6年前|Yellowtrace|产品|100%...hilna was born from the passion for luxury, design honesty, and the value placed on noble materials and manual production. The company recently launched three new collections by superstar designers Jaime Hayón, Neri&Hu and Partisans, comprising wall, floor, table and ceiling lamps, both for indo...




预览图片
20 / Schulz涂料展厅——光&影|半木设计|2022|湖北宜昌
3年前|lookgame|商业|98%...艺术性的同时也增加了动线的趣味性。The staircase device is placed in the space to guide customers and guide the tour route. It not only enriches the artistic quality of space, but also increases the fun of moving lines.
二影Shadow阴影的出现除了增加明暗对比之外...




预览图片
21 / 米兰设计周&沙龙del Mobile 2017预览。
6年前|Yellowtrace|产品|95%...e director of LOCAL DESIGN, Emma Elizabeth, 8000 white bricks will be hand placed within Oratoria della Passione, to create the scenography within the Sant’Ambrodgio district in 5Vie. This will be the second year Australia has had such a large presence during Milan Design Week and 5Vie. You lil ri...


预览图片
22 / ido&Friends咖啡店 | AURORA DESIGN | 2023 | 中国云南
2年前|序赞精选|餐饮|94%...ds to private homes and public cafes, well-known artistic hubs and meeting places ignited the creativity of countless artists. 'Open' and 'friendly' were the key features of European coffeehouses during that time.
《包豪斯宣言》格罗皮乌斯(文本)/ 1919年
2023年,ido & Friend...



预览图片
23 / Sarah & Sebastian Armadale | Richards Stanisich | 2025 | 澳大利亚
8月前|The.Local.Proje|康乐|92%...ne, so that customers would feel as if they were walking into a friend’s place rather than a commercial enterprise. Translating that meant creating a series of zones within and a connection between each room to echo the way one traverses a home.
“The entry point is a generous area wit...


预览图片
24 / 我的现代住宅:Falcon搪瓷制品公司的Emma&Kam Young带我们参观他们的Islington联排别墅。
6年前|TheModernHouse|软装|89%...is one of those classics that transcend time. Weve got a brilliant team in place who run it day-to-day while we oversee the strategy and creative direction.
We also have a consultancy and product design business, Kiwi & Pom, which enables us to experiment and collaborate with a whole range of cl...


预览图片
25 / 中国北京 | Commerce & Finance Law | 办公 | 律师 | 2021 | Ujing Interior Design
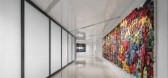
4年前|OfficeSnapshots|办公|88%...ood veneer wall of the conference room. It is like an individual block and placed in the center of the space, so that the color of the space can change and set off the light colored paintings at the same time. It forms a strong color contrast with the light pink painting , which brings people a sens...


预览图片



