约有19项符合查询结果,库内数据总量为1205294项。[ 耗时:0.0065秒 ]
1 / 德国Weilerstraße住宅与车间 (2019) (schleicher ragaller architects)设计
5年前|archdaily|建筑|100%... a carpenter. Out of this came a brief for 6 contemporary apartments and a workshop for the continuing practice as a craftsman.
,The three-storey timber apartment building and the workshop stand on a connecting massive base, which mediates the height difference and slope of the existing ground ...





预览图片
2 / (布里克斯顿风车教育和社区中心)Squire & Partners设计
5年前|Archilovers|文育|100%...the surrounding community, including the popular Beer & Bread festival and workshops for local schools. The charity also mills Brixton Windmill flour which is used by local bakeries, restaurants and retailers and plan to run baking workshops in the new centre.
The project to design a new ...


预览图片
3 / 重塑紧凑的生活:住宅(Eastop Architects)设计
5年前|Yellowtrace|建筑|100%...restrictions as an opportunity to reinvent small living. Through extensive workshopping with the clients, the founder of the practice, Liam Easton, sought to create a house that would defy expectations while instilling ephemeral qualities.
The two-storey terrace house is situated behind one of Fi...




预览图片
4 / 马尼拉特新房子(2020)(PXP Design Workshop Co)设计
5年前|archdaily|住宅|100%Houses, Quezon City, Philippines
,设计师:PXP Design Workshop Co
, 面积: 1000 m²
,年份:2020
,摄影:Leslie Chua
,建造商: ET Supplier, EuroAsia, Rockefeller, ZWCAD
,Lead 设计师:Patrick Espiritu, Spencer Sy
,设计团队: Patrick Joshua Espiritu, Spe...


预览图片
5 / 剑桥郡的平房零碳农舍。
6年前|Yellowtrace|建筑|100%...tainable hemp-based construction.
The farm and the factory are open for workshops, educational days out and exploration; serving to nurture relationships with designers, wellness experts, engineers, scientists and entrepreneurs exploring the vast potential of hemp.
...


预览图片
6 / 瑞典皇家艺术学院媒体大楼,斯德哥尔摩 / Norell/Rodhe
6年前|环亚室内|设计情报|97%...of Stockholm, Sweden. The Royal Institute of Art lost several ateliers and workshops in a devastating fire in 2016. In the aftermath of the fire, the institute decided to expand locally, utilising the existing building stock on the island. As a pilot project, Norell/Rodhe was asked to transform the ...




预览图片
7 / 两个棚的房子(2019)(DREAMER, Roger Nelson)设计
5年前|archdaily|住宅|95%... Garden Architecture),Structural Design: David Doolan, Brett Stewart (4D Workshop),Civil 工程师:John Guise (Tomkinson Group),Planning: Phil Rosevear (Rosevear Planning Associates), Andrew Rodda (Contour),Vegetation:Ecology and Heritage Partners,Bushfire Assessment Bmo:Ecotide,Builde...


预览图片
8 / PUMA Studio | West of West | 2026 | 美国
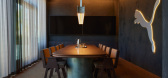
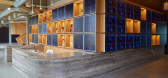
1月前|The.Local.Proje|办公|86%...t are intentional but versatile, including Studio48 – a dedicated design workshop with an extensive footwear and apparel material library, advanced prototyping tools, printing facilities, sewing machines and photoshoot-ready backdrops. The spatial experience reflects the idea that creativity is no...




预览图片
9 / (煤气铜灯片电梯设计)bureau de change architects设计
5年前|Archilovers|建筑|86%...building and paying homage to the area, famed for its history of artisanal workshops and craftsmanship.
Within dMFK architects’ refurbished, reconfigured and extended original building, Bureau de Change has created the distinctive interiors; bespoke materials, patterns and geometries add an a...


预览图片
10 / 伦敦X+为什么是同事办公室设计
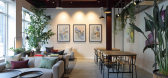
6年前|OfficeSnapshots|办公|84%...oor a flexible creative space is designed to host a variety of events from workshops and presentations to social gatherings. Further workspace units and shared amenities are provided at third and fourth floors.Working within a Cat A shell, waste was minimised by using 90% of existing lighting, and o...


预览图片
11 / 伦敦Tate & Lyle办公室 | BDG Architecture + Design | 2022 | 英国
3年前|OfficeSnapshots|办公|80%.... Indeed the Wellbeing Room was one of the most wanted spaces from BDG’s workshops with Tate & Lyle employees, supporting their physical, emotional, occupational, intellectual and spiritual needs. Complementing the Wellbeing Room are the Contemplation and Parents Rooms, offering discreet and priva...



预览图片
12 / 独家 | 探访比利时设计大师 Michaël Verheyden 工作室
2月前|序赞精选|办公|79%...es defining crisp boundaries against walls. It does not resemble a typical workshop in any direct or rugged sense; instead, it feels like a place where volume has been deliberately lowered. Even before stepping inside, façade already conveys Michaël Verheyden’s sensibility: simplicity, quietness...


预览图片
13 / 采访:悉尼家具制造商乔纳森·韦斯特。
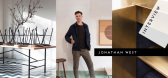
6年前|Yellowtrace|产品|77%...nery path through TAFE. Following this I worked in various design oriented workshops, including the Australian Museum for a number of years before I started my own business in 2013. Edition Coffee Roasters, Sydney CBD designed by Amber Road Design. ,摄影 @ Christopher Morris. + How do you chara...


预览图片
14 / Angel Dream | Clint Nicholas Design
2月前|The.Local.Proje|住宅|70%...e the table is Flylight by Amsterdam studio Drift, sourced from Carpenters Workshop Gallery – a responsive glass installation that moves with the grace of a flock in motion. “It brings this sense of aliveness into the room,” Nicholas notes. Nearby, a retained stained-glass window subtly refere...


预览图片
15 / 2016年欧洲杯的艺术品、消失的水槽和其他厨房趋势。
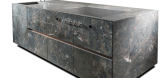
6年前|Yellowtrace|产品|68%... the stone and reflect a new concept of a multifunctional environment.This workshop kitchen features movable walls which act both as storage and food prep area. But the real ingenuity lies in the multifunctional island, supported by two easels and a single column-stand, which houses an element of ...




预览图片
16 / 我的现代之家:卡罗创始人娜塔莉·琼斯在萨默塞特布鲁顿设计了一个生活/工作家庭之家。
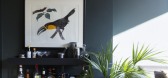
6年前|TheModernHouse|软装|65%...me for short experiential stays, and were going to be hosting exhibitions, workshops and suppers in the new space outside.
Natalie, if you moved, what would be the first thing you’d take with you?
“I’ve got a lot of artwork around the house. I particularly love the photographs of apples on...



预览图片
17 / 俄罗斯银松别墅 | 2020 | SAOTA
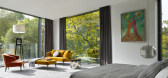
5年前|SAOTA|住宅|64%... lighting.,By designing and manufacturing bespoke furniture in their own workshop, Max Kasymov studio was able to realize all the ideas and solutions proposed by SAOTA and ARRCC. OKHA also provided some of the villa’s furniture. The Nicci Swivel armchair, the Mesh side table, and the To Be One L...



预览图片
18 / 设计故事//三维网格。
6年前|Yellowtrace|产品|62%...y Edward Hendricks, CI&A Photography. Monoform Living Singapore by Produce Workshop // The central element in this Singapore apartment is based around a single continuous black metal wire structure which is part sculpture and part functional object. The monoform structure creates a continuous flow ...





预览图片
19 / 设计故事//趋势水磨石。
6年前|Yellowtrace|产品|58%...Shop by Nomos // Paradiso is a coffee shop located in a converted bicycle workshop in Geneva by Nomos. The tailored composition of shapes and materials creates a unique atmosphere, reminiscent of an Italian café. Terrazzo composed of fragments of black and white Carrara and red Verona marble is us...


预览图片



