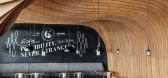
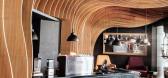
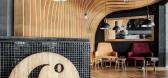
1 / OOZN Design creates cavernous cafe in Jakarta using undulating timber slats
12年前|adanwo|办公|100%...g and the rear wall, so we focused on it. We created an undulating skin of timber slats equally spaced apart at 150mm intervals which covers the entire wall and ceiling to break the monotony of spatial heights. Undulation of the veneer plywood were hand crafted by the local carpenters, meticulously ...



预览图片
2 / 约翰内斯堡葡萄糖办公室设计
6年前|OfficeSnapshots|办公|100%...r-like reception counter front, the facets of which are housed in a strong timber frame. The feature wall behind the reception desk is formed from vertical timber slats in the same timber, creating highlights and dramatic shadows. A simple linear light adorns the counter while a wildly textural slat...




预览图片
3 / Point Nepean House | SJB | 2025 | 澳大利亚
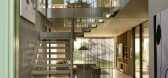
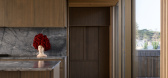
10月前|SJB|住宅|97%...ilver travertine porcelain slabs and refined putty steel elements. Natural timbers, reflecting the home's exterior cladding, define the internal zones.
Furnishings are deliberately contemporary and understated, ensuring that artwork enlivens the wall surfaces. Kitchens and bathrooms maint...




预览图片
4 / 圣保罗三洋办事处设计
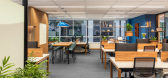
6年前|OfficeSnapshots|办公|97%... The combination of different shades of blue with neutral colors and light timber evokes tranquilly and confidence. Indicative signs compose this clean atmosphere.8 张图片 | Pictures设计:Leonetti Piemonte Arquitetura 客户:Sanyuu, 面积:4,069 sqft年份:2020坐落:Sao Paulo, Brazil...





预览图片
5 / Shadow Box | Jack McKinney Architects | 2026 | 新西兰
2月前|Jack.McKinney|建筑|97%... Western end of the building is a double-height outdoor room configured in timber dowelling. This is open to the weather, including through its slatted roof, and is essentially a large shade structure. The deck in this area can screened from the street with bi-folding dowelling shutters. The play of...


预览图片
6 / 德国Offshore Borkum公寓楼(2020)Delugan Meissl Associated Architects
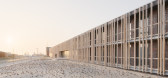
5年前|archdaily|住宅|95%...the terrain, an approach that goes hand in hand with the warm touch of the timber lamella and the familiar presence of exposed brick as main construction resources.,The generously laid out external areas empathise with the landscape of the surrounding dunes, above which the buildings appear to flo...




预览图片
7 / 伦敦通路资本办公室设计
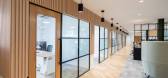
3年前|OfficeSnapshots|办公|91%... organic, natural feel to the space, softened with the use of white washed timber finishes and soft edges. A comfortable home from home for this ambitious but relaxed organisation, reflective of their values and brand. The furniture and deep dusty green, forest orientated finishes bring a sense of c...




预览图片
8 / 重塑紧凑的生活:住宅(Eastop Architects)设计
5年前|Yellowtrace|建筑|91%...rs runs mischievously just into the living area before halting at the dark timber island bench. White timber slats line along walls interconnected between the transition of the ground and first floor – illuminating while lifting the illusion of space. Sleek brass and brooding timber thoughtfully s...




预览图片
9 / 优雅的现代住宅 | Travis.walton
6年前|Travis.walton|住宅|89%... of the new designs. The stonework facade ticks the masonry box, while the timber-slatted pitched roof conceals a second storey. Internally, this translates to cathedral ceilings across the upstairs sleeping quarters which provide light and volume to the space.
Thi...


预览图片
10 / 葡萄牙蒙蒂埃莫葡萄园度假酒店
13年前|LJG|酒店|88%... the softer rug and contrasts with the solid rigidity of the black-stained timber flooring. polished copper orbs hang from the ceiling at different heights as lights, alluding to the industrial aspects of the wine making equipment. blocks of solid trunks make side tables everywhere from interior spa...


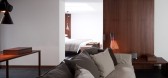

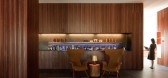
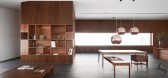
预览图片
11 / 布里斯班Mobo办公室设计
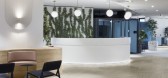
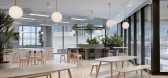
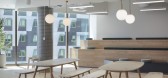
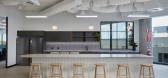
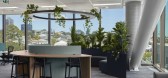
3年前|OfficeSnapshots|办公|87%...d to those principles. The area thrives with lush greenery and natural raw timbers as a result.,The motivation to work in this building was to establish a more calm and sustainable life-work balance. Creating vibrate, productive environments for building inhabitants that are healthier and happier....
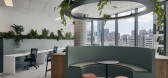
预览图片
12 / 伦敦G2旅行社设计
6年前|OfficeSnapshots|办公|86%...e tiling.The main office space is also split across two floors with angled timber slats creating a standout ceiling feature and defining key working areas. Lockable storage is provided through smart lockers, separate glazed c-suite offices provide privacy, whilst free-standing booths also offer quie...


预览图片
13 / 利兹第一太平戴维斯办公室设计
6年前|OfficeSnapshots|办公|83%... accents of colour and a palette of subtle textured materials. The slatted timber wall in reception provides subtle branding while a laser cut map of the area sitting on a moss panel gives a local narrative.Critall glazing with reeded manifestation along with exposed ceilings and services add to the...


预览图片
14 / (Samling Library)Helen & Hard 设计
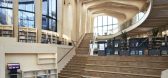
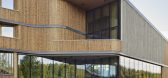
6年前|archdaily|文育|83%...me narrow french balconies to the bedrooms. The façades are composed of a timber batten cladding of vertical wooden slats. The slats play around the entire building in horizontal bands, this wooden skin gives the building a depth effect and creates a holistic but simultaneously varied architectural...




预览图片
15 / 乔丹希尔在霍巴特的住宅由Taylor + Hinds Architects设计
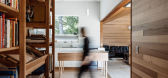
5年前|Yellowtrace|住宅|81%...therboard exterior maintains the civic optimism of the period through fine timber details, and fretwork. Similarly, the interior layout features a double-loaded hall forming access to a series of proportioned rooms of varying formality.
“Our client purchased the house in 2017, and sought modern...


预览图片
16 / Kogelberg小屋(2020)(KLG建筑师)设计
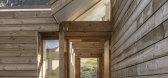
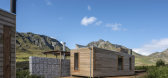
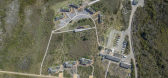
5年前|archdaily|建筑|81%... and will fade to grey and blend into the natural landscape over time. The timber construction methodology allows the cabins to “float” over the fynbos. The foundations are restricted to small concrete pad foundations, which limits the impact on the ground, and the environment. The raised cabins...



预览图片
17 / 上海布灶工作室的电镀家具收藏。
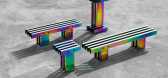
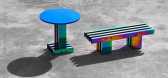
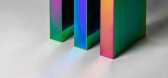
6年前|Yellowtrace|产品|80%... slats. ‘Grassroots’ materials such as the platforms, siding rails and timber pallets commonly found at construction sites inspired the repetitive, straightforward structures. Using the multicoloured, almost mystical looking steel for such humble forms belies Studio Buzao’s fearless and provoc...



预览图片
18 / 混凝土的房子(2018)(Markella Menikou特许架构师)设计
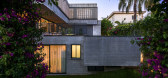
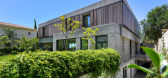
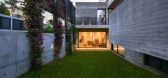
5年前|archdaily|建筑|80%...the main concrete envelope of the building and a secondary skin of folding timber slat panels and sliding expanded mesh screens.,These spaces act as interfaces to create an intermediate microclimate via shading, controlling heat gains, pockets of vegetation for evaporative cooling and manipulating...


预览图片
19 / 瑞士西元Bellerine小屋(2020)(Cloux Architecture)设计
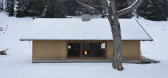
5年前|archdaily|建筑|78%...pace creates a feeling of luxury, primitive and in its truest sense.,The timber frame was fabricated and insulated (wood fibre insulation) some 5 miles off-site, and assembled in under a day, while cement for the project was produced less than 10 miles away. The roof is covered with split European...


预览图片
20 / 新菜系:现代厨房设计理念
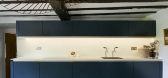
6年前|TheModernHouse|软装|77%...te represents the only modern addition to the building, constructed from a timber structure that supports a pitched glass roof and providing access to a secluded area of garden. Elsewhere, original timbers, stonework and fireplaces resonate against the minimalism of the modern design.
Peasmarsh, ...


预览图片
21 / 伦敦哈克雷特办事处设计
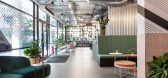
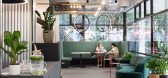
6年前|OfficeSnapshots|办公|75%...reception desk and a bespoke slatted bar. Industrial cladding sits next to timber cladding and bespoke neon signage is a stand-out feature inspired by the vibrancy of Soho.The overall theme throughout is a unique fusion of 70’s Miami, sophisticated art-deco and some industrial elements. The bold b...




预览图片
22 / 伦敦步行者办公室设计
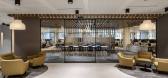
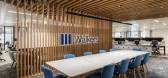
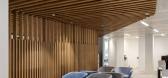
3年前|OfficeSnapshots|办公|72%....,As staff enter the main office area, they are greeted by an impressive timber-slatted, branded entrance point with upholstered seating and a large table on either side, perfect for informal meetings and touchdown work. A muted colour palette is utilised throughout the space to maintain a profess...



预览图片
23 / 80年伦敦Fenchurch街道办事处设计
5年前|OfficeSnapshots|办公|71%...idge, providing visual inter-connectivity between all three lowest floors. Timber slats feature dominantly throughout the collaborative work and relaxation spaces that link all these levels.
Occupier amenity is at the heart of the design and specification of the BREEAM Excellent and WiredScore Pl...


预览图片
24 / (布里克斯顿风车教育和社区中心)Squire & Partners设计
5年前|Archilovers|文育|71%...ing traditional techniques.
Conceived as a simple and beautiful timber framed space, the building is designed to serve a variety of users – including school groups, adult education initiatives, community groups and local residents – and act as a platform for FoWG to showcase the histo...


预览图片
25 / PORTSEA BEACH HOUSE | Studio Esteta
6年前|Studio.Esteta|住宅|69%...ile palette consisting of slatted wall panelling, bagged white walls, warm timbers and accents of natural stone (reminiscent of the glistening coastline) work cohesively together to create an unpretentious and modern seaside home.
The introduction of crazy paving articu...


预览图片



