约有30项符合查询结果,库内数据总量为1205294项。[ 耗时:0.0068秒 ]
1 / 日本寿日本雪松禁止烧焦的木头包层,一个循序渐进的指南
6年前|TheModernHouse|住宅|100%...traditional farm buildings that dot the surrounding hillsides, with simple timber cladding and a low-pitched corrugated roof. Inside, the industrial-style concrete floor and timber linings are softened by Harris tweed partitions. In winter, the sheep’s-wool wall insulation and the wood-burning sto...




预览图片
2 / 约翰内斯堡葡萄糖办公室设计
6年前|OfficeSnapshots|办公|100%...r-like reception counter front, the facets of which are housed in a strong timber frame. The feature wall behind the reception desk is formed from vertical timber slats in the same timber, creating highlights and dramatic shadows. A simple linear light adorns the counter while a wildly textural slat...



预览图片
3 / Point Nepean House | SJB | 2025 | 澳大利亚
10月前|SJB|住宅|100%...ilver travertine porcelain slabs and refined putty steel elements. Natural timbers, reflecting the home's exterior cladding, define the internal zones.
Furnishings are deliberately contemporary and understated, ensuring that artwork enlivens the wall surfaces. Kitchens and bathrooms maint...




预览图片
4 / Contour House | Zen Architects | 2025 | 澳大利亚
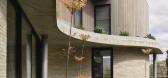
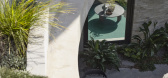
10月前|The.Local.Proje|住宅|100%...de located in Melbourne’s leafy eastern suburb of Kew. Concrete and warm timber sculpt the landscaped facade, allowing the design to merge seamlessly with the natural contours of the suburban block.
A humble material palette envelops the home and invites nature inward. Australian Krause...


预览图片
5 / Twig House | Leeton Pointon | 2020 | 澳大利亚
5年前|LeetonPointon|住宅|100%...wall are made of smoothened plaster; others are textured to resemble broad timber panels that runs parallel to the timber flooring or oak ceiling – a sense of lightness for the dense matter.
Twig House’s oxymoronic name originated from the thin eucalyptus twigs found on the external windows f...


预览图片
6 / 澳大利亚布里斯班--One Wybelenna(别墅)
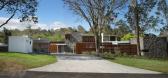
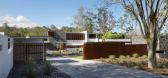
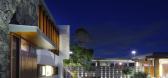

13年前|白人大毛|住宅|100%...ofs, 140,000L of water, 15KW of solar power, recycled materials (stone and timber) along with all the “first principal” design ideas that one would expect. A natural palette of zinc, tallowwood, slate and travertine create a robust aesthetic that aims toward a timeless architecture.


预览图片
7 / 艺术家的工作室在伦敦的备用轮胎(2020)(马丁·爱德华兹建筑师)设计
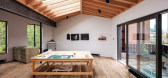
5年前|archdaily|建筑|100%...e occupying the full footprint of the main house, using a highly insulated timber framed construction, to reduce the imposed loads on the original structure and improve thermal performance.,A number of roof form and daylighting studies were undertaken during the initial design stage. The resulting...



预览图片
8 / 南非现在简约之联排别墅(2020)(Abon Studio)设计
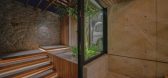
5年前|archdaily|建筑|100%...n, Mac D Pools, 合作者:Meghan Paxton – Design by Line,Joinery & Timber Work: Proline Kitchens,Zinc Cladding & Roofing:Naturally Slate,Steel Works:RH Steel Works,City:Cape Town,Country:South Africa,设计师描述 | Designer description: The official name we gave this project i...


预览图片
9 / Forbidden City College, Chongqing / Atelier FCJZ 设计
6年前|archdaily|建筑|100%...oyed diverse materials and construction methods: including timer frame and timber and brick mix for structures; solid clay brick, hollow clay brick, and rammed earth for walls; wood window frames, clay-tiled roofs, and stone foundations. We wish to keep a similar richness in the new design.,For th...


预览图片
10 / the best new brands launched at the london design festival
7年前|HilterSS|产品应用|100%...characterised by expertly crafted joints, exacting details and contrasting timbers
Tanti Pieces are made from sustainabily sourced English timbers and constructed using innovative woodworking techniques that show off the quality of the timber to the fullest. Working from a Leiceste...


预览图片
11 / 室内设计英语词汇
14年前|风巽子|图像标识|100%...rble 大理石
beam 梁,木梁
girder 钢梁
corrugated iron 波状钢
timber 木料,木材
pipes 钢管
wiring 电器设备
promoter 创办人
architect 建筑师
quantity surveyor 施工技术员
draftsman 绘图员
civil engineer 道路工程师
builder 建筑工人
foreman 工头
m...

预览图片
12 / 中国营口鲅鱼圈.万科品牌展示中心Bayuquan Vanke Exhibition Center
13年前|jalyn|办公|100%...wan,Pingdong Sun,Feng Xu,Qing Chang
Structure: Steel Structure
Material: Timber Veneer Panel, Aluminium Panel, Stone Panel, Bamboo Slate, Terrazzo
Building Area: 2000 m2
Structural and MEP Engineer: Dalian Urban Construction Design & Research Institute
Photograph: Shu He Photo, Shengliang Su
D...


预览图片
13 / “冰雪宅”The Snow Apartement / penda
12年前|ssyinss|住宅|100%...ughout the apartment.
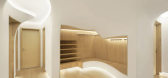
To enable this uniform - seemsless space, undulated timber slates create a back-layer, on which local craftmen hand-plastered the white, rough wall-finish.
Using plaster is very common element in the north of China and has a long tradition, which can be seen in the accurate d...



预览图片
14 / The Avenue | Carr | 2026 | 澳大利亚
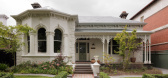
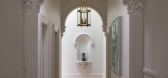
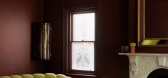
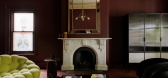
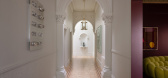
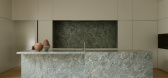
2月前|carr.|住宅|97%...in the formal living room, as well as the mouldings, archways and original timber flooring in the hallway. At the same time, the team opened up the interior, combining rooms to create larger, more free-flowing spaces that function more effectively for contemporary family life. Bold colour was added ...
预览图片
15 / 伦敦角落建筑规范套件设计
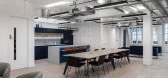
3年前|OfficeSnapshots|办公|96%...e, opting for sustainable finishes and biophilia throughout with greenery, timber finishes and plenty of natural light. Previously underutilised, the roof terrace has been transformed into a stunning tenant amenity complete with lounge seating, planting, pergolas, and a bar that allow tenants to enj...




预览图片
16 / 联合王国奥尔德堡音乐创意校园(2009)(Haworth Tompkins)设计
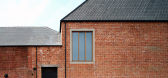
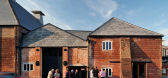
5年前|archdaily|建筑|94%...rom an existing granary sandwiched between older structures, its eccentric timber roof adapted and a new concrete mezzanine installed.,The project builds on Haworth Tompkins' past work with performance space in existing buildings such as the redevelopment of London's Royal Court theatre and the Yo...



预览图片
17 / Barkly House | Ha Architecture | 2025 | 澳大利亚
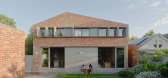
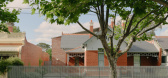
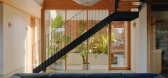
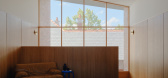
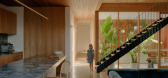
7月前|HA.Architecture|住宅|89%...ion inwards, the lounge features sumptuous, velvety teal couches framed in timber. These are matched with a rich carpet underfoot, with Tasmanian oak cabinetry allowing for the display of records, books and clay pieces for a true retro look.On either side, the kitchen and dining open to the outside ...
预览图片
18 / 联合王国哈雷拉建筑改造(2020)(Piercy&Company)设计
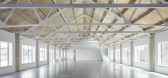
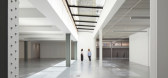
5年前|archdaily|建筑|89%...slab to street level. Lit by large street-side picture windows and clad in timber and terrazzo the space is linked to the upper ground lift lobby by an elegant terrazzo and steel feature stair.,A single storey steel and concrete extension on the south side of the building creates a deep upper grou...



预览图片
19 / 干净的线条:我们挑选的最便宜的房子出售
6年前|TheModernHouse|设计情报|88%... those who prefer a touch of silvan warmth over white-washed walls. A dark timber shell and lighter spruce interiors form ten apartments of varying size (from one to two bedrooms), each with an outdoor area, whether garden, balcony or terrace. Besides, there is no compromise on the size of the livin...


预览图片
20 / Bundarra | Smart Design | 2025 | 澳大利亚
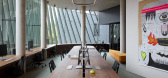
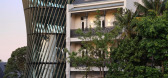
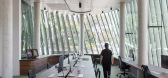
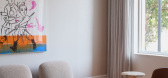
9月前|Smart.Design|办公|88%...office balances corporate formality with the dynamism of an agency. Custom timber desks run down the centre of the modern addition’s three upper floors, while boardrooms and private meeting rooms are housed in the terrace, each named for its own vibrant colour scheme. On the lower ground floor, a ...
预览图片
21 / TIMES CITY APT | XiaoBao Studio | 2025 | 越南
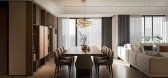
1年前|behance|概念|83%...d functional differentiation.The kitchen—a sculptural block clad in dark timber veneer—is both a utilitarian workspace and a social anchor. It features a waterfall island with under-cabinet lighting, producing an almost gallery-like glow in the evening. Flanked by elegant bar stools and softened...




预览图片
22 / 香港瑞吉酒店,东西方文化的交汇 | AFSO 傅厚民
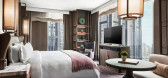
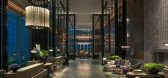
7年前|afso|酒店|82%...e muted colours and traditional lacquer work juxtaposed against dusty grey timber panelling inspired by the cityscape outside.
酒店的内饰将以城市丰富的文化为灵感,以手工制作的细节为特色。 木地板和其他装饰将体现亚洲设计风格,而客房细节包...



预览图片
23 / 冰雪宅 不一般的设计感不一样的空间体验
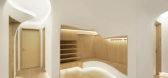
12年前|WZX2013|住宅|78%...roughout the apartment.To enable this uniform - seemsless space, undulated timber slates create a back-layer, on which local craftmen hand-plastered the white, rough wall-finish.
Using plaster is very common element in the north of China and has a long tradition, which can be seen in the accurate d...



预览图片
24 / 2016年欧洲杯的艺术品、消失的水槽和其他厨房趋势。
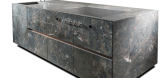
6年前|Yellowtrace|产品|75%...n gloss lacquered colours, twenty seven embossed lacquered colours, eleven timber finishes, plus reflective glass. Personalisation central! One of the interesting feature of all Varenna’s kitchens is their integrated LED lighting. Special pink-tinted grow lights can be added to any of the systems...




预览图片
25 / 沙沙冷萃园 | 屋已设计 | 2023 | 中国北京
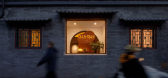
2年前|序赞精选|餐饮|69%...ps more easy to use, we extended the length of the staircase. The original timber frame column is encircled by a stepped platform, giving the structure a unified appearance.
▽由卡座区看向楼梯©方立明
▽楼梯©方立明
通过楼梯进入二层露台,使用的材质同样呼...


预览图片



