1 / 悉尼Ippudo餐厅:独特演绎的日式文化
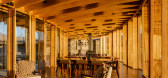
12年前|点燃secai|餐饮|100%...ppudo dining experience.The challenge of the restaurant was the undulating timber ceiling. It represents the ‘gust of wind’, the literal Japanese meaning of Ippudo. It tells the story; a narrative of Ippudo’s history, and allows an insight into the traditions of Japanese dining. Ippudo allows ...


预览图片
2 / 斯里兰卡 | Casa de Silva | 别墅 | 2021 | ICONCAST
5年前|archdaily|住宅|100%...bedrooms are thermally controlled for comfort.,The dining opens out to a timber deck making space for outdoor dining. Large openings and neutral colors are combined with the natural timber elements as well as giving importance to vegetation create a light and airy living space. The more intimate a...


预览图片
3 / Dunstan | SSdH | 2025 | 澳大利亚
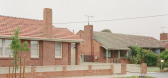
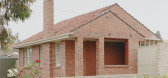
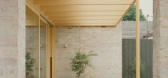
9月前|The.Local.Proje|住宅|100%... front door, residents step into a warm-toned entryway, complete with tall timber storage and an integrated bench. Beyond lie the original bedrooms, new walk-in wardrobe and primary ensuite, followed by the hallway. “The hallway is an interesting part of the project,” says de Hoog. “It connect...



预览图片
4 / 墨西哥 | 圣尼古拉斯谷俱乐部会所 | 2021 | Sordo Madaleno Arquitectos
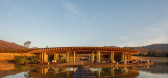
4年前|archdaily|康乐|100%...*]The construction system used for the Clubhouse is one of cross-laminated timber (CLT), with exposed beams and columns designed in short spans with a radial distribution reflecting the circular volume, and stone walls housed in wooden frames that serve to anchor the volume in the lake.,The interi...


预览图片
5 / (国外住宅)高清Winelands Home in Stellenbosch by Antoni Associates
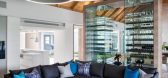
11年前|xbj59|住宅|100%...llar. Here the design team created a spectacular glass wine wall. The oak timber cabinetry encases frameless glass shelving which can house more than 400 bottles which are perfectly temperature controlled with concealed refrigeration. The wine wall also functions as a visual screen between the for...



预览图片
6 / 澳大利亚A + C住宅(2019)(buckandsimple)设计
5年前|archdaily|建筑|100%...份:2019,摄影:Simon Whitbread,建造商: AutoDesk, Blackbutt timber, Hepvette Steel,设计团队:buckandsimple,业主:Amy Gye and Christian de la Rica Gustafsson,工程师:tn made building co.,顾问:SDA Structures,City:Seaforth,Country:Australia,设计师描述 | D...


预览图片
7 / 澳大利亚Über 2小屋 | 2019 | Jost Architects
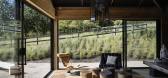
6年前|Jost.Architects|住宅|100%...ASH), Fossil Vintage Lighting, In2ply, Lumion, Lysaght, Peninsula Recycled timber,工程师:Tebbs Engineering,景观设计:Colin Hyett - Colin Hyett Design,项目经理:John Rowlands,构造函数:Sunset Constructions, 室内装饰和家具:Rex Doesburg – The History Vintage Ant...





预览图片
8 / 荷兰Het健身房(2021)(Kevin Veenhuizen Architects)设计
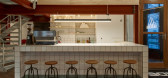
5年前|archdaily|建筑|99%...are created with mostly reused building elements. All demolished steel and timber beams are reused in the new separating floor constructions, and the interior window frames including the glass are also reused to separate spaces. When for example a window frame would not perfectly fit, plywood fittin...


预览图片
9 / 比利时NVO之家(2019)(dmvA)设计
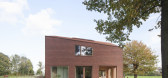
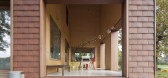
5年前|archdaily|建筑|98%...like a folded skin around the existing house.,The shell is composed of a timber frame construction and is completely covered with tiles. That way the facades and the roof merge, generating a ‘fifth’ façade. The use of the tiles emphasizes the rural and archetypical feeling. The room typology ...



预览图片
10 / 南非De Waterkant 公寓 by AA Interiors and OKHA Interiors
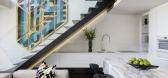
12年前|Wahoo|住宅|96%...lence through the clever use of luxurious finishes such as the herringbone timber floor and the feature marble accents.
This clever use of space, art and design has transformed this penthouse into a sanctuary for city-slickers. “The interior needed to be a place of calm and serenity, therefore le...



预览图片
11 / 厄瓜多尔CACMU工作室建筑(2019)(Procesos Urbanos)设计
5年前|archdaily|建筑|95%...decided to replace it, keeping the original heights, slopes and the use of timber as its structure. In addition, on the exterior façade, all the stone and brick masonry work was recovered, as well as the carpentry on windows and doors.
The relationship between the perimeter areas of the buildi...


预览图片
12 / Pontsteiger居住建筑(2019)(Arons en Gelauff architecten)设计
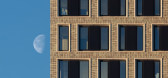
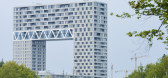
5年前|archdaily|建筑|94%...low where it touches upon the city’s low-rise new town ‘Houthavens’ (Timber docks) and high where it meets the large expanse of the river.,Seven totally different residential programmes were designed in the 13 years of its making. The original concept proved to be capable of adapting to extr...




预览图片
13 / 智利方形蓄水池小屋(2019)(SAA Arquitectura + Territorio)设计
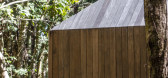
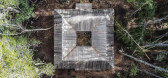
5年前|archdaily|建筑|94%... southern lands of Chile.
The design process was driven by the logic of timber construction and the remote condition of the site. The refuge was built by local carpenters in a fully analogue process, without electricity, and with complex logistics to supply the construction site with materials. I...


预览图片
14 / MM热带城市郊区的房子(2019)(MM++ architects)设计
5年前|MM++architect|住宅|88%...hares the materials of its making – raw painted concrete and a vertex of timber railway sleepers meticulously organised to delineate a rooftop exoskeleton, as if the roof has been paused in its foundational form to give full access to the sky.
,As with many Vietnamese ‘tube’ houses, the n...


预览图片
15 / Rigot集体居住中心(2019)(acau架构)设计
6年前|archdaily|建筑|88%...e the start of the project, which led to a process that involved the local timber manufactures, resulting in a reduction of “grey energy”. The quantity of wood that was used for the project is estimated at 3200 m³ of certified “Label Bois Suisse” wood (formerly COBS), with the exception of ...


预览图片
16 / Hudson Home | General Assembly
2月前|The.Local.Proje|软装|86%... Working with General Assembly, they selected materials including plaster, timber and soft textiles to lend the house a warm, lived-in quality. Longevity was central to the material palette, with hand-finished Madera Floors timber flooring and artisanal Clé tiles chosen to develop a natural patina ...


预览图片
17 / 米兰2016年最佳新家具展。
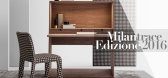
6年前|Yellowtrace|产品|84%...ented by the designers, involving the use of sewing machines directly over timber. Crazy talk!Left: Professor and Student Desk by Poul Kjærholm, designed for the Royal Danish Academy of Fine Arts in 1955. Right: Cala Outdoor Armchair by Doshi Levien for Kettal.e15’s KERMAN modular sofa designed f...


预览图片
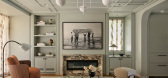
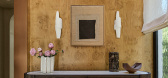
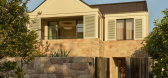
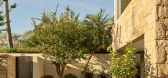
18 / Mosman House III | Greg Natale | 2026 | 澳大利亚
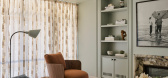
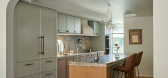
1月前|Greg.Natale|住宅|83%...ere, and Prima, as well as Bisazza: Fragment Mosaic. These are paired with timbers such as oak, walnut, and burl, while other finishes in the textural vocabulary include French and lime wash, lacquer, microtopping, decorative glass, dark metals and de Gournay wallpaper.
At the heart of th...
预览图片
19 / 日本寿日本雪松禁止烧焦的木头包层,一个循序渐进的指南
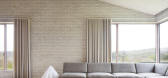
6年前|TheModernHouse|住宅|83%...traditional farm buildings that dot the surrounding hillsides, with simple timber cladding and a low-pitched corrugated roof. Inside, the industrial-style concrete floor and timber linings are softened by Harris tweed partitions. In winter, the sheep’s-wool wall insulation and the wood-burning sto...




预览图片
20 / 葡萄牙Ajitama拉面小酒馆(2019)(JCFS Architects)设计
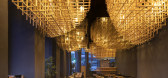
5年前|archdaily|餐饮|82%...G,建造商:BRUMA, GRAPHISOFT, JMS, Recer, Robert McNeel & Associates, Timber works, Valadares,设计师描述 | Designer description:O Ajitama Ramen Bistro é um restaurante fruto do sonho e ambição de dois amigos apaixonados por este prato tradicional japonês. Depois da sua passagem pel...
预览图片
21 / 马德里顶层公寓 | Oscar Lucien Ono
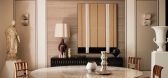
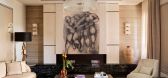
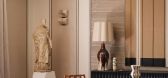
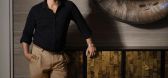
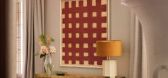
5月前|ArchitecturalDi|软装|82%...board and wardrobes in Dedar fabrics, with accents of olive green and dark timber, while the latter is clad entirely in Emperador, a rich, chocolate-brown marble. Altogether, this is a singular reimagining of the fabled French art de vivre, filtered through Maison Numéro 20’s distinctive blend of...
预览图片
22 / 品味空间 Vol.09 | 时尚品牌创始人 Natalie De Banco 的疗愈之家
4月前|序赞精选|软装|82%...h in specific choices—natural materials, generous daylight, and rhythmic timber details.The palette is restrained. Browns and beiges form the base, with black and deep green woven throughout, echoing warm wood, handcrafted finishes, and carefully selected antiques to create a calm, grounded atmosp...


预览图片
23 / 我们目录上的新设计师和架构师
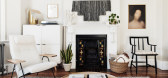
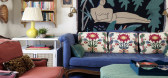

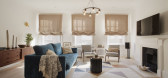
6年前|TheModernHouse|软装|82%...nd. Were big fans of their ‘Cork Study‘ project, a sustainable timber-framed outhouse.
All & Nxthing
Working across private homes, commercial and retail projects, as well as office and studio design, this De Beauvoir-based practice brings a unique identity to each one of their commi...


预览图片
24 / 南非 | Avenue Fresnaye Villa | 别墅 | 2014 | Jenny Mills Architects
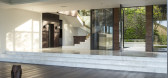
4年前|archdaily|住宅|81%...closely with the interior designer to create a feeling of calm and warmth. Timber floors, paneling, and cabinetry offset the calm, pale walls, and marble floors. A few expertly selected fittings and finishes express the classic modernism of the house. It is set on a comfortable level lawn with a nor...




预览图片
25 / 北墨尔本露台(2017)(马特·吉布森架构+设计)设计
5年前|archdaily|建筑|81%...d internally delight in their honesty and rawness - oiled local Australian timbers, burnished concrete and dark timber veneer cabinetry depict a relaxed yet crafted interior.,The palette is overlaid with furnishing and objects that are contemporary & have a link with the front of the house with a ...


预览图片



