约有100项符合查询结果,库内数据总量为1205294项。[ 耗时:0.0693秒 ]
1 / 房地产信托 | Hickok Cole | 2022 | 美国
1年前|OfficeSnapshots|办公|100%...Spaces,The District’s first commercial office building to feature mass timber construction, 80 M Street incorporates the use of cross-laminated timber to add two full floors of showstopping trophy-class office and penthouse space to an existing 7-story building.,An impressive ceiling height of...





预览图片
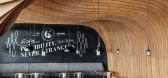
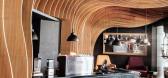
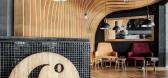
2 / OOZN Design creates cavernous cafe in Jakarta using undulating timber slats
12年前|adanwo|办公|100%...g and the rear wall, so we focused on it. We created an undulating skin of timber slats equally spaced apart at 150mm intervals which covers the entire wall and ceiling to break the monotony of spatial heights. Undulation of the veneer plywood were hand crafted by the local carpenters, meticulously ...



预览图片
3 / 悉尼Ippudo餐厅:独特演绎的日式文化
12年前|点燃secai|餐饮|100%...ppudo dining experience.The challenge of the restaurant was the undulating timber ceiling. It represents the ‘gust of wind’, the literal Japanese meaning of Ippudo. It tells the story; a narrative of Ippudo’s history, and allows an insight into the traditions of Japanese dining. Ippudo allows ...


预览图片
4 / 韩国首尔“城市日光浴”沙龙俱乐部(2020)Studio Fragment设计
5年前|fragment|康乐|100%...te.
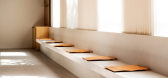
Upon entering, customers are met with a light welcoming space, with timber-clad ceiling bringing warmth to a creamy, otherwise neutral scheme. Brown leather cushions transform a concrete slab into a bench seat – the juxtaposition between the soft leather and the rigidity of the concrete cre...



预览图片
5 / 奥克兰Livefirm和Aulfon共享办公室设计
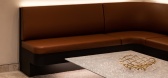
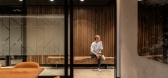
3年前|OfficeSnapshots|办公|100%...ieves this through the skillful use of black grooved paneling, warm walnut timbers, ambient lighting, and impeccably crafted joinery units embellished with brass accents. Each key area pays homage to these elements, starting right from the entrance area.,Upon entering, visitors are greeted by a fl...




预览图片
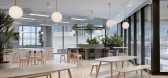
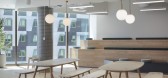
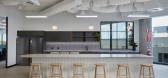
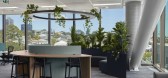
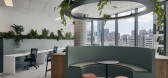
6 / 布里斯班Mobo办公室设计
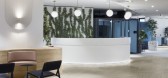
3年前|OfficeSnapshots|办公|100%...d to those principles. The area thrives with lush greenery and natural raw timbers as a result.,The motivation to work in this building was to establish a more calm and sustainable life-work balance. Creating vibrate, productive environments for building inhabitants that are healthier and happier....
预览图片
7 / Aurelia | PKA Architecture | 2026 | 澳大利亚
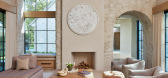
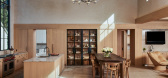
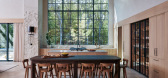
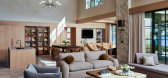
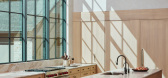
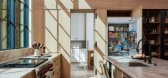
1月前|The.Local.Proje|建筑|100%...w on the other. Black, steel-framed display cabinets add definition to the timber cupboards along one wall, their linear framing echoing that of the windows. The open living and kitchen spaces have a distinctly country home aesthetic, created through a combination of timber dining furniture and buil...
预览图片
8 / 印度尼西亚阳光海岸别墅(2019)(Biombo Architects)设计
5年前|archdaily|建筑|100%...r and trendy.,Main materials used in this villa are: iron, concrete, and timber. We have used iron as the exposes structure and concrete as the hidden structure, so all around the villa the iron beams are part of the design. We use timber as floor decking, partition, pergola, and furniture and als...


预览图片
9 / 香港怡和餐厅集团办事处设计
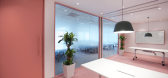
6年前|OfficeSnapshots|办公|100%...ould arrive at the welcoming reception on the lower floor, which is a warm timber ‘box’ element with a terrazzo counter and brass counter top, before using the stairwell to access the main front of house space on the floor above. The stairwell atrium has a lighting installation suspended from a ...



预览图片
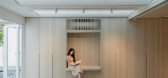
10 / 新加坡 航空公寓 | 2021 | Pencil Office
5年前|archdaily|住宅|100%...by segmenting the main living space into three volumes. Portals wrapped in timber softly demarcate the air into three volumes, while three variations of ceilings are designed for each of the stages, making visible the qualities of air that they contain.
The third volume of the kitchen is designed...



预览图片
11 / Macmasters Beach House / buckandsimple 设计
6年前|archdaily|建筑|100%...s Hardie, Astra Walker, Brightgreen, Crystal Clear Glass and Aluminium, My Timber, Smeg, Tera Nova Tiling, Volpe Cabinet Making,Design Team:Kurt Crisp, Peter Ahern, Bogdan Nacu,Builder:Earth Dwellings Pty Ltd,Engineering:SDA Structural,Landscape:Geo Scapes,Text description provided by the ...


预览图片
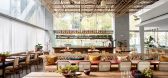
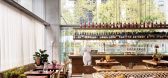
12 / 格洛丽埃塔(Glorietta)Alexander &CO. 设计
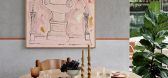
6年前|Archilovers|餐饮|100%...ce, including polished concrete around the bar and northern dining area to timber boards in the central dining space and concrete slabs surrounding the kitchen. The large scale, volume, view and elevated floor area became advantages to creating theatre and spatial uniqueness.
The clever use of...


预览图片
13 / 那儿咖啡—The Place Café by United Design Practice, Beijing – China
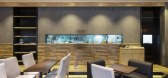
11年前|樱木-花盗|餐饮|100%...design attempts to marry industrial elements with commercialism. Concrete, timber and black steel are the main materials of the space, both complementing and contrasting each other. A metallic ceiling grid that replaces the existing ceiling heightens the space, with varying H compositions both provi...



预览图片
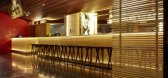
14 / 澳大利亚悉尼一风堂餐厅,Ippudo Restaurant by Koichi Takada Archit...
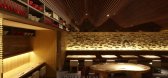
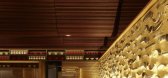
9年前|maning19760305|概念|100%...o dining experience. The challenge of the restaurant was theundulating timber ceiling. It represents the ‘gust of wind’, theliteral Japanese meaning of Ippudo. It tells the story; a narrative of Ippudo’s history, and allows an insight into the traditionsof Japanese dining. Ippudo allows yo...



预览图片
15 / 布里斯班霍尔查德威克办事处设计
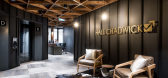
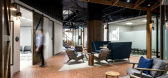
6年前|OfficeSnapshots|办公|100%...ur palette are indeed reminiscent of Western Queensland, including reddish timbers, charcoal colorbond vertical panels, warm greys, and rust. And what rural Queensland space would be complete without a cow hide rug! Moving from the foyer through a narrowing entry into the reception area, the desk is...




预览图片
16 / Stride.VC 办公室 | HOP | 2023 | 英国
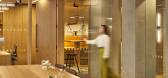
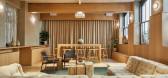
1年前|OfficeSnapshots|办公|100%...uses an earthy and calm colour palette against a backdrop of light oak and timber. The social spaces feature darker, accent furniture pieces that are lush and dramatic. The ground floor collaborative space features a focal dark grey terrazzo bar, a monolithic joinery piece at the entrance for a stri...



预览图片
17 / 澳大利亚红山别墅(2019)(InForm)设计
5年前|InForm|住宅|100%...James Geer,建造商: AutoDesk, Haymes Paint, Laminate, Silver top ash timber cladding, Woodcut Engineered Flooring,Lead Architect:Ross Berger,City:Red Hill,Country:Australia,设计师描述 | Designer description: Located on a sloping site set amongst the gum trees in Red Hill, the de...


预览图片
18 / 印度尼西亚LF住宅(2020)(Rakta Studio)设计
5年前|archdaily|住宅|100%... climate.,As the house is facing west, the front elevation has a unique timber screen and steel beam which protects the house from the heat without obstructing the view. The timber screen gives the upper level bedrooms privacy from the road also create beautiful shading through the window for in...


预览图片
19 / Contour House | Zen Architects | 2025 | 澳大利亚
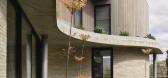
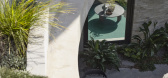
9月前|The.Local.Proje|住宅|100%...de located in Melbourne’s leafy eastern suburb of Kew. Concrete and warm timber sculpt the landscaped facade, allowing the design to merge seamlessly with the natural contours of the suburban block.
A humble material palette envelops the home and invites nature inward. Australian Krause...


预览图片
20 / 德国柏林SCH52公寓Batek Architekten设计
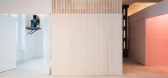
5年前|Yellowtrace|住宅|100%...ring SCH52, visitors face a narrow space formed by a series of three-layer timber cubby-like boxes that house private areas. Each box, arranged diagonally and individually capped with a slanted roof, encloses either the three bedrooms, bathrooms, storage and studio. Batek Architekten purposely cappe...



预览图片
21 / THE GENTLEMAN | YSG | 2026 | 澳大利亚
1月前|YSG.STUDIO|住宅|100%...ly and reflect light.
Patterned textile selections and custom timber detailing weave spaces together, recalling the geometric motifs found on ancient ćilims to reflect one home-owner’s Bosnian/Croatian ancestry. Like musical chords resonating from the lounge, glossy magnolia white sw...


预览图片
22 / Pulling the Sky 从天而降- 重庆s.n.d时尚店
11年前|loy|商业|100%...eavenly ceiling is surely the protagonist of the space; we chose recycled timber as a dark background for the floor and walls to make theceiling emerge from the general environment. Finally we designed simple cubical volumes covered with soft grey felt as the only furniturewhich the shop could use...
预览图片
23 / Patonga House | Casey Brown Architecture
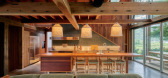
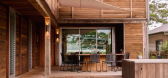
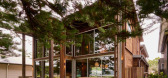
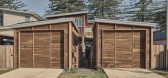
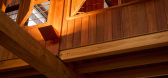
5月前|The.Local.Proje|住宅|100%...by Casey Brown Architecture makes spectacular use of salvaged and recycled timbers to create a coastal residence that is warm, generous and bursting with history.
In a small, beachside village at the mouth of the Hawkesbury River, Patonga House sits alongside weatherboard cottages and towering Norf...
预览图片
24 / 印尼半独立式住宅(2020)(Rakta Studio)设计
5年前|archdaily|建筑|100%...cking concrete boxes with bending galvanized iron plate as it details with timber screen as its façade vocal point which makes it contrast in material. Besides creating bold spatial depth by stacking boxes to the façade, the dynamic composition unique spatial and welcoming sequence of the house.[*...


预览图片
25 / 底特律的福特汽车公司办公室设计
5年前|OfficeSnapshots|办公|100%...le for the renovation and restoration of an existing 19th‐Century wood timber and masonry building into a modern office for Ford Motor Company’s self‐driving business unit. Originally planned for Buhl Sport Detroit, the building was purchased by Ford during construction to house Ford’s s...


预览图片



