约有60项符合查询结果,库内数据总量为1205294项。[ 耗时:0.0052秒 ]
1 / Mellow Symphony | PINS Studio | 2026 | 马来西亚
7月前|Pins.Studio|住宅|100%
Light is treated as a material in its own right, casting gentle shifts of shadow across timber, stone and textile, and giving the interiors a sense of calm continuity from one level to the next.
At the heart of the brief was a desire for material cohesion and spatial flow, achieved through a ...


预览图片
2 / TACTILE BALANCE | The Grid Studio | 2026 | 马来西亚
11天前|TheGridStudio|住宅|100%
A warm contemporary home where clean lines, natural materials and subtle curves come together to create a comfortable and inviting space.
The design uses a consistent palette of warm timber, soft neutral tones and black accents throughout the home. Rather than adding too many different materi...


预览图片
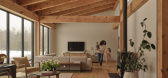
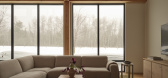
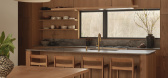
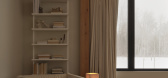
3 / Lola Residence | Jade and Roland Skuce | 2026 | 加拿大
2月前|The.Local.Proje|住宅|100%
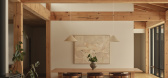
The expansive land surrounding Lola Residence carries a quietness that sets the tone for the entire dwelling, shaping its orientation and connection to the outdoors. Finely tuned by landscape designer Melanie Rokla, this link to nature creates a cohesive experience across all seasons, balancin...

预览图片
4 / Sasso Nero | buck&simple | 2026 | 澳大利亚
2月前|The.Local.Proje|住宅|100%
Sasso Nero, a sophisticated two-storey residence in Seaforth, reflects Northern Beaches-based architecture and design studio buck&simple’s long-standing approach to high-end residential design – one shaped by landscape, refined materiality and a balance between luxury and liveability. The ...






预览图片
5 / Half Courtyard House | Telha Clarke | 2025 | 澳大利亚
8月前|The.Local.Proje|住宅|100%
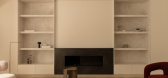
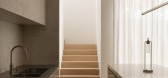
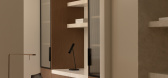
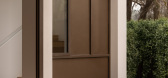
Set in a leafy pocket off the urban streets of South Yarra in Melbourne, Half Courtyard House is an ambient juxtaposition between crisp white tonality and deep bronze.Stepping into Half Courtyard House, it is clear architects and designers Telha Clarke have embraced linear simplicity. Illumina...
预览图片
6 / 墨尔本Officina Biasol设计
6年前|OfficeSnapshots|办公|100%Biasol created a space for their own firm and completed Officina Biasol for dynamic, collaborative work in Melbourne, Australia.Biasol has matured and evolved since being named IDEA’s Emerging Designer in 2017. We have developed a more sophisticated aesthetic and refined approach to design, as wel...


预览图片
7 / Pretty House | Ascend Design | 2024 | 新加坡
1月前|AscendDesign|住宅|100%
Pretty House uses soft colors, clean curves, and natural textures to create a light, open living space. The design features arched doorframes and custom timber cabinetry that maximize storage while maintaining an open feel. It is a functional, bright space built for relaxed daily living.
...


预览图片
8 / 拱门与工艺:新工匠选择五个家庭来庆祝建筑工艺。
6年前|TheModernHouse|软装|100%Faithfully restored brickwork and window sashes in Gibraltar Walk, E2
Semi-circular steel-work balcony in Culford Mews, N1
Bespoke plywood joinery in Gaisford Street, NW5
Inset concrete shelving in The Sugden House, Herefordshire
Cornish clay wall finish appli...


预览图片
9 / 澳大利亚 | 140 Esplanade | 住宅 | 2021 | Masco Build
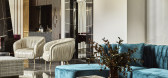
4年前|The.Local.Proje|软装|100%Masco Build 专注于豪华高端住宅和商业建筑的设计,已成为建筑行业的当代领导者。 在创始人塞缪尔·法拉格 (Samuel Farag) 的领导下,该公司以提供卓越设计和创新的建筑项目而自豪,其潜力和执行力无与伦比——以下布莱顿的豪...


预览图片
10 / BRISE SOLEIL | Claire Delmar | 2024 | 澳大利亚
18天前|ClaireDelmar|住宅|100%
Brise Soleil by Carter Williamson in Sydney, Australia, proves that thoughtful architecture can evolve without losing its identity. More than fifteen years after its completion, the home has been carefully adapted to meet the changing needs of its owners while preserving the qualities that def...


预览图片
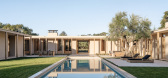
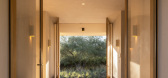
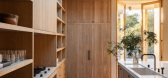
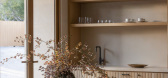
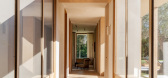
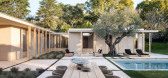
11 / Stone Meadow Lane | Manuel Cervantes Estudio | 2026 | 美国
5月前|The.Local.Proje|住宅|100%
A beautifully designed pavilion-style home in Montecito, California, Stone Meadow Lane by Plus Development foregrounds light, openness and a relaxed approach to living.Located on a quiet cul-de-sac just off Picacho Lane, Stone Meadow Lane sits in one of Montecito’s most sought-after pockets....
预览图片
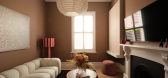
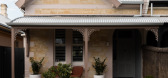
12 / Penny’s Place | Mosmo Studio | 2026 | 澳大利亚
5月前|The.Local.Proje|住宅|100%
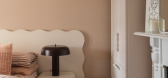
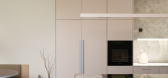
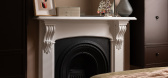
Penny’s Place will certainly change your mind about the possibilities of a small home. This 1900s single-fronted villa in the charming Adelaide suburb of Wayville was carefully renovated and extended by Mosmo Studio. The outcome is warm, functional and full of personality – a residence tha...

预览图片
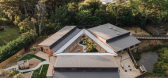
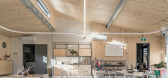
13 / 新西兰生态游乐体验中心 | 2021 | Copeland Associates Architects
5年前|archdaily|景观|100%Kindergarten, Educational Interiors, Auckland, New Zealand
,设计师:Copeland Associates Architects
, 面积: 630 m²
,年份:2021
,摄影:Kelvin Lim
,供应商: APL NZ, HERMPAC, Polyflor, dormakaba, Enhance lighting, Resene Paint, Starex, Xlam timber cross-laminated const...


预览图片
14 / Surgeon's Haven | Tali Roth | 2025 | 澳大利亚
5月前|TaliRoth|住宅|100%
Set within a classic Victorian terrace in Melbourne’s Armadale, Surgeon’s House unfolds as a layered and expressive reimagining of a once-resolved dwelling—where heritage detail meets a distinctly contemporary, character-driven interior. What began as a contained intervention evolved int...


预览图片
15 / The Curated Home | Oryza Design Studio | 2026 | 马来西亚
6月前|NewNorm|住宅|100%
A composed interior shaped by collection and contrast, The Curated Home by Oryza Design Studio reframes everyday living through material restraint and personal artefacts.
Located within The Legacy OUG in Kuala Lumpur, this four-bedroom apartment was conceived for a collector whose appreciatio...



预览图片
16 / Aurelia | PKA Architecture | 2026 | 澳大利亚
1月前|The.Local.Proje|建筑|100%
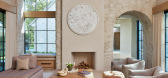
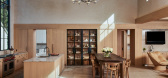
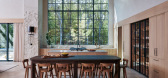
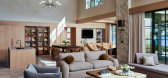
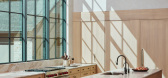
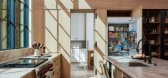
As busy executives, the homeowners wanted a place to escape the hustle of everyday life. Their brief to local architects PKA Architecture called for a home that would serve as a base for restorative family time while also doubling as a venue for hosting parties and creating lasting holiday mem...
预览图片
17 / 美国休斯敦的乌奇餐厅
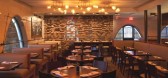
13年前|sarakui|餐饮|100%The contemporray Uchi Houston restaurant, Texas
Austin-based architectural practice Michael Hsu Office of Architecture have completed the Uchi Houston project. Completed in 2012, the award-winning restaurant can be found in Houston, Texas, US.Uchi Houston is the third in a line of restaurants by ...




预览图片
18 / 卡尔·特伦菲尔德建筑师设计的肯特乡村客房。
6年前|Yellowtrace|建筑|100%
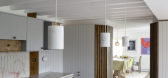
Carl Trenfield Architects (CTA) have employed a self-described, “close, intense and engaged way of making architecture” in their residential project dubbed Room in rural Kent. The architects focused on the micro-scale, perfecting details to deliver a highly sophisticated, deeply functional ho...





预览图片
19 / 橱柜体验中心 | Fisher & Paykel Design
7月前|The.Local.Proje|产品|100%
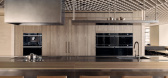
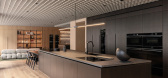
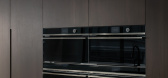

Fisher & Paykel has reopened its New York Experience Centre, located within Manhattan’s Architects and Designers Building. Created in collaboration with local architecture firm Schiller Projects and strategic brand partner Alt Group, with Arclinea and Henrybuilt, the reimagined centre joins ...
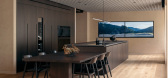

预览图片
20 / Bellevue Hill Residence | Mostaghim Architects | 2025 | 澳大利亚
8月前|The.Local.Proje|住宅|100%
Bellevue Hill Residence by Mostaghim Architects is a bright and airy family home that combines the charm of a heritage cottage with a bold, Californian modernism-inspired extension.Much like Los Angeles, Sydney is celebrated for its mild climate, relaxed lifestyle and affinity for outdoor livi...
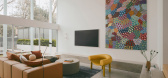
预览图片
21 / LUMINOUS RESTRAINT | The Grid Studio | 2026 | 马来西亚
3月前|TheGridStudio|住宅|100%
A home composed through restraint. Where lines, proportions, and material continuity quietly define the experience of space.
The living area opens with a sense of calm clarity, anchored by soft neutrals and low, grounded furnishings. Clean architectural planes frame the staircase, allowing li...


预览图片
22 / Sorrento Beach House | Pandolfini Architects
6年前|Pandolfini.Arch|住宅|100%Pandolfini Architects bring coastal tranquillity to a holiday home that spans fieve single-level pavilions in Sorrento,Victoria.
Pandolfini Architects have designed a series of five united A-framed structures that centre around a courtyard and pool, inspired by the nostalgia and simplicity...



预览图片

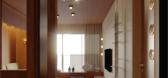
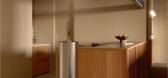
23 / ALIX Residence | off Menu | 2026 | 马来西亚
6月前|offMenu|住宅|100%
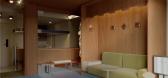
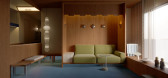
Shaping around the rhythms of everyday life - moments of togetherness balanced with the need for privacy and rest. Conceived as a contemporary urban retreat, the project explores how material restraint, light and proportion can quietly support a slower, more intentional way of living within th...
预览图片
24 / Yarraville Peak | Weaver+Co | 2025 | 澳大利亚
8月前|The.Local.Proje|软装|100%
Rather than creating a contrasting addition to this heritage Melbourne home, Weaver+Co Architects has taken a sympathetic approach, connecting old and new while also forging links with the outdoors.This original double-fronted Victorian villa in Yarraville, Melbourne, had been extended in the ...


预览图片
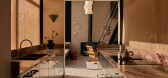
25 / Fitzroy House | Erin Lambrecht Studio | 2025 | 澳大利亚
8月前|The.Local.Proje|住宅|100%
On a leafy corner block in Hobart’s Sandy Bay, Fitzroy House by Erin Lambrecht Studio brings a sense of warmth and joy to a Victorian-era cottage, revitalising the interiors to encompass vibrant family life.With the tree-lined streets of Sandy Bay serving as a backdrop, this four-bedroom her...
预览图片



