1 / Novo Nordisk 办公室 | Sheldon Interiors | 2023 | 澳大利亚
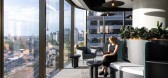
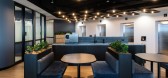
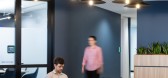
1年前|OfficeSnapshots|办公|100%...organic feel of the space.,A highlight of the collaborative floor is the tiered seating, which can be used for casual interactions or large town-hall style presentations. An Indigenous mural is featured behind the tiered seating, connecting to local culture. Modular seating and furniture in this s...



预览图片
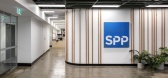
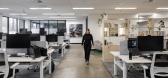
2 / 墨尔本SPP办公室设计
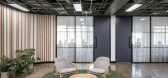
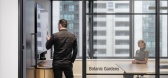
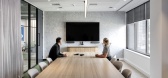
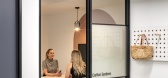
3年前|OfficeSnapshots|办公|100%...ing and booth seating). It also doubles as a town hall environment, with a tiered seating unit designed to accommodate large presentations and gatherings.,The SPP workplace design cultivates pride and rejuvenation to its staff and offers urban charm to the 150 Lonsdale building. The blend of natur...
预览图片
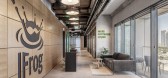
3 / 以色列 | Jfrog | 办公 | 软件 | Switchup
4年前|OfficeSnapshots|办公|100%...tings and as a lounge area for employees needing a break from their desks. Tiered “bleacher” style seating, geometric poufs, and traditional chairs give a host of seating options to anyone using the space. Natural wood flooring, tree-trunk inspired rugs, and potted plants give the space an eclec...


预览图片
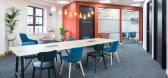
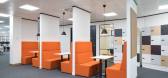
4 / 英国布里斯托尔达斯集团办公室设计
3年前|OfficeSnapshots|办公|100%...ining benches, smaller round tables, fridges, and microwaves.,There is a tiered seating area, a graffiti wall, a curved window seat and a mix of workspaces to enable individuals to access a wide choice of settings. With finance, client services and technology teams working in neighbourhoods and co...


预览图片
5 / OQT 办公室 | AAID | 2023 | 阿联酋
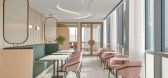
1年前|OfficeSnapshots|办公|100%...eart of the office lies the multipurpose area, an informal auditorium with tiered seating, a gaming zone, and a lounge. This area is expertly complemented by a bespoke and tailored flooring layout. The serviced café offers a luxurious setting with diverse seating options, all framed by a sculpted c...



预览图片
6 / 麦克莱恩亚庇办公室设计
3年前|OfficeSnapshots|办公|100%...ivity walls”, breakout booths with integrated AV, and project rooms with tiered bench seating.,Emphasis was also placed on ensuring the employees seated in this new space felt connected to and part of the company. To this end, CRTKL integrated elements from Appian’s newly revitalized brand thr...




预览图片
7 / 约翰内斯堡维度数据办公室设计
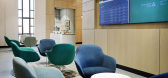
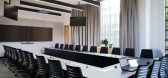
6年前|OfficeSnapshots|办公|100%...shape configuration with low bench seating and bean bags in front. Another tier of participants can be seated at a counter wrapping around the back of the L-shape bench. It is an intimate setting for small groups of people to collaborate.The second informal meeting facility is set up in a mobile pav...



预览图片
8 / 莫斯科Rabota.ru办公室设计
5年前|OfficeSnapshots|办公|100%...blank wall of the room. High ceilings made it possible to arrange a second tier over the utility block – chill zone: a relaxation area with soft ottomans and hammocks, where people play Playstation and recharge during or after a hard working day.
Fillword graphics greets employees and guests at...


预览图片
9 / MullenLowe 办公室 | ID Integrated | 2022 | 新加坡
4年前|OfficeSnapshots|办公|100%...ive training space & work café where creative & fun vibes splashed on the tiered seating & convertible ping pong table. Connecting to the boardroom features operable walls to facilitate big venue collaborations.,Moving beyond the reflection of the tunnel, the creative farm features a flexible off...

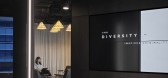


预览图片
10 / 伦敦FNZ办公室设计
5年前|OfficeSnapshots|办公|100%...eapoint area gives the teams a fun, away from the desk space to relax. The tiered seating within this area also enables the space to be used for townhall style meetings.
Planting and shelving throughout the open plan area help to create team zones, and pockets of collaboration areas.
,16 张...


预览图片
11 / 办公室的人来说剑桥显示连接设计
5年前|OfficeSnapshots|办公|100%...y constructed flexible grouped working areas mixed in with agile spaces; a tiered seating area and training space, all linked by a clear user journey; and incorporated an active design, catered dining area, appropriate lighting and ventilation solutions and allowed space for them to install their ow...

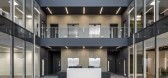
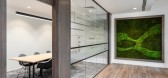
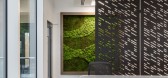
预览图片
12 / Trimac 办公室 | Kasian | 2023 | 加拿大
1年前|OfficeSnapshots|办公|100%...on, and flexibility, featuring various settings such as banquette seating, tiered seating, and informal small tables. Each area is equipped with built-in power and data points, enabling work to happen seamlessly throughout the office.,As a family-owned business since 1934, Trimac’s rich history ...


预览图片
13 / Slough利洁时办公室设计
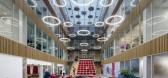
3年前|OfficeSnapshots|办公|100%... reimagined the atrium as the heart of the building with a new coffee bar, tiered seating, and suspended lighting scheme, turning it into a popular social and collaboration hub. The ground floor also provides a gym, wellness suite, restaurant and meeting rooms. Divided into neighbourhoods, the offic...



预览图片
14 / 沙盒电影 | Civilian Projects | 2023 | 美国
2年前|archdaily|商业|100%... series of deep-brown stretched wool and walnut panels. Rising up in three tiers, the fully reclining periwinkle blue screening room seats by manufacturer Cineak were customized specifically for the project and feature a series of discrete built-in table lights made in collaboration with Lambert et ...




预览图片
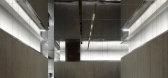
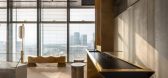
15 / (深圳贝科技美容概念店)(英文版)DOMANI设计
5年前|DOMANI|康乐|100%...ocated in Baoan District, Shenzhen, China. The project invited China's top-tier design company DOMANI to lead its space design. The design strategy is in line with Shenzhen’s ‘Culture+N’ new industry policy, and it also tries to plant a certain design academic discussion in the commercial spac...



预览图片
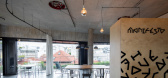
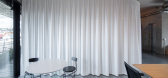
16 / 布拉格MANIFESTO办公室(2020)Marco Maio设计
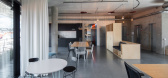
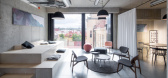
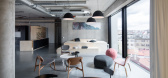
5年前|Archilovers|办公|100%...s for almost 30 people, two meeting rooms, and a dominant lounge area with tiered seating for meetings and creative dialogue of the entire team. Call place - in the original plan it was a cell used for private calls, which should not disturb other colleagues and ongoing meetings. The total office ar...

预览图片
17 / 纽约职业棒球大联盟(MLB)办公室 | STUDIOS Architecture | 2019 | 美国
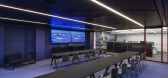
3年前|OfficeSnapshots|办公|100%...lar patterns reminiscent of a baseball diamond.,The building offered top-tier amenity opportunities critical to a headquarters of this size and stature, including terraces and a double-height auditorium now called the Ponti Pavilion. A large-scale cafe with grab and go and food hall options sits i...



预览图片
18 / 纽约 JLL 办公室 | TPG Architecture | 2022 | 美国
3年前|OfficeSnapshots|办公|100%..., functional, and flexible work settings. This includes banquette seating, tiered seating, and small tables for informal work. These spaces are outfitted with built-in power and data access points, and there are nearby huddle rooms to support more intensive technology-drive assignments.,Additional...


预览图片
19 / 伦敦金融办公室设计
6年前|OfficeSnapshots|办公|100%... of obstacles.To respond to cycles of flexibility, a combination of mobile-tiered seating, whiteboards on tracks and lightweight stackable chairs activate the amphitheatre to accommodate up to 120 people. The space supports TED-talk style presentations, training sessions, and workshops. TV/AV equipm...


预览图片
20 / 圣凯瑟琳保密客户的办公室设计
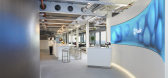
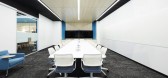
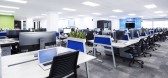
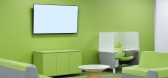
5年前|OfficeSnapshots|办公|100%...es dual purpose as meeting and gathering spaces, such as the “Stadium” tiered seating areas. Large windows in all areas for both floors enable an abundance of natural light to filter in. The layouts support and accommodate growth and flexibility, while the entirety of the workspace helps to attr...



预览图片
21 / 纽约市梅坎主义办公室设计
6年前|OfficeSnapshots|办公|100%...textures emulate the funkiness of the firm’s brand throughout the space. Tiered stadium seating in reception accommodates large town hall gatherings and industry events. The office is also fitted with a variety of support and amenity spaces including huddle rooms, a photo studio, an editing suite,...


预览图片
22 / 新加坡Crowe Horwath首先信任办公室设计
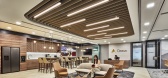
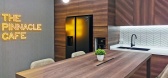

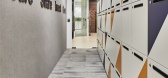
5年前|OfficeSnapshots|办公|100%... offices located in Singapore.
Crowe Horwath First Trust, a leading mid-tier accounting and advisory services firm in Singapore, appointed ID21 to design their new space that would reflect an elevation of the company’s brand, as well as to attract and retain new talent as the organisation grows...


预览图片
23 / 全球财富500强资产管理办公室 | Solomon Cordwell Buenz | 2020 | 美国
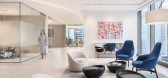
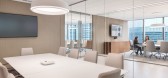
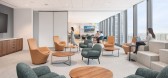
3年前|OfficeSnapshots|办公|100%...o phone/small meeting rooms.,A café and adjacent multipurpose room with tiered bleacher seating provide employees with a more relaxed space for gathering and informal meetings. A moveable wall allows the multipurpose room to be closed off for larger, private meetings. Further accommodating the cl...


预览图片
24 / 奥克兰BNZ皇后街80号办公室 | Unispace | 2019 | 新西兰
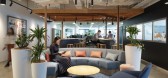
4年前|OfficeSnapshots|办公|100%...open flexible civic spaces, with its large, shared collaboration space and tiered seating, to the intimate laneway locker banks, and the city transit hub lift lobby.,The result is a refined, warm, and welcoming working agile floor that caters to both collaborative and focused experiences for BNZ s...




预览图片
25 / Mattamy 住宅销售办公室 | Figure3 | 2024 | 加拿大
1年前|OfficeSnapshots|办公|100%...application with acoustic sound absorption. Custom millwork banquettes and tiered seating accommodate various functions while a mobile glass partition allows the space to be divided while maintaining openness and light.,The design effectively blurred the lines between office and sales spaces, crea...



预览图片



