约有6,000项符合查询结果,库内数据总量为1205294项。[ 耗时:0.0069秒 ]
1 / Flowing Through Times | Varabyeu Partners
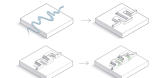
5年前|behance|概念|100%FLOWING THROUGH TIMES2 prize FITT Future Headquarters https://www.youngarchitectscompetitions.com/competition/fitt-future-headquarters#winners




预览图片


3 / A Home Curated Through Collaborative Vision
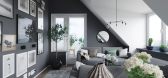
1年前|estliving|软装|100% ,转载自:estliving,图片@estliving,国家:澳大利亚,编辑:序赞网,翻译:序赞网,阅读原文




预览图片
4 / flat iron through loft
7年前|dazidan|住宅|100%..., interior design, portfolio, spec, brands, marketplace, products Flatiron Through Loft
关键词:建筑,建筑新闻,室内设计,组合,规格,品牌,市场,产品Flatiron通过阁楼
这个客户打电话给布莱安娜卡尔森的设计眼睛,重新设想...


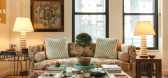


预览图片
5 / vertical cafe rises through opus dubai hotel by zaha hadid
12年前|wangyuanchen00|商业|100%vertical café rises through opus dubai hotel by zaha hadid
all images courtesy of zaha hadid architects, meliá hotels international and omniyat further images have been revealed of the zaha hadid designed interiors for the opus office tower in dubai. the mixed-use tower comprises two volumes un...


预览图片
6 / Moving through (outer)space.
10年前|leonshu|酒店|100%
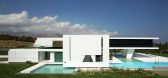
H3住宅是由希腊雅典314家建筑工作室建造的大型家庭住宅。从主人对游艇的热爱中汲取灵感,这座房子的设计目的是将住户与房子周围的水元素连接起来。这座房子坐落在巨大的柱子上,给人一种在水中滑行的感觉。
...


预览图片
7 / Bar Gantz Creates Furniture Through Steam Bending
7年前|jmrf007|产品应用|100%
如果你还没有听说过蒸汽弯曲,这是一种特殊的木材加工技术,软化木材,以便你可以很容易地塑造成你想要的形状。设计师BarGantz,他最近完成了在Hit-Holon技术学院的研究,创造了一个小的胶囊集合,完全由蒸汽弯曲...


预览图片
8 / A Chair Created Through Generative Design
7年前|zerken|产品应用|100%
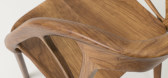
Autodesk一直在使用生成式设计来生成解决方案,但直到最近他们才创建了Elbo椅子,这个项目与他们所从事的任何其他项目都不一样。以椅子为设计空间作为其生成性设计研究平台的目标,Autodesk的创成式设计实验室的Arth...



预览图片
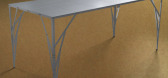
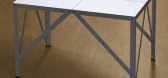
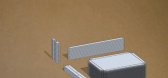
9 / Postable table fits through your letterbox by Studio Toer - Dezeen
7年前|guleigulei|产品应用|100%
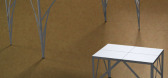
Eindhoven Designers StudioToer已经创建了一张表,用于在你的邮箱(电影)中放进去。
该支架包括一个模块化的板-钢组件系统,一旦打开,就可以折叠和螺栓连接在一起,制成各种尺寸的桌子。
...
预览图片
10 / 韩国 | Towpath Shop | 服装店 | 2020 | Studio GIMGEOSIL
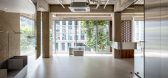
4年前|archdaily|商业|100%...ased store. It all starts with the openness between the indoor and outdoor through the large clear openings which enable an easy view of the interior just as the greenery is taken in by the clients.
The exterior foliage is furthermore reflected through the mirrored surfaces of the interior displa...


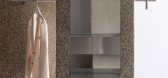

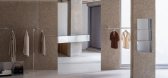
预览图片
11 / GUBI Design Icons Through Time.
7年前|prinne|产品应用|100%
Gubi是一家丹麦家族企业,由Lisbeth和Gubi Olsen于1976年成立.2001年,他们的儿子雅各布·古比(Jacob Gubi)接管了该公司的管理层,将焦点从住宅市场转向国际合同市场。该公司拥有一批令人羡慕的经典设计图标,从20世纪30年代...
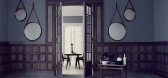

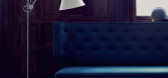
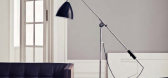
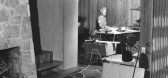

预览图片
12 / 巴塞罗那织机办公室设计
3年前|OfficeSnapshots|办公|100%...ving flagship within the growing district [email protected] in Barcelona. Through a premium space design, LOOM GLÒRIES offers an innovative and strategic headquarters attracting talent to one of the most important new entrepreneurial hubs in southern Europe. The space includes the highest quality ...


预览图片
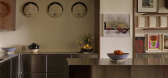
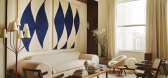
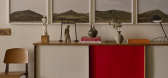
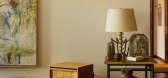
13 / Maison Madison | Studio Zung | 2026 | 美国
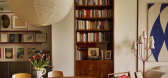
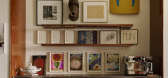
4月前|estliving|软装|100%...Mad, New York, guided by art, colour and furniture that invite exploration through each threshold.
Shaping architecture through a holistic, interdisciplinary lens, Studio Zung draws on over 30 years of experience across architecture, design and curation. This ethos carries through in the studio’s...
预览图片
14 / 朴居設計研究室丨时间的形状-WEASPE门窗展廳設計
6年前|Hi设计|设计情报|100%...。
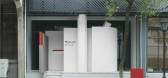
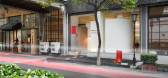
The first thing about creating a space is to establish the boundary. Through the boundary, the space is divided as internal and external. We would like to break the static dichotomy of internal and external by creating a dynamic between the two. This is done through different kinds of windows...




预览图片
15 / new wood block furniture by raw edges has colour coursing through its grain
7年前|idp888|产品应用|100%...graphy: Max Creasy
The designers' playful approach comes through in their choice of wild colours, which emerge from otherwise simple forms. Photography: Max Creasys
The new visual language merges a strong graphic sensibility with more random elements that appear w...


预览图片
16 / 澳大利亚Alumuna公寓楼(2020)Wood Marsh
5年前|Wood.Marsh|住宅|100%...s present as a dramatic concertina whose appearance is constantly changing through the day.
,The two façades are monochromatic studies in natural materials; concrete, timber, black steel and bronze mirrored glass. Book-matched by recessed timber cladding flanking the ground and penthouse level...


预览图片
17 / Fernando Mastrangelo's Escape furniture evokes landscapes through coloured gradi
7年前|zhelibaba|产品应用|100%
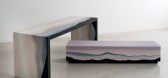
布鲁克林艺术家和设计师费尔南多·马勒格洛将他最新的家具系列在纽约展出,看起来像“三维山水画”。
在米兰设计周期间,在斯帕齐奥·罗萨纳·奥兰迪举办的一场展览上,马勒格洛的“逃离”系列在格林威...


预览图片
18 / 雷BDO办公室设计
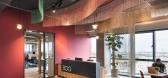
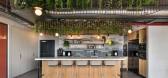
3年前|OfficeSnapshots|办公|100%...e company’s activities. The desire was to move the company’s customers through a route that describes the company’s work, conceptual elements in the space emphasized the story in stages, the entrance space describes the first stage “Identify” an element of chains in the ceiling illustrates...
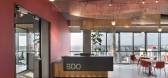
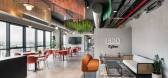
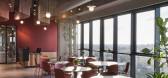
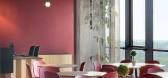
预览图片
19 / 马德里B&B旅馆办公室设计
3年前|OfficeSnapshots|办公|100%...ain.,Designing a more democratic workplace for B&B Hotels headquarters,Through a large central table articulating the entire space, Spanish design studio CULDESAC offers a unique workplace configuration breaking hierarchies and introducing a more human approach to current working dynamics.,“...


预览图片
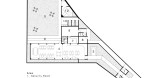
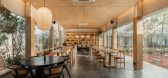
20 / BYASA 咖啡馆 | Studio ASA | 2024 | 印度尼西亚
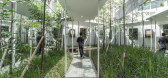


2年前|archdaily|餐饮|100%... impression on all who visit. One key aspect is to create lasting memories through sensory experiences. Byasa is designed to engage all the senses, defining a series of spaces that create an integrated experience and lead visitors on a sequential journey through space, from the moment they approach ...

预览图片
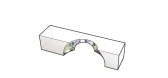
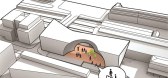
21 / 3XN揭示巴黎《世界报》总部方案
11年前|YO蠢蠢欲动|建筑|100%...ding and the plaza convey the merging of digital and traditional editorial through the implementation of a fully interactive multimedia facade.3XN’s design respects the Reichen et Robert masterplan and its concept of urban windows with the creation of a building with a permeable facade. The plaza ...




预览图片
22 / 车公庙体育中心(Che Kung Temple Sports Centre)ArchSD 设计
6年前|archdaily|建筑|100%...he feng shui hill, the public in this sports centre are inspired to ascent through different levels of the Venue and finally connected back to their feng shui origin. The Sports Centre provides an accessible extension of the adjacent hillside greenery. Designing a public venue not only to provide sp...


预览图片
23 / 休斯顿美国石油协会办公室设计
5年前|OfficeSnapshots|办公|100%...ally in the Permian Basin, designers developed a story that leads visitors through API’s space, starting at the landscape of the oil rig and breaking down to the deeper layers of the earth’s surface where petroleum is drawn out from beneath the ground.
To manage the public and private nature ...


预览图片
24 / Concrete beams curve through Brasília art gallery in abandoned hospital
7年前|michaeldj|产品应用|100%
巴西制片公司DeBaixo do Bloco已将一家前医院的弧形角拆除,在巴西利亚创建了这座艺术画廊。
当地建筑师翻修了一所废弃医院内105平方米的空间--建于20世纪50年代的巴西首都--以创建艺术画廊和活...




预览图片
25 / Concrete beams curve through Brasília art gallery in abandoned hospital
7年前|wangchengcai|产品应用|100%
巴西制片公司DeBaixo do Bloco已将一家前医院的弧形角拆除,在巴西利亚创建了这座艺术画廊。
当地建筑师翻修了一所废弃医院内105平方米的空间--建于20世纪50年代的巴西首都--以创建艺术画廊和活...


预览图片



