约有13项符合查询结果,库内数据总量为1205294项。[ 耗时:0.0060秒 ]
1 / 设计故事//三维网格。
6年前|Yellowtrace|产品|100%...to space.Gormley’s series “BREATHING ROOM, 2006 – 2012” (above) of three-dimensional drawing in space is what I’m particularly drawn to. Both a diagram and an object, they redefine the very idea of space. The volume outlined by the frame remains constant whilst being extended in each case ...





预览图片
2 / Portalen馆(2019)(Map13 Barcelona)设计
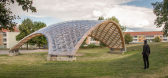
5年前|archdaily|景观|100%...e grid can be built as a flat mat on the ground, and then lifted to form a three-dimensional curved surface that works as an efficient shell structure. The grid is supported by four curving edges meeting at the four corners. These open arches made of glued laminated timber. After bracing the grid wi...




预览图片
3 / TOMORROW WORLD|赵睿作品,明日世界
6年前|纬图设计|商业|100%...re of hard hit, but let it like a sculpture exists in wall body, forming a three-dimensional picture.另外,原有的建筑是单层膜结构,整个室内的能源损耗会很大,为了节省能源,同时,又能将现场球形网架的气势和裸露结构的美感保留下来,我们跟...


预览图片
4 / 英良石头自然历史博物馆(2019)(Atelier Alter Architects)设计
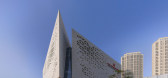
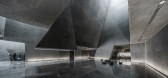
5年前|archdaily|文育|95%...oints in space through a two-dimensional Cartesian grid. We come up with a three-dimensional coordinate system for spatial demarcation, and the design was completely understood on the construction site. With the help of the total station apparatus, the spatial control points in the model were mapped...




预览图片
5 / TOMORROW WORLD|赵睿作品,明日世界
9年前|纬图|办公|95%...re of hard hit, but let it like a sculpture exists in wall body, forming a three-dimensional picture.•
•另外,原有的建筑是单层膜结构,整个室内的能源损耗会很大,为了节省能源,同时,又能将现场球形网架的气势和裸露结构的美感保留下来,...


预览图片
6 / 克罗地亚波尔加纳广场(2020)(Atelier Minerva, Faculty of Architecture, University of Zagreb, Institute of Architecture)设计
5年前|archdaily|建筑|93%...rganisation of the field.,The Poljana square is designed as a continuous three-dimensional urban platform (field) without any obtrusive solid volumes, which accommodates various social events and mediates between historical and modern urban artefacts. The proposed strategy is open-type, establis...


预览图片
7 / Sangini办公房(2019)(Urbanscape Architects+Utopia Designs)设计
6年前|archdaily|办公|79%...ough sun path analysis exploits environmental factors. The stone skin with three-dimensional perforations envelopes the core and provides shade from the harsh sunlight throughout the day. The skin wraps around on the fifth and sixth floor to create an invigorating volume of the five-floor high entra...


预览图片
8 / 艺术风格的魅力
8月前|ArchitecturalDi|软装|69%...uch as the sculpted oak staircase, and refined, feminine details, like the three-dimensional floral wallpaper mural in the dining room,” she says. “Just as the wrought-iron balconettes soften the stone façade, these delicate gestures bring a sense of grace and harmony to the rooms.”
...


预览图片
9 / Transcending Paper | Media.Work Studio
5年前|behance|产品|69%...emplate the possible directions of the technological development. Bringing three-dimensional landscapes out of lines on a paper and creating animated drawings, we try to look at the conventional from another point of view and to find new methods for looking and seeing.CreditsCreative Direction:Maxim...




预览图片
10 / 台湾金门港客运服务中心竞赛方案之一
12年前|onson|建筑|62%...y front line,
which radically changed its way of life. Its ground became three-dimensionalized into a network of underground bomb shelters and sea tunnels for
protecting people and ships, while its surface became hardened by military installations. Communication in this era of tense Taiwan-Mainl...
预览图片
11 / 米兰设计周&沙龙del Mobile 2016预览。
6年前|Yellowtrace|产品|62%...nd, thus creating a double language on the same surface, which is nearly a three-dimensional process. Bethan creates an expressive pattern rhythm of graphic shapes and flowing lines derived from the stained glass window of the New Basilica of Our Lady of Guadeloupe (Mexico City). This pattern wraps ...




预览图片
12 / 【原木风】藏着一座“翠玲珑”的小家
9年前|Tiny-Leisure|住宅|55%... the other reveal the original height. So we have come up with the idea of three-dimensional grids. We have conceived of an orthometrical wooden system with the unit measurement of 360mm×360mm×360mm, covering the whole Cui Linglong structure and extending from the top as suspended ceiling to walls...


预览图片
13 / 墨西设计丨星河国际花园
1年前|清幽似梦|住宅|50%...iving room is constructed with overlapping structural language, creating a three-dimensional narrative of the space and creating a rich visual experience in the vertical dimension. When the light casts gradient shadows between the scattered blocks, endowing them with varying levels of depth, the spa...




预览图片



