约有50项符合查询结果,库内数据总量为1205294项。[ 耗时:0.0050秒 ]
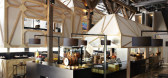
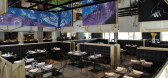
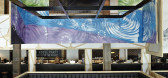
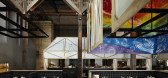
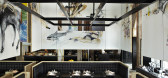
1 / 悉尼NEILD AVENUE餐厅 BY LAZZARINI PICKERING ARCHITETTI
11年前|yangtomato|餐饮|100%...can even be lowered or raised to perfectly match the mood: “The inherent theatricality of the moving houses creates a myriad of configurations: houses lowered at the beginning of a night or on a quiet night to screen off empty spaces, a more intimate feel in winter of the possibility to create a p...

预览图片
2 / Alpi- Microline | Lissoni&Partners | 2026 | 意大利
2月前|Lissoni.and.Par|产品|100%...e draws its inspiration from the weaves of ancient Japanese silks used for theatrical costumes. Over time, their textile complexity and materic depth have also influenced decorative surfaces, room dividers and wall coverings within an architectural context. It is defined by a fine and repeating patt...


预览图片
3 / 倫敦 Viet Hoa Mess
14年前|顺水江流|餐饮|100%...78-seater dining room, in the Viet Hoa Café’s basement, plays host to a theatrical DIY steakhouse; with individual infrared grill stations offering a real first in Vietnamese restaurants worldwide. Imposing, almost eerie, the dramatic underground venue is accentuated by its concrete based medea s...


预览图片
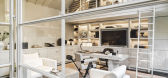
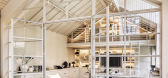
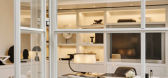
4 / Private Residence | Kelly Hoppen | 2025 | 英国
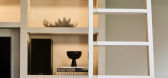
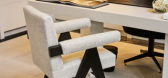
10月前|Kelly-Hoppen|软装|100%...ance. A deep-bordered rug blends rich colors with linens and suedes, while theatrical yet understated patterns and eclectic fringing are applied in a fresh, unexpected way.Our vision was a seamless fusion of timeless elegance and modernity. Luxurious materials, handcrafted details, music, and scent ...

预览图片
5 / 澳大利亚墨尔本St Kilda Road公寓室内设计/Elenberg Fraser
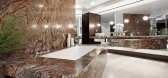
13年前|charliexu|住宅|100%At 401 St Kilda Road – the lobby is a classical theatrical space. Togas wrap around walls creating screens that peel apart to expose lift entries. The bronze toned space is a box of infinite reflection with high gloss floors and mirror walls, a solitary neon light art installation creates a focal ...




预览图片
6 / Leesthorpe Residence | Mim Design | 2026 | 澳大利亚
3月前|Mim-Design|住宅|100%...ber, and the striking powder room in u2018Breccia Capraiau2019 marble, are theatrical statements. A second living room frames landscaped gardens by Dangar Barin Smith, while the upstairs primary bedroom opens to a terrace overlooking the lush garden and harbour.
项目信息
Project Arch...


预览图片
7 / 巴西Luiza Barcelos品牌鞋店
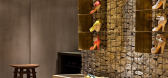
12年前|wenming-1980|商业|100%...gment the display of products, these are revealed in surprising ways where theatrical lighting plays a key role in short, the space dialoguing with the desires of the female nature. This is the first one and I’m working in 5 others stores, whithin the same concept in Rio, São Paulo and Belo Horiz...


预览图片
8 / Stanislas南希餐厅
11年前|qiuand|餐饮|100%... was of huge importance in determining the decoration of the restaurant: a theatrically illuminated giant logo, and black adhesive visuals dress the wooden walls in the front area of the restaurant. My Space Planner went deep into customising the place, imagining and designing all of the furnitu...


预览图片
9 / 里维埃拉酒店 | Rodolphe Parente | 2025 | 法国
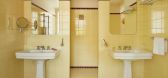
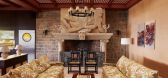
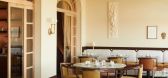
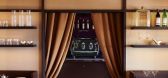
8月前|ArchitecturalDi|酒店|100%...e restaurants and common areas are places of movement and exchange, almost theatrical, while the rooms are conceived as intimate, minimal refuges focused on light and the view. Everything had to feel as though it had always been there.”
Guests will be charmed by the sunny lemon yellows ...


预览图片
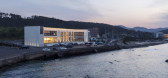
10 / 韩国 | 海蓝之谜潘吉咖啡店 | 2021 | 100A associates
4年前|100A|餐饮|100%...traordinary enjoyment, where you can experience the dreamy atmosphere of a theatrical place at a leisurely pace with a view of the sea. This space was built for extraordinary enjoyment, where you can experience the dreamy atmosphere of a theatrical place at a leisurely space with a view of the sea. ...




预览图片
11 / Wilson Dow 办公室 | Partners by Design | 2024 | 美国
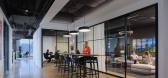
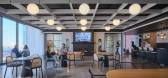
1年前|OfficeSnapshots|办公|100%...strating large-scale events worldwide. The project reflects Wilson Dow’s theatrical heritage and dynamic team, resulting in a workspace that radiates “livable sophistication” while maintaining a dramatic flair.,The design ethos revolves around mirroring the grandeur of Wilson Dow’s events ...




预览图片
12 / Penthouse Vivace | Telha Clarke | 2026 | 澳大利亚
3月前|estliving|住宅|100%
Penthouse Vivace is a celebration of bold colour, rich texture and theatrical light. Designed to reflect the homeowners’ infectious energy and appetite for life, each space balances drama with functionality. The result is a home that is at once boldly expressive and deeply liveable; a vibran...


预览图片
13 / IL GRANDE | Hugo Toro | 2025 | 美国
7月前|HugoToro|康乐|100%...lme d’Or, while hand-blown Murano chandeliers bathe the space in a soft, theatrical glow. Every surface is intentional, every piece custom was designed in France in collaboration with master artisans. This meticulous attention to craft is, for Toro, non-negotiable. The hand is visible in every det...


预览图片
14 / 外出:家学设计理念
6年前|TheModernHouse|设计情报|100%...tic is what you’re after, then the Art Deco Wallis Building is certainly theatrical inside and out. One of the bedrooms in the penthouse apartment has been given over to a home music studio, but could easily accommodate lines of bookshelves and a roomy desk instead. If all you need is a laptop, pl...




预览图片
15 / 澳大利亚Alumuna公寓楼(2020)Wood Marsh
5年前|Wood.Marsh|住宅|100%...nts are welcomed into an immersive and atmospheric lobby. The deliberately theatrical sense of entry references the concertina of the façade and immediately draws the focus deeper into the building. The custom abstract art installation along the primary linear wall adds a sense of texture in its fo...


预览图片
16 / The Roast Room Restaurant
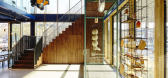
11年前|王-畅|餐饮|100%...ds of meat, including its own little butcher’s corner featuring a rather theatrical wheel for opening and closing its front window. The Roast Room’s mascot, The Butcher, a plump figure with a long nose, appears in various forms around the space: in a drawing of him pasted on the front window, o...


预览图片
17 / Bespoke Romance Showroom | Paolo Cesaretti arch
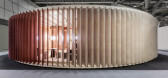
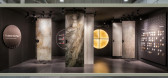
6年前|paolo.cesaretti|商业|100%...the rounded bold enclosure. Due to pure architectural shapes enhanced by a theatrical use of light, the entire showroom space is characterized by a metaphysical atmosphere. Displays evoke domestic and commercial spaces arranged on a loop path. Decorative tableaux made of cut-out ceramic tiles stand ...



预览图片
18 / Silver House / Dwek Architectes
10年前|395230458|住宅|100%...scinating seascape, which the architecture emphasises, making it even more theatrical.
In Greece, people live in the sunshine. Here we also have to accommodate the wind off the sea, from which the house had to be sheltered, as it clings to the hillside. Once this precaution was taken, the boundarie...


预览图片
19 / King Clarence | Pascale Gomes | 2025 | 澳大利亚

9月前|The.Local.Proje|餐饮|100%...lian Asian cuisine, King Clarence is boldly raw and playful, anchored by a theatrical open kitchen and bathed in painterly neon light.As the sun sets over Sydney’s CBD, a bustling corner comes alive in a soft red neon glow – a beacon to the nightlife of this vibrant, multicultural city. Aptly na...



预览图片
20 / The James | Perry Drakopoulos
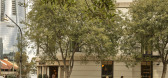
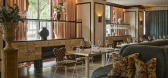
2月前|The.Local.Proje|康乐|100%..., designed by SRG Hospitality director Perry Drakopoulos, carries a subtle theatricality, unfolding over the course of an evening as lighting and atmosphere shift ever so slightly from one room to the next.
The restaurant is recognisably British in character, with a strong sense of refine...


预览图片
21 / 凤凰城中央公园由JOHN WARDLE ARCHITECTS + DURBACH BLOCK JAGGERS设计
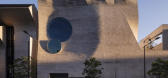
5年前|Yellowtrace|文育|100%... – creating a shell that feels warm and protective, despite its dramatic theatricality.
Connected to the auditorium is a gallery space designed by John Wardle Architects. Expansive walls of exposed concrete stand boldly, the scars of their conception becoming the backdrop for the artworks tha...


预览图片
22 / 美国 | Owl Creek 滑雪屋 | 2015 | Skylab Architecture
4年前|序赞精选|建筑|100%...chnical and Soils Engineer). Ambient Automation & Performance Electronics (Theatrical/AV). Manchester Architects (Land use entitlements consultant)
,室内设计:Studio Lambiotte, LLC.
,建筑面积:4200 ft²
,设计年份:2015
,结构工程:Mountain Design Group
,...


预览图片
23 / 莫斯科K.S.Buro办事处设计
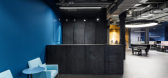
6年前|OfficeSnapshots|办公|100%...tion’s central object – the piano. In the show room, there is a slight theatricality effect. For example, exhibition area of office chairs, located by a copper wall, is fenced with Museum Ballards. On the opposite side, there is a black painted wall with a horn, on which a jazzman is projected.1...



预览图片
24 / Agora des Arts | Chevalier Morales | 2024 | 加拿大
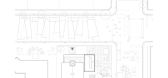
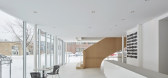
1年前|archdaily|建筑|100%... the Agora des Arts in Rouyn-Noranda stands out as a specialized venue for theatrical production and acoustic music. This project is a thoughtful rehabilitation and redesign of the historic Notre-Dame-de-Protection church, recognized as a cultural heritage site in Quebec. Having served as a gatherin...




预览图片
25 / 纽约市阿瓦亚办事处设计
6年前|OfficeSnapshots|办公|100%...tomers continue through sliding glass doors to the heart of the space, the theatrical Visions and Play Center. Here, they can envision how Avaya’s products would work for them, as they interact with the technology in an environment customized to their industry. The floor-to-ceiling screen curves a...


预览图片



