约有10项符合查询结果,库内数据总量为1205294项。[ 耗时:0.0034秒 ]
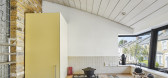
1 / 开放之家:绿茵争程的建筑师们回顾了他们的第一个一次性项目“金星”,灵感来自京都的城市建筑,由艺术家创作。
6年前|TheModernHouse|住宅|100%Step inside some of the houses we sell in our Open House series, in which we ask owners to reflect on why their house has been a special place to live. Here, we’re meeting architects Steve Chance and Wendy de Silva of Chance de Silva at their first-ever new-build project, Venus, made in collaborat...



预览图片
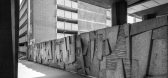
2 / 摄影小品文:西蒙·菲普斯的《具体诗歌:战后现代主义公共艺术》
6年前|TheModernHouse|建筑|100%‘Gazebo’ by Wendy Taylor. Golders Hill Park, Golders Green, London NW11, 1983
‘Apollo Pavilion’ by Victor Pasmore. Oakerside Drive, Peterlee, County Durham, 1969
‘The Watchers’ by Lynn Chadwick. Behind Downshire House, Roehampton University, Alton Estate, London SW15
...




预览图片
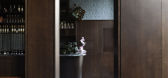
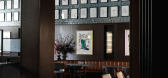
3 / 墨尔本的狮子狗酒吧和小酒馆。
6年前|Wendy.Bergman|康乐|100%[size=2][color=#424242]
Nestled in a row of Victorian terraces in Melbourne’s South Fitzroy, Poodle Bar & Bistro places patrons at the centre of a modern interpretation of ‘chiaroscuro’. Bergman & Co have created a scheme that melds together the essence of previous times with the contemporar...




预览图片
4 / 伯格曼阿米蒂奇琼斯墨尔本CBD办公室& Co。
5年前|Yellowtrace|办公|100%
Bergman & Co, led by Creative Director Wendy Bergman, have unveiled a flexible interior scheme for Armitage Jones’s office space in Melbourne CBD. This workspace has been designed as a shapeshifter – hospitality-inspired zones sit alongside comfortable elements borrowed from the home, resulti...


预览图片
5 / A gorgeous villa | Katja Pargger | 2025 | 美国
1月前|序赞精选|住宅|91%
A gorgeous villa filled with beautiful furniture and objects is always a welcome sight. But this particular private home near Paris is an exercise in dark and light, showing exactly how the right balance of black furniture, objects and details within a bright, neutral space can be used to the ...


预览图片
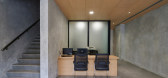
6 / 印尼KVI公证处(2020)(Studio Kota)设计
5年前|Studio.Kota|办公|83%印度尼西亚Serpong区办公室
,设计师:Studio Kota
, 面积: 460 m²
,年份:2020
,摄影:William Sutanto
,建造商: Sika, Dulux, Lysaght, Artico Elevator, Philips
,负责建筑师:Erick Kristanto
,设计团队:Wendy Sudibyo, Farrel Prahaditya, Vinna O...




预览图片
7 / 奥尔堡音乐之家
12年前|onson|文育|78%蓝天组在丹麦北部港口城市奥尔堡的音乐厅项目于2014年3月29日对外正式开放。
设计将音乐学校与音乐厅合并为一个整体,其开放的结构能够加深艺术家与观众,老师与学生的交流。建筑的理念能从建筑的外形体量观看到,...
预览图片
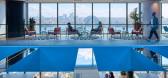
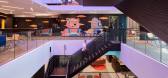
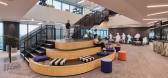
8 / TikTok 办公室 | M Moser Associates | 2023 | 澳大利亚
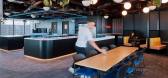
1年前|OfficeSnapshots|办公|78%,客户:TikTok, ,面积:53,820 sqft,年份:2023,坐落:Sydney, Australia, ,行业: Entertainment, ,A vibrant destination capturing creativity and brand essence,A multinational technology company collaborated with us to shape its new Sydney workspace. The aim was to reflect i...


预览图片
9 / the highlights dutch design week 2013
7年前|朱老师acju|产品应用|61%...作。“我们即将成为一个新的VLISCO,”首席执行官Hans Ouwendijk和创意总监Roger Gerards宣布。
我们对阿克科·戈登贝尔德的精致的“Bellamp”印象特别深刻。
Sophia Altekamp's 'Home Mixology' series, includes a juicer, shaker, crusher a...


预览图片
10 / Ventura Lambrate 2016的亮点。
6年前|Yellowtrace|产品|50%Left: Space Frames by Studio Mieke Meijer. Right: Entry to the show “Maybe blue would have been better” by Studio Mieke Meijer and Studio Jeroen Wand. Photos © Nick Hughes/ Yellowtrace.A series of conceptual lights by the magician of glass that is Pieke Bergmans. Top image shows her PHENOMENEON...


预览图片



