约有500项符合查询结果,库内数据总量为1205294项。[ 耗时:0.0065秒 ]
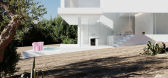
1 / FULL CGI_Villa Estoril | THE LINE_visualization
5年前|behance|概念|100%...oject by RuivieiraoliveiraINSTAGRAM - https://www.instagram.com/the_line_visualization/FACEBOOK - https://www.facebook.com/thelinevisualization/WEBSITE - https://thelinevisualization.com/ TWITTER - https://twitter.com/THELINE40063586,转载自:behance,作者:THE LINE_visualization...



预览图片
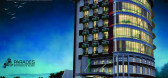
2 / 3d visualization the cinnamon hotel
11年前|Sauron|酒店|100%...eriors, interior design, portfolio, spec, brands, marketplace, products 3D Visualization The Cinnamon Hotel
关键词:建筑,建筑新闻,室内设计,组合,规格,品牌,市场,产品三维可视化肉桂酒店
档案设计师是建筑师如何发现建筑产...
预览图片
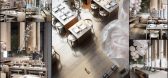
3 / 【日本餐厅】Diego Querol's 'The Japanese'Visuals
13年前|幽禁幸福|餐饮|100% 本帖最后由 幽禁幸福 于 2013-4-5 23:26 编辑
项目简介
项目名称:Diego Querol's 'The Japanese'Visuals
坐落地点:圣地亚哥
项目面积:平方米
设计公司:
主设计师:
设计时间:
项目性质:Catering class 餐饮类


预览图片
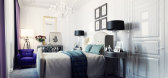
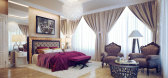
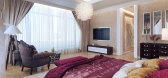
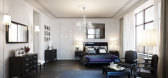
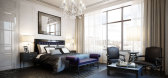
4 / visualization of the penthouse
7年前|龙雪凝|住宅|100%...interiors, interior design, portfolio, spec, brands, marketplace, products Visualization of the Penthouse
关键词:建筑、建筑新闻、室内设计、室内设计、组合、规格、品牌、市场、产品形象
古典的美国风格的室内是什么?就像这种风...

预览图片
5 / 巴厘岛私人住宅 | THE LINE_VISUALIZATION | 2024 | 印度尼西亚
2年前|behance|概念|100%PRIVATE RESIDENCE IN BALIArchitectural project and visualizations,转载自:behance,作者:原文作者,图片@原文作者,语言:英语,编辑:序赞网,阅读原文


预览图片
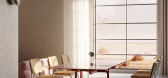
6 / 灵魂之家 | THE LINE_VISUALIZATION | 2021 | 意大利
2年前|behance|概念|100%FULL CGI_The soul houseProject by THE LINE ,转载自:behance,作者:原文作者,图片@原文作者,语言:英语,编辑:序赞网,阅读原文


预览图片
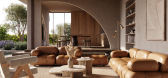
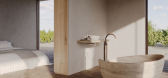
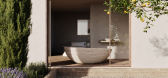
7 / 迷迭香之家 | THE LINE_VISUALIZATION | 2023 | 意大利
2年前|behance|概念|100%ROSEMARY HOUSEProject by THE LINE VISUALIZATIONArchitecture renovation proposal in the heart Tuscany.,转载自:behance,作者:原文作者,图片@原文作者,语言:英语,编辑:序赞网,阅读原文


预览图片
8 / Visual Display l 意大利汽车销售公司Autostar联合办公室
6年前|设计栈|设计情报|100%...建立一个联合工作和研究空间时,他们委托了当地工作室Visual Display来为他们进行场景空间設計和品牌推广。Star Hub是一个无边界的工作空间,这源于该小组的目标是拥有一个能进行实验和公开交流想法的场所。为了表达团队的...



预览图片
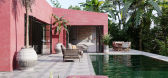
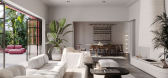
9 / 红房子 | THE LINE_VISUALIZATION | 2024 | 意大利
2年前|behance|建筑|100%CASA ROJAProject for a private home located in Palma De Mallorca.The facade is finished in red plaster, giving it a vibrant appearance that contrasts with the natural surroundings. Large windows and clean lines.,转载自:behance,作者:原文作者,图片@原文作者,语言:英语[*...


预览图片
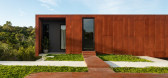
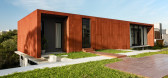
10 / 巴西柯尔顿之家(2019)(ES Arquitetura)设计
5年前|archdaily|建筑|100%...d apparently loose from the floor, it brings lightness to the ensemble and visual integration between the intimate (upper floor) and social (ground floor) areas, the one facing the pool, which has covered free space. The contrast between corten steel and exposed concrete further highlights the volum...




预览图片
11 / Wayzim 办公室 | YUZO Design | 2022 | 中国四川
1年前|OfficeSnapshots|办公|100%...t.,The entrance is designed to be open and transparent, allowing maximum visual access to the whole space. Next to the reception desk, there is a 10-person meeting room using double-glazed walls that reinforce acoustic and thermal performance. The meeting room’s partition uses electrochromic sma...


预览图片
12 / Koncreto - Branding | erva design
5年前|behance|图像标识|100%...inal result can exceed all expectations.We had the challenge to design the visual identity of the brand so that it would show its values clearly and provide an effective communication.The exploration of geometric architectural shapes and the materials of their own construction were the starting poin...



预览图片
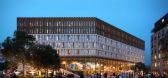

13 / Dresden City Headquarters | WAX Architectural Visualizations
5年前|behance|概念|100% It's a win! Barcode Architects and Tchoban Voss Architekten have created the winning proposal for the prestigious design competition for the new Dresden City Headquarters!


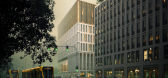
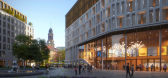
预览图片
14 / 泰国 | Baan Akard Yen Residence | 住宅 | 2020 | Studio Krubka
4年前|archdaily|建筑|100%...on only around 400 square meters of land, with a concept of voyeurism as a visual interaction between different spaces through framed views so that one will know where the other is within the house.,Due to the constraint of the area in comparison to the spatial requirements the owner wished to hav...


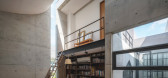
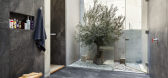


预览图片
15 / (北格林威治雕塑屏幕)NEIHEISER ARGYROS设计
5年前|Archilovers|建筑|100%... though they never touch and are expressed with intentionally contrasting visual languages. While the Tide is curved and solid, the screen enclosure is angular and translucent. The two designs are opposites in dialogue.
The project is both present and absent. On the one hand its location adjace...



预览图片
16 / Dubai 之家 | Omegarender | 2024 | 美国
2年前|behance|概念|100%...ATION: USACOMPLETITION TIME: 3 weeksSTATUS: ConceptVISUALIZATION: Omegarender
We gave our next project the very simple title, «Dubai». The contemporary space with premium and unique identities focuses on complete visual satisfaction. Earthy-sleek colors match the warm c...


预览图片
17 / 渔民Quantigen办公室设计
3年前|OfficeSnapshots|办公|100%...t blurred the lines between lab and office areas and avoided the typically visual sterile lab environment.,Upon entering the second-story suite, guests and employees alike are greeted with visual textures and comfortably furnished vignettes, anchored by deep black walls that can be found throughou...


预览图片
18 / 阿尔卑斯攀登别墅 | Kirill Kuzenkov | 2024 | 奥地利
2年前|behance|建筑|100%...ncept architect: Kirill KuzenkovBuilding modeling: Vladimir Yanov Exterior visualization: Kirill Kuzenkov, Vladimir YanovInterior designer: Tima AgalakovInterior visualization: Kirill Kuzenkov, Tima AgalakovWe are pleased to present you our creative architectural concept. The project was made in col...




预览图片
19 / 芬兰ABB Stromberg花园办公室(2019)(Parviainen Architects)设计
5年前|archdaily|建筑|100%...honoja, Assistant Designer Astria Exell, Interior Architect Panu Rimmi, 3D visualization Jyri Jernström, 3D visualization,业主:ABB Oyj,Electrical Design:Granlund Oy, HVAC&,Structural Design:Contria Oy,Fire Consultant: L2 Paloturvallisuus Oy,Main Contractor: Lujatalo Oy,Environment D...


预览图片
20 / 巴西南里奥格兰德州El Té – Casa de Chás 茶艺店
12年前|xinshaojie|餐饮|100%...se where the colorful herbs are the highlight .
Due to the shop window be visually obstructed by the wall of the shop next door and be quite far from the sidewalk, the store needed a visual attraction that arouse the interest of those who passed through there. For that reason it was sought a synerg...


预览图片
21 / 葬礼教堂
12年前|onson|建筑|100%...expression of the process of studying phenomenology. Modern people rely on visual experience. The supremacy of visual damage people’s perception to
the world. The project is about perception and emotion. I was asked to design a funerary chapel which is not specific for any religions. When friend...
预览图片
22 / 印度Skube白色住宅(2020)(Srijit Srinivas - ARCHITECTS)设计
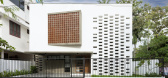
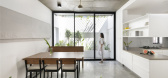
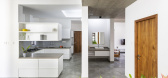
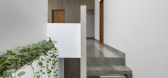
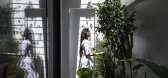
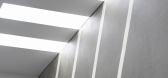
5年前|archdaily|建筑|100%...n skylight treatment, allowing sunlight to drape the internal walls and to visually denote a vertical link. Horizontally also, this space wraps around to the open kitchen plan to form one harmoniously flowing, continuous space.,Adding to this schema is the use of the latticed front façade wall wi...
预览图片
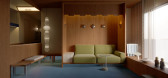

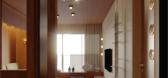
23 / ALIX Residence | off Menu | 2026 | 马来西亚
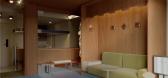
6月前|offMenu|住宅|100%...olstery and mineral wall finishes, which are balanced to preserve a serene visual hierarchy. Functions are gently layered rather than rigidly divided.
Framed openings and partial partitions offer subtle spatial definition while preserving visual continuity, allowing light and movement to flow free...
预览图片
24 / 深圳于强设计--深谷寻宝之神秘之旅 & 中海天...
9年前|大陀螺|商业|100%...the whole picture and the formation of the whole process, the use of audio-visual studio audio-visual principle, will show the contents of the vivid performance, bringing a new audio-visual experience.
▲ 模型厅(地面首层)
进入模型厅的正中央,是本次神秘之旅的核心...


预览图片
25 / 西班牙Resa San Mamé大学宿舍(2020)(Masquespacio)设计
5年前|archdaily|建筑|100%...lized in student accommodations, commis-sioned Masquespacio to develop the visual strategy for their future residences with the aim to obtain a uniform aesthetic for the new openings. After developing the brand manual Resa requested Masquespacio to design their second venue in Bilbao.
Christophe ...




预览图片



