1 / HBA--印尼万隆反式酒店(The Trans Luxury Hotel)设计演示20101203
13年前|Dylan|概念|100%HBA--印尼万隆反式酒店(The Trans Luxury Hotel)设计演示20101203


预览图片
2 / TRANS Sculptures by Kohei Nawa
13年前|evnali|产品应用|100%...ited for the first time through this solo exhibition, Nawa’s recent work TRANS has been produced through cutting-edge sculptural technique using computer and scanner. This process involves a 3D scanning of a person or an object, then applying computer graphics to create work using the scanned data...


预览图片
3 / 胡志明市Tran Quang销售办事处设计
5年前|OfficeSnapshots|办公|100%
DB Studio recently completed the office design for coffee roasters, Tran Quang Sales, located in Ho Chi Minh City, Vietnam.
Tran Quang Sale Office is designed to provide employees with high-spirited energy and great comfort. The office was transformed from a number of unused rooms on the top fl...





预览图片
4 / 100 Top Interior Designer Applegate Tran Interiors
6年前|Applegate-Tran|住宅|100%...的主要目标是创造豪华的室内设计项目。他们是Applegate Tran Interiors,一家屡获殊荣的设计工作室,由弗农·阿普尔盖特(Vernon Applegate)和Gioi Tran创立的团队。他们被称为顶级室内设计师,他们在旧金山湾区、洛杉矶、纽约等地进行...


预览图片
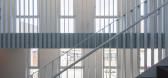
5 / 原理图窝Schichtgrunden住房(2020)(trans_city TC)设计
6年前|archdaily|建筑|100%Apartments, Viena, Austria,设计师:trans_city TC, 面积: 17700 m²,年份:2020,摄影:Daniel Hawelka,建造商: AutoDesk, PREFA, Synthesa, ALS Haller Metallbau, Lederbauer Fenster, Overtec, Rauter Concrete Solutions, Renz, Servis Climax, Türe,Lead 设计师:Mark Gilbert,...




预览图片
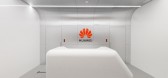
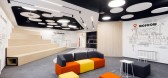
6 / 新西伯利亚华为办事处设计
5年前|OfficeSnapshots|办公|100%...n the capital of Siberia, as well as the long corridor, which needed to be transformed, inspired the design concept of the new space – the image of the Trans-Siberian Railway. Being the longest railway in the world, the highway symbolizes the road of the Chinese corporation Huawei, whose divisions...




预览图片
7 / 博我的幼儿园(Bo Mon幼儿园)KIENTRUC O设计
5年前|Archilovers|文育|100%...t organization.
The soft shape of the roof creates a shady area that transits slowly from the wall to the floor as the sun changes its course, animating a present that connect the architecture with its natural context, where it sits among the indefinite mountains and hills, and where it blends...


预览图片
8 / (3.5 x9.9房子)MDA architecture设计
5年前|Archilovers|建筑|100%...ure
Architects: Vu Van Minh, Pham Hong Duc
Design team: Than Tien Hoang, Tran Bang, Luu Thien Tai, Nhan Kiet.
Location: Nguyen Ngoc Phuong, Ward 19th, Binh Thanh District, Ho Chi Minh City
Construction area: 37 m2
Year of completion: 2017
Photo: Quang Tran
- 3.5 x 9.9 House is a housing...


预览图片
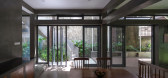
9 / 越南库恩的花园别墅(2020)(Nguyen Khac Phuoc Architects)设计
5年前|archdaily|建筑|100%...on, Trungdo, Xingfa,负责建筑师:Nguyen Khac Phuoc,设计团队:Tran Duy Han, Diep Xuan Minh, Ha Van Tuan,业主:Mr.Tran Duc Cong,工程师:NKPA Group,景观设计:Nguyen Khac Phuoc Architects,Consultants :Tram Duy Han,City:Vinh,Country:Vietnam,设计师描述 | Design...



预览图片
10 / 越南芹苴住宅(2016)(Landmark Architecture)设计
5年前|archdaily|建筑|100%...h, Truong Tuan Chung,设计团队: Le Minh Hoang, Ngo Hung, Thi Thao, Tran Phuong, Tran Viet Phu, Do Tho Ha,Country:Vietnam,设计师描述 | Designer description: CAN THO House is designed for a young couple family. The family is the blending of two different cultures as the husband was ...


预览图片
11 / 水屋(2019)(CIA Design Studio)设计
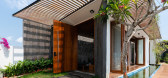
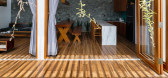
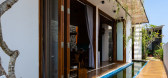
5年前|archdaily|住宅|100%...造商: AutoDesk, INAX, Boss
,负责建筑师:Nguyen Tien Chung & Tran Trung
,设计团队:CIA Design Studio
,业主:Tran Van Huu
,Construction:CIA Construction Building and Interior
,City:Tam Anh Nam
,Country:Vietnam
,“the water house” locates in a new resettlem...



预览图片
12 / 越南时空旅宿(2020)(X11 Design Studio)设计
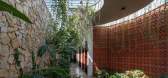
5年前|archdaily|建筑|100%...X11 Design Studio, 面积: 470 m²,年份:2020,摄影:Quang Tran,建造商: AutoDesk, Dulux, Toto, Adobe, Xingfa,Lead Architect:Tran Tuan Anh,设计师:X11 Design Studio,City:Kon Tum,Country:Vietnam,设计师描述 | Designer description: The project is located in the ...



预览图片
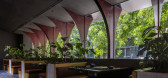
13 / 矢泽河内餐厅 | Takashi Niwa Architects | 2023 | 越南
2年前|archdaily|餐饮|99%...机电工程:Theta,Senior Architect: Kyohei Takahashi,项目设计:Tran Thu Trang, Le Van Bao, Dang Duc Quang, Pham Huy Hoang,Program / Use / Building Function: Restaurant,项目国家: Vietnam,转载自:Archdaily,设计师:Takashi Niwa Architects,图片©Takashi Niwa Archite...


预览图片
14 / VAP的公寓(2020)(Nhabe Scholae)设计
6年前|archdaily|建筑|99%...,负责建筑师: District 2, Hochiminh City, Vietnam,设计团队:Tran Quoc Bao,Lighting:Ori Lighting,Main Contractor:Radiant Construction,设计师描述 | Designer description: A couple of artists asked our office to renovate their newly acquired 2-bedroom apartment in District 2,...


预览图片
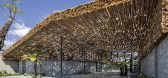
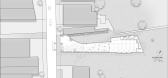
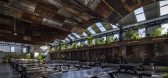
15 / Mix 餐厅 | The Bloom | 2023 | 越南
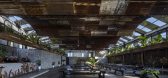
3年前|archdaily|建筑|98%...m,施工经理:The Bloom,设计团队:Dinh Anh Tuan, Pham Huu Loc, Tran Minh Tu,项目业主:Mix Restaurant System,工程师:Dinh Anh Tuan,项目顾问:Dinh Anh Tuan,项目国家:Vietnam,转载自:Archdaily,设计师:The Bloom,图片©The Bloom,语言:英语,...


预览图片
16 / 越南向日葵幼儿园(2020)(Sunjin Vietnam Joinventure Company)设计
5年前|archdaily|文育|97%..., Adobe, Alucobond, Aluking, EPDM, Galaxy doors, Revit,负责建筑师:Tran Nguyen Quang, Dinh Van Thanh, Trinh Trung Hieu,Concept 设计团队:Tran Nguyen Quang, Dinh Văn Thanh, Vu Thanh Hang,Detail Drawing Team:Trinh Trung Hieu, Hoang Van Duc, Nguyen Tien Hung,业主:Cau Giay distri...





预览图片
17 / T的房子 MDA architecture设计
5年前|Archilovers|住宅|97%
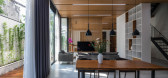
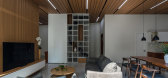
- T House is a type of housing design known for its “hidden entrance” feature, being designed and customized for a 3-generation household.
- Located at the T-junction of an alley in Saigon, the house has a thick fence layer to prevent unwanted noise from the busy streets, and wooden wall pane...




预览图片
18 / 胡志明市圣戈班办事处设计
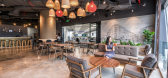
6年前|OfficeSnapshots|办公|95%...’s requirements are to create a workspace featuring Modern, Open, Young, Transparent, Innovation, and “Green” concept that represents Saint-Gobain’s business in Vietnam. Also, open working areas aim to attract talented in millennium generation : collaborative – concentration – entertainm...





预览图片
19 / 越南LVS住宅(2020)(AD9 Architects)设计
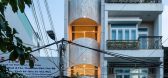
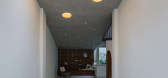
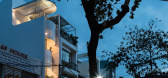
5年前|archdaily|建筑|95%...:AD9 Architects, 面积: 345 m²,年份:2020,摄影:Quang Tran,建造商: AutoDesk, Hafele, Jotun, Lafarge Holcim, Toto, Adobe, PT&T, Trimble Navigation, Vietceramics, Xingfa,负责建筑师:AD9 architects,设计团队:Nguyen Nho, Phan Trong Hiep, Dang Thanh Phats, Nguyen ...



预览图片
20 / (公园屋顶的房子)MDA architecture设计
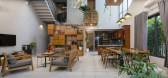
5年前|Archilovers|住宅|92%...r house. Since there are lots of spare spaces, the terrace park could also transform into a botanic garden where vegetables and plants are grown for consumption.
- The balcony compartments are pressed with red bricks resemble large and small plant containers. They are arranged in a disoriented ...




预览图片
21 / De La Sól 工作和展览空间 | The Lab Saigon | 2022 | 越南
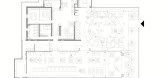
3年前|archdaily|商业|91%...DB Plus Creative Interior,创意总监:Tuan Le,空间设计:Hiep Tran,客户总监:Phuong Anh Nguyen,客户经理:Anh Nguyen,文档团队:Xuan Phan,项目国家:Vietnam,转载自:Archdaily,设计师:The Lab Saigon,图片©The Lab Saigon,语言:英语,编辑:...




预览图片
22 / Zorba空间(2020)(sgnhA)设计
5年前|archdaily|建筑|89%...oa Sen Group, Panasonic, Solartuff, Trimble Navigation,负责建筑师:Tran Quoc Khoi Nguyen,设计团队:Nguyen Duc Tuan Anh, Pham Vu Manh, Vu Yen Nhi,Client:Zorba,City:Ho Chi Minh City,Country:Vietnam,设计师描述 | Designer description: The site located on the upper floor of ...



预览图片
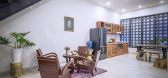
23 / 45家(2019)(Green Concept)设计
5年前|archdaily|住宅|89%...师:Nguyen Hoang viet,设计团队:Nha Cua Gio,Partner Architect:Tran Do Hoang,业主:Trinh Van Hien,工程师:Nguyen Huu Nhan,设计师描述 | Designer description: The house is located in the middle of a small alley with only 50 square meters of land, which is a gentle interse...




预览图片
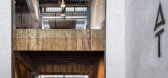
24 / Quinhon Adiuvat咖啡烘烤店(2019)(A + H建筑师)设计
6年前|archdaily|餐饮|89%...师:A+H architect, 面积: 110 m²,年份:2019,摄影:Quang Tran,负责建筑师:A+H Architect,设计师描述 | Designer description: An idea of a calmness and serenity place, located in an old street with a long historical of the city, highlighted with the typical townhouse ...




预览图片
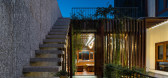
25 / 越南 | Roof Gardens | 别墅 | 2019 | Ladesignstudio
5年前|archdaily|住宅|89%...adesignstudio
, 面积: 350 m²
,年份:2019
,摄影:Quang Tran
,供应商: Kohler, Carpenter, Secoin Cement Tile, Stone, Vietceramics
,景观设计:Ladesignstudio
,工程师:TCC
,设计团队: Ladesignstudio
,城市:芽庄
,国家:越南
,Roof ga...


预览图片



