约有100项符合查询结果,库内数据总量为1205294项。[ 耗时:0.0060秒 ]
1 / 北京私人咨询公司办公室设计
5年前|OfficeSnapshots|办公|100%...落:Beijing, China, ,行业: Consulting / Business Services, ,AYZ STUDI O was engaged by a private consulting firm to complete a nontraditional office space for their location in Beijing, China.,In the China World Trade Center Tower III, a 74-story skyscraper in Beijing, AYZ STUDI O archit...
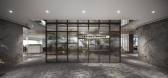

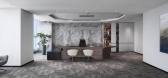


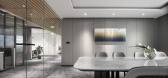
预览图片
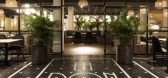
2 / 西班牙Ladon餐厅 | the study office
5年前|casacor|餐饮|100%
,Ladon餐厅位于西班牙特内里费岛。 由the study office设计,该机构名为Ladon,就像希腊神话中保护Hesperides花园的100头动物一样。
,该项目采用由灰色、泥土、绿色和红色色调组成的调色板,以火山石墙壁和地板、铜结构、黑...



预览图片
3 / 华沙忠利保险办公室设计
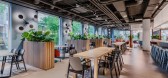
3年前|OfficeSnapshots|办公|100%,客户:Generali, ,面积:145,313 sqft,年份:2022,坐落:Warsaw, Poland, ,行业: Insurance, ,Workplace completed the Generali offices with dynamic spaces for collaboration and teamwork in Warsaw, Poland.,The office, although quite spacious, supports relationships and colla...




预览图片
4 / 斯德哥尔摩中庭Ljungberg办公室设计
6年前|OfficeSnapshots|办公|100%Architect Koncept TM designed and interior partner SENAB furnished the activity-based offices for Atrium Ljundberg, a property management company located in Stockholm, Sweden.The office space is last years award winner of the ”Most Stylish Office in Sweden”.When a preliminary study found that mo...


预览图片
5 / 苏拉特办公室Hygge设计
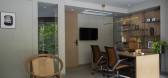
3年前|OfficeSnapshots|办公|100%...落:Surat, India, ,行业: Construction / Engineering, ,Neogenesis+Studi0261 created a minimalist space with thoughtful mid-century touches for The Office Hygge in Surat, India.,Hygge, a Norwegian word that describes a mood of coziness with feelings of contentment, is what best describes t...


预览图片
6 / 华盛顿特区安图诺维奇联合办公室设计
6年前|OfficeSnapshots|办公|100%...incorporating neutral and natural tones to create a collaborative and open studio environment. The vibe is a sophisticated-industrial, raw-but-refined, youthful-energetic design that endorses flexible use spaces, elegant conference areas, and a lively open architecture studio. The design employs dar...


预览图片
7 / (Malardalen大学校园Eskilstuna) AIX Arkitekter AB设计
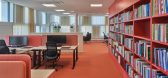
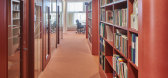
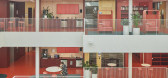
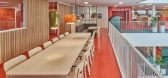
6年前|Archilovers|文育|100%...from large auditoriums to classrooms. There are also special rooms such as studios, workshops, resting rooms.
Public areas and informal study places are important for the students' well-being as well as for the study results. Great emphasis has been placed on the design of study areas such as g...


预览图片
8 / 现代办公室 | Udesign Architecture | 2023 | 土耳其
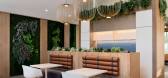
1年前|OfficeSnapshots|办公|100%,客户:Unnamed Company, ,面积:5,274 sqft,年份:2023,坐落:Istanbul, Turkey, ,Confidential Ataşehir Office, planned as an office in Istanbul, conssit the ground floor consists of a lobby, open and closed offices, meeting and bilateral meeting rooms, locker-printer sections an...




预览图片
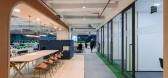
9 / 胡志明市嘉士伯办公室设计
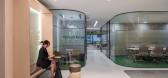
3年前|OfficeSnapshots|办公|100%...people use the space and what they need to work effectively. The team also studied trends in workplace design and researched innovative technologies and materials that could be used in the space. – The office applies the Hybrid Work model that supports employees working productively even at home o...



预览图片
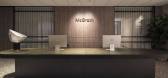
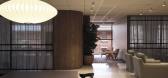
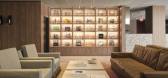
10 / McGrath 办公室 | The Unlisted Collective | 2024 | 澳大利亚
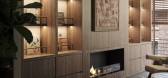
1年前|OfficeSnapshots|办公|100%,客户:McGrath, ,面积:9,688 sqft,年份:2024,坐落:Pyrmont, Australia, ,行业: Real Estate Services, ,A bespoke office solution merging two existing office spaces into McGrath’s new Head Office. A mid-century modern fit-out, heavily featuring Notaio Walnut Polytec and t...


预览图片
11 / University of Queensland \ E/L STUDIO
14年前|pigheat|办公|100%University of Queensland \ E/L STUDIO
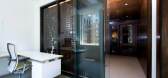
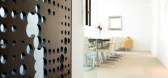
E/L STUDIO has designed new office space for the inaugural UQ presence outside of Australia. The space, which was launched with an international conference the second week of June, will serve primarily to market to those interested in coming to study and resear...




预览图片
12 / 米兰凯莱拉办事处设计
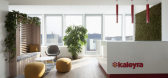
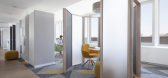
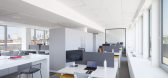
6年前|OfficeSnapshots|办公|100%...the large rooms defined to house the different operational areas have been studied not beyond a certain size and to accommodate a precise number of people. Glass walls define the meeting rooms and support elements for various activities – such as phone-boot and high shelves – have been included ...



预览图片
13 / Maplewood MG麦格拉思办公室设计
5年前|OfficeSnapshots|办公|100%
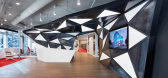
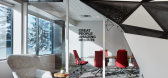
HDR has redesigned the showroom and offices for MG McGrath, an architectural surfaces company located in Maplewood, Minnesota.
MG McGrath has grown into a top-100 Minnesota company recognized for their collaborative work culture and ability to leverage a talented staff to achieve amazing result...



预览图片
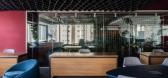
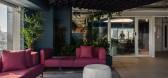
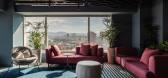
14 / Escritório de Engenharia | Superlimão Studio | 2023 | 巴西
1年前|OfficeSnapshots|办公|100%...Sao Paulo, Brazil, ,行业: Construction / Engineering, ,Superlimão Studio curated a sophisticated space with gem tones for the Escritório de Engenharia offices in Sao Paulo, Brazil.,Superlimão was chosen as the architecture firm for the new headquarters of Escritório da Engenharia, in t...


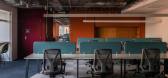
预览图片
15 / Espoo Telko办公室设计
6年前|OfficeSnapshots|办公|100%Kokema Design has designed the offices for Telko, a distributor and expert of plastics and chemicals, located in Espoo, Finland.The aim of the project was to create an inspiring working space with a relaxed and functional atmosphere for a company working in the distribution industry.The design proce...
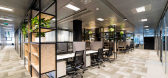

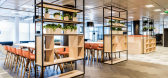


预览图片
16 / 美国--飞行员别墅
12年前|wangang2012|住宅|100% 本帖最后由 c395114147 于 2014-4-30 17:08 编辑
简单的建筑形态揉合了飞行元素,Urban Office Architecture 专为退休飞行员设计,位于美国纽约州。
设计事务所提供的项目简介:
This project explores the idea of flight as a powerful motivator for ar...


预览图片
17 / 阿德莱德卡拉办公室设计
5年前|OfficeSnapshots|办公|100%
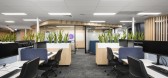
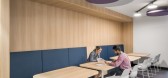
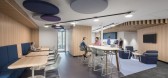
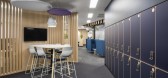
DesignInc were engaged by Cara, a non-profit organization, to consolidate two aging offices into a new headquarters in Adelaide.
The new head office location based at Hindmarsh provides Cara with accommodation for 125 staff. The base building warehouse upgrade will expand the working spaces int...
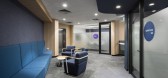

预览图片
18 / 德国汉莎航空公司办公室(2019)(AFGR Arquitetos)设计
6年前|archdaily|办公|99%Offices, Offices Interiors, Vila Olímpia, Brazil,设计师:AFGR Arquitetos, 面积: 6996 ft²,年份:2019,摄影:Mariana Orsi,建造商: AutoDesk, Chaos Group, Allfix, Cavaletti, Cavallini LBC, Colmeia Print, Colormix, Consultoria Acústica Augusto Mannis, Deca Louças e Metais...


预览图片
19 / 普渡大学西北Nils K.尼尔森生物科学创新大楼(2020)(CannonDesign)设计
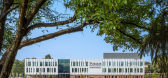
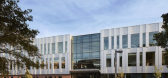
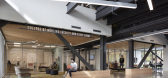
5年前|archdaily|建筑|99%Laboratory, University, Sustainability, Hammond, United States,设计师:CannonDesign, 面积: 68000 ft²,年份:2020,摄影:Laura Peters, Hall + Merrick Photographers,建造商: AutoDesk, Owens Corning, Vitro®, Carlisle SynTec, Construction Specialties, Oldcastle APG, Overly, ...



预览图片

20 / 墨尔本卡尔顿联合酿酒厂办公室设计
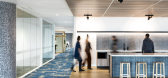
6年前|OfficeSnapshots|办公|99%...gile workplace model to support this fluidity, supplemented by observation studies which proved that CUB was highly collaborative, less at their desk and more in a meeting space. This critical study formed the foundation of the design, improving collaborative spaces, providing desk sharing throughou...


预览图片

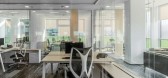
21 / 布加勒斯特机密客户办公室设计
5年前|OfficeSnapshots|办公|99%...vidual offices that had to comply with the main concept of the project. We studied the layout of the space and its inheritance of natural light and we were considerate to the attention to details. Thus, a totally different story was recreated 10 times and in the same time find its place together and...


预览图片
22 / Losan集团总部办公室
14年前|will_fine|办公|99%...made furniture. Nearly, we can find baths, a small coffee room, individual studies and a large directive room, the place where Losan´s future was decided.
Natural light is another important element in this project. Windows are designed to take advantage of the views in order to create a wonderfu...


预览图片
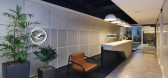
23 / 圣保罗汉莎航空公司办公室设计
5年前|OfficeSnapshots|办公|99%
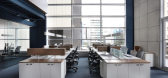
AFGR Arquitetos designed the Lufthansa offices with employee wellbeing and functionality in mind in São Paulo, Brazil.
We bid for the closed architectural competition of new Lufthansa’s office in São Paulo and to be chosen as the winning project, we designed a mix of open office and traditi...


预览图片
24 / 新加坡高纬物业办公室设计
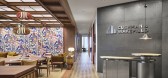
3年前|OfficeSnapshots|办公|99%...y’s ‘Experience per SF™ (XSF)’ and pulse surveys, time utilisation studies, employee focus groups and business roundtable sessions. These findings were then grafted into the inspirational designs of MSDO to create a hospitality-fueled destination where our clients and our people want to come...


预览图片
25 / 伊斯坦布尔费雷办公室设计
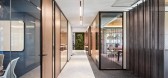
3年前|OfficeSnapshots|办公|98%,客户:Ferre, ,面积:17,500 sqft,年份:2021,坐落:Istanbul, Turkey, ,行业: Manufacturing, ,Yapi Studyo Architects was tasked with creating a stylish and functional space for the Ferre offices in Istanbul, Turkey.,Ferre is one of the largest kitchen appliance manufactur...




预览图片



