约有90项符合查询结果,库内数据总量为1205294项。[ 耗时:0.0061秒 ]
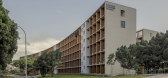
1 / 新加坡南洋理工大学 | Toyo Ito & Associates | 2022
2年前|archdaily|建筑|100%...ss Engineered Timber (MET) building with teaching spaces on the 1st to 3rd storey, a research center on the 4th storey, faculty offices on the 5th to 6th storey, 1 basement car park and 1 single storey M&E ancillary block in Nanyang Technological University (NTU) at Nanyang Drive.
The entire buil...


预览图片
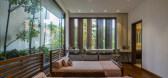
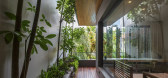
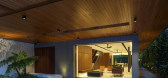
2 / 开放式的房子(2019)(Wallflower Architecture + Design)设计
5年前|archdaily|住宅|100%... interaction. With this as the primary organizer, the layout for the three-storey house was then made clear with the public zone on the 1st Storey, bedrooms on the 2nd Storey and private family zone on the Attic. Each floor has visual or direct connection to gardens, planters or the surrounding land...



预览图片
3 / 南非 | The Bank, Rosebank | 酒店 | 2021 | Daffonchio Architects
4年前|archdaily|酒店|100%...alking distance of the Art District. It is an approximately 15,000 sqm, 13 Storey mixed-use building with 3 additional floors of basement parking. The structure of the existing 4 storey building, previously a bank, was retained and added onto.,The design aesthetic celebrates the history of the ori...


预览图片
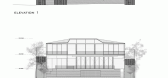
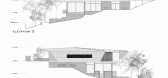
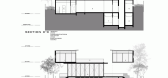
4 / 新加坡 半山别墅/AR43 Architects
12年前|xinshaojie|住宅|100%...o east that is unified by the common living and dining spaces on the first storey. At the main entry foyer, the arrival sequence begins at the second storey through the broad entryway that detaches the house from the existing sloping terrain. Stepping into the space, the continuous folding roof gent...


预览图片
5 / 柏林Hypoport办公室设计
5年前|OfficeSnapshots|办公|100%...ffice in Berlin developed the area layout for the Hypoport Group’s new 6-storey working environment of around 9,600 m². Hypoport’s approx. 500 employees work on two full storeys on the 2nd and 6th floors, on four partial storeys on the 3rd, 4th, and 5th floors, and on a large part of the repres...


预览图片
6 / 萨尔福德冰交换码头合作办公室设计
6年前|OfficeSnapshots|办公|100%...accessible from the main pedestrian boulevard. The 26,000 square foot, six-storey building offers good sized floor plates and excellent daylight ingress, served by a central circulation core.As part of the project, 74 designed a newly expanded ground floor space to serve tenants of the whole develop...


预览图片
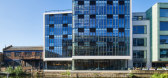
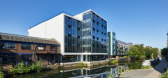
7 / 6 Orsman工作室(2020)(Waugh Thistleton Architects)设计
6年前|archdaily|办公|100%...s, 面积: 34000 ft²,年份:2020,摄影:Ed Reeve,Developer:Storey,设计师描述 | Designer description: The sustainably focused office building comprises 34,000 sq. ft. across five floors and has been designed to enhance productivity. The building champions the use of sustainab...


预览图片
8 / 印尼竹结构住宅(2020)(Realrich Architecture Workshop)设计
5年前|archdaily|建筑|100%... Mekarwangi Village, North Bandung.
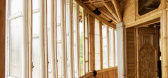
The Residence consists of a three-storey house with a grid 3.0 x 3.0 m for 1 family consists of 2 kid bedrooms, 1 master bedroom, and shared bathrooms. The building envelope is openable which is constructed with recycled 300 x 600 mm plastic panels to cover...




预览图片
9 / Schweickert 科技公司总部 | SCOPE | 2020 | 德国
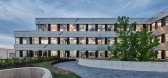
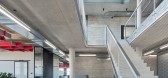
4年前|OfficeSnapshots|办公|100%... distinctly set off against a darkly differentiated, recessed ground-level storey.,The covered inner courtyard with three elliptical openings creating interesting view axes is a highlight. Together with a large rooftop terrace created by a recessed third upper storey, employees are provided with g...




预览图片
10 / 住房复杂新泻三世(2018)(工作室Takuya Hosokai)设计
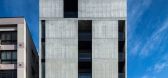
5年前|archdaily|建筑|100%...taining visual coherence. To achieve this, dwellings were grouped in 2-3 storey volumes with a similar proportion to the old wooden row houses nearby. The resulting expression of the thin outer envelope of walls and slabs therefore provides a human scale. Simultaneously the structural frame ad...


预览图片
11 / 悉尼CBD区域的高端住宅方案
14年前|wenming-1980|概念|100%... to Hyde Park on Elizabeth Street in Sydney’s CBD, a state-of-the-art 17 storey residential development conceived by Tony Owen Partners has been approved. With only 19 apartments, this exclusive development intends to define the new standard in luxury and contemporary design for Australia. The des...




预览图片
12 / 佛得角Celestina之家(2020)(Ramos Castellano Arquitectos)设计
5年前|archdaily|建筑|100%...med its architecture, from residential, with traditional multi-colored one-storey houses, to small 4-storey apartment buildings, with the possibility of one meter overhang on the public road. How could we create an harmonious transition between the old existing, the new and the two existing building...



预览图片
13 / Hydro Sciences Laboratory Neubiberg-Brune Architekten
12年前|邓仲文|建筑|100%...g is defined by a wide
variety of different typologies: a mixture of one-storey to four-storey tall buildings, pitched as mono-pitched roofs and containers next to
high-quality buildings.内部可以直接看见木结构本身,结构具有强烈而美丽的立体造型。白天光线通过半...



预览图片
14 / Corner House | InForm | 2026 | 澳大利亚
25天前|InForm|住宅|100%
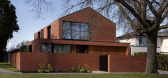
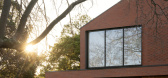
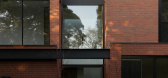
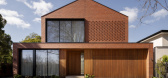
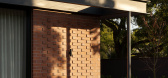
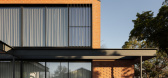
Featuring a pitched roof, this red brick double-storey home is located on a prominent corner block and is a contemporary nod to the more traditional vernacular of the suburb.
The long northern aspect subtly sits back from a row of established trees on the leafy street’s ...
预览图片
15 / 日本横滨的阳光之家
14年前|大陈|设计情报|100%... takeshi hosaka architects has sent us images of 'daylight house',
a two-storey private dwelling for a family of four in yokohama, japan. focusing on the natural
illumination of the interior space as the core element of the design, the house utilizes 29 skylights
and a system of curved acrylic ...
预览图片
16 / Deans Marsh House | Tecture | 2023 | 澳大利亚
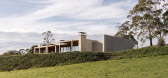
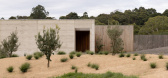
1年前|Tecture|住宅|100%In Partnership with Made by Storey ,项目文案:Millie Thwaites,建筑设计:Tecture,项目摄影:Timothy Kaye,项目施工:BDH Constructions,室内设计:Tecture,摄影布景:SideProject Projects,Engineering by:Page-Green & Associates,Joinery by:MDR Joinery,Ramme...
预览图片
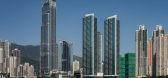
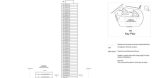
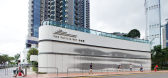
17 / The Pavilia Bay LWK + PARTNERS
7年前|xfdzsl|酒店|100%... vertical development. The twin residential towers, standing at 174m (48-storey) and 165m (45-storey) tall respectively, offer a total of 983 residential units. Together with the 3-storey podium, the project easily towers over surrounding buildings. Its monstrous scale makes it an aesthetically plea...



预览图片
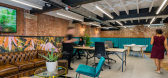
18 / 圣奥尔班斯Bubblehub合作办公室设计
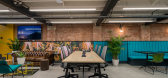
6年前|OfficeSnapshots|办公|100%...Albans, England.Workplace specialists align have completed a striking, two-storey, co-working space for new operator bubbleHUB, located within a characterful former pump house building in the centre of St Albans. bubbleHUB co-founders Benn Latham and Harry Dougall briefed align to help create a ‘u...




预览图片
19 / B+H富邦晶品购物中心及QPQ设计
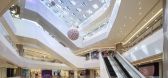
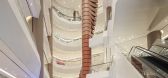
11年前|jenny27170|商业|100%... This project is located in the downtown of Shanghai, it comprises an 18-storey tall office tower and a retail podium of 7-storey above ground and 3-storey underground. Level B1 opens to a tunnel connecting Metro line 2 and line 7. Party A intended to develop the podium into a retail and entertain...



预览图片
20 / 悉尼伊丽莎公寓 Eliza Apartments Sydney / Tony Owen Partners
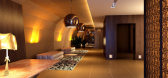
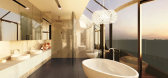
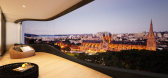
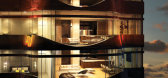
13年前|charliexu|住宅|100%With only 19 apartments, this exclusive 17 storey development will create a new standard in luxury and contemporary design for Australia. The units have a unique parametrically designed façade. It responds to the changing solar, view and planning conditions on each level such that the façade on ev...


预览图片
21 / Koray Arslan House | Mert Uslu Architecture
6年前|Mert.Uslu.Arc|住宅|100%...eates different spatial perceptions in the interior with its two and three-storey gallery spaces, and gives clues about the traces of the daily flow in the house. Transparent glass facades in the large span continue along the two-storey gallery in the hall.
The consoles ...



预览图片
22 / 林道市学校体育建筑(2018)(施瓦贝苏特建筑师事务所)设计
6年前|archdaily|建筑|100%...idea of the campus. The new building is divided into three parts: The four-storey school wing adjoins a one-storey intermediate building which forms the connection to the triple sports hall. All parts are connected in the ground floor and basement. The arrangement of the parts results in an almost s...



预览图片
23 / 约旦瑞吉安曼公寓 The St. Regis Amman - Amman, Jordan
14年前|charliexu|概念|100%...onents
The St. Regis Amman will feature the following amenities:
•16-storey tower with 260 luxuriously appointed guest rooms, including 86 suites, 4 restaurants, a café, destination bar, pool and
pool bar, fitness centre and a signature spa
•2,800 sqm of ultra-modern meeting and event ...


预览图片
24 / 巴西维拉马达莱娜别墅(2016)(Gui Paoliello Arquiteto)设计
5年前|archdaily|建筑|100%... couple that work in São Paulo but live outside the city. The typical two-storey house at a narrow lot was a slim building attached to one of the boundary walls and 1,5 meters away of the other. The renovation proposed punctual changes that would respect the structural system of the house and highl...




预览图片
25 / 多伦多飞行中心办公室设计
6年前|OfficeSnapshots|办公|100%...ut the city under one roof for the first time. Occupying 4.5 floors of a 7-storey brick-and-beam heritage building (including a new 3-storey addition), the space offers a variety of work and social settings, with a stairway connecting throughout.In response to Flight Centre’s evolving business, fi...
预览图片



