约有400项符合查询结果,库内数据总量为1205294项。[ 耗时:0.0072秒 ]
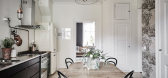
1 / Black & White Scandinavian Interiors That Explore The Dark Side
9年前|houzhen|住宅|100%...ake a look at our house tours to explore two interiors verging on the dark side.




预览图片


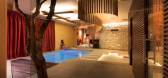


3 / 特拉维夫人力以色列办事处设计
6年前|OfficeSnapshots|办公|100%...workers using the space.The 4th floor was split into two parts- the public side and the private side.The public side holds the kitchen, the main entrance, a large class room with an acoustic partition and also the unit of Manpower Care. The private side holds three layers of privacy – starting fro...





预览图片
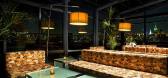
4 / 纽约下东区精品酒店A LOWER EAST SIDE BOUTIQUE HOTEL
11年前|yangtomato|酒店|100%A LOWER EAST SIDE BOUTIQUE HOTELAt the epicenter of downtown Manhattan’s vibrant New Renaissance in cuisine, galleries, live music clubs, and nightlife spots, the fun-defining SIXTY Lower East Side evokes the youthful spirit of its all-hours neighborhood–an indie-vibed district on display from n...




预览图片
5 / 中国河源文化活动中心(2018)(CCDI Dongxiying Studio)设计
5年前|archdaily|建筑|100%...he east of Heyuan city, making the whole city surrounded by water on three sides, hence the name Heyuan. This is a hakka area in Guangdong. Located in the northeast of Zijin County, Heyuan, Fachang village is probably best known for the brief stay of Sun yat-sen’s people in the early years. For th...


预览图片
6 / 你的房子(2020)(Shinta岩漠建筑师)设计
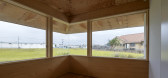
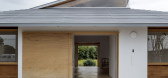
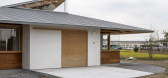
5年前|archdaily|建筑|100%...e is located in a suburban agricultural area, with rice fields on the east side, a shrine surrounded by forests on the south side, a residential area on the west side, and fields on the north side.,Feeing such natural environments every day, three families (eight members) with different hobbies an...



预览图片
7 / 韩国五个角落的房子(2020)(Snow AIDe)设计
5年前|archdaily|建筑|100%Houses, Residential, South Korea,设计师:Snow AIDe, 面积: 696 m²,年份:2020,摄影:Jaeyoun Kim,建造商: AutoDesk, Enscape, DADA brick, Noroo paint, Pos-Zinc, Rhino, Vitna,负责建筑师:Hohyun Park, Hyunjoo Kim, Sunggon Cho,设计团队:Hyunwoo Park, Sungwoong Y...


预览图片
8 / Upper East Side Residence | Lucy Harris | 2025 | 美国
9月前|The.Local.Proje|软装|100%
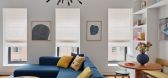
Upper East Side Residence, a New York City brownstone dating back to 1899, has been reimagined with an inviting blend of earthy textures, striking graphic artworks and refined contemporary design. Under the guidance of Lucy Harris Studio, the interior becomes a study in contrast and harmony.T...




预览图片
9 / BEACH SIDE APARTMENT
7年前|活态空間設計|住宅|100%
丨
聚外
聚焦国外最有价值的,最富有活力的设计资讯发现世界设计之美,欣赏全球设计姿态
Focus on the most valuable and dynamic design information abroad.Discover the beauty of world design and appreciate the global design...


预览图片
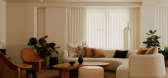
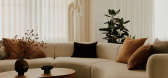
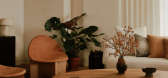
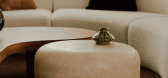
10 / Upper West Side Residence | General Assembly | 2024 | 澳大利亚
1年前|The.Local.Proje|住宅|100%,项目文案:Vaishnavi Nayel Talawadekar,项目摄影:William Jess Laird,摄影布景:General Assembly,转载自:The Local Project,图片@The Local Project,语言:英语,编辑:序赞网,阅读原文

预览图片
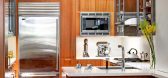
11 / A View of Rio from the Upper East Side
7年前|免费成人电影|住宅|100%...ghting Living Room Manhattan New York New York City Rug Terrace Upper East Side USA Wall Decor Wallpaper Wood Floors
关键词:艺术卧室,砖墙,现代室内设计,装饰附件,餐厅,厨房,景观美化,照明,起居室,纽约曼哈顿,纽约市地毯露台,上...




预览图片
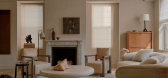
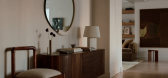
12 / Upper East Side Apartment | Studio Nicholas Obeid | 2024 | 澳大利亚
1年前|The.Local.Proje|软装|100%,项目文案:Millie Thwaites,项目摄影:William Jess Laird,转载自:The Local Project,图片@The Local Project,语言:英语,编辑:序赞网,阅读原文
预览图片
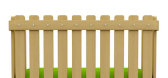
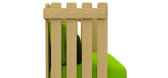
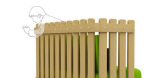
13 / The Grass Is Always Greener on the Other Side of the Fence by Christian Vivanco
7年前|月光情人|产品应用|100%
工业设计师克里斯蒂安·维万科(Christian Vivanco)设计了一款沙发,类似于草坪周围的栅栏。
所谓的草总是绿色的在栅栏的另一边,座位可以通过移动靠垫来重新配置。
以下是V...



预览图片
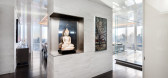
14 / 美国纽约顶层阁楼UPPER WEST SIDE PENTHOUSE
11年前|yangtomato|住宅|100%美国纽约顶层阁楼UPPER WEST SIDE PENTHOUSE
Fifty four floors above Broadway, with the Statue of Liberty, the horizon over Long Island and the whole of Central Park in view, this Manhattan penthouse architecture project offered extraordinary potential. The owners had a vision for the space ...


预览图片
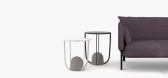
15 / Playing with Weight: The W8 Side Table by Alain Gilles for Ligne Roset
7年前|buffonchou|产品应用|100%
设计师阿兰·吉勒在设计“W8”(发音与“重量”完全相似)的边桌时,使用了重量的概念。当你花更长的时间看W8时,你会注意到视觉重量、有效重量、图形脆弱性和图形质量的元素都在发挥作用。侧桌的稳定性来自雕刻...




预览图片
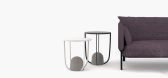
16 / Playing with Weight: The W8 Side Table by Alain Gilles for Ligne Roset
7年前|sarenk1|产品应用|100%
设计师阿兰·吉勒在设计“W8”(发音与“重量”完全相似)的边桌时,使用了重量的概念。当你花更长的时间看W8时,你会注意到视觉重量、有效重量、图形脆弱性和图形质量的元素都在发挥作用。侧桌的稳定性来自雕刻...




预览图片
17 / 日本大阪INTEFEEL公寓
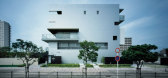
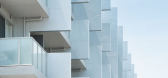
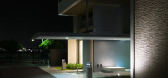
13年前|wannid|办公|100%... The space volume invaded among those projects the expression onto the outside wall. The facade on the mountain side gives the mountain range thatsoars on the east side and steepness in the hommage doing and the surface of a mountain has been given to the expression. The space of the living with...


预览图片
18 / Iizuka房子 PeakStudio设计
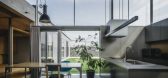
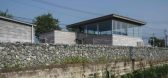
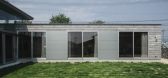
5年前|Archilovers|建筑|100%...illage with fields, and there is a big gap between the traffic on the west side, where the flow of time is fast, and the open landscape with the Honami River and fields. There is also a forest created by a shrine and Mt. At a distance from the site, there are the remains of the foundations of a wind...


预览图片
19 / 希腊巢屋 | 2020 | React Architects
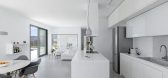
5年前|archdaily|民宿|100%... used to be the home of a family of partridges. The family continues to consider the site its nest. Τhe site is located at Ag. Giannis at the municipality of Kostos on the island of Paros. Its orientation on the long side is southeastern, with a view towards the sea and the Gulf of Naxos.,The hou...



预览图片
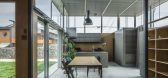
20 / Iizuka住宅(2020)(Peak Studio)设计
5年前|archdaily|住宅|100%...illage with fields, and there is a big gap between the traffic on the west side, where the flow of time is fast, and the open landscape with the Honami River and fields. There is also a forest created by a shrine and Mt. At a distance from the site, there are the remains of the foundations of a wind...




预览图片
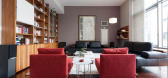
21 / Sleek and Modern in the Upper West Side
13年前|dong1605321|住宅|100% 本帖最后由 dong1605321 于 2013-8-18 08:23 编辑
好东西大家分享,更需要大家的支持,
亲们,看过了别忘了T-UP哦,
你们的支持才是我分享的动力
来自建筑师。位于托莱多一个住宅区的一幢楼的二楼,公寓有6个小房间,包括一个...



预览图片
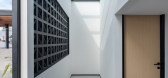
22 / 印度Cempaka Putih之家(2020)(Studio Arsitektropis)设计
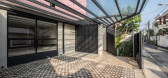
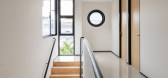
5年前|archdaily|建筑|100%...述 | Designer description: Cempaka Putih House is located in a dense residential area of Centre Jakarta. This house is designed to obtain natural lighting and air. For this reason, the south, west and east sides of the house are constructed not attached to the neighbors’ wall boundaries, which ...


预览图片
23 / Shimigiah住宅公寓(双面)(Shimigiah住宅公寓(双面))Ashari建筑师设计
5年前|Archilovers|建筑|100%
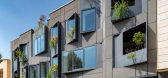
“Double Side”-Shimigiah Residential Apartment was a building with no residents for years. At first, the new owner had decided to make some minor alterations in terms of improving the building’s elevations; but under the discussion between our team and the client, we could convince him to ren...


预览图片
24 / 美国布朗特县山脊上的房子(2020)(Sanders Pace Architecture)设计
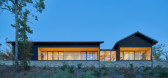
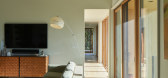
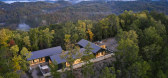
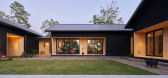
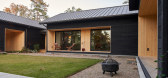
5年前|archdaily|建筑|100%...escription: This project is located on a ridge in Blount County, just outside of Maryville, with panoramic views to the Great Smoky Mountains National Park including Gregory’s Bald.,Designed for a couple with an extended out of town family, the house is divided into three distinct pavilions. T...

预览图片
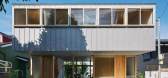
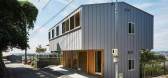
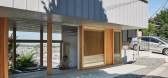
25 / 三平台住宅空间,日本 / ihrmk
6年前|环亚室内|设计情报|100%...師在此处设置了另一道挡土墙。
The site is located on the hillside of a small mountain overlooking the city. It is bound by two roads on the east and west side with a level difference of 16m between the two sides. In this ar-ea, from the east which is the higher part of the mountain to t...



预览图片



