1 / Pavillon一(2016)(莫里斯·马特尔Architecte)设计
6年前|archdaily|住宅|100%...lass House and the Ben Rose House from the movie Ferris Bueller's Day Off, Pavilion A is a tribute to modern architecture. Welcoming a four-season swimming pool, this glass pavilion was designed as a veritable oasis in the heart of a garden. During the long Quebec winters, the space allows to breast...


预览图片
2 / 澳大利亚新南威尔士Balmain Houses
12年前|xinshaojie|住宅|100%...iffin (architect for Canberra)
The design is for a new free standing pavilion and interconnecting awning that links two existing pavilions designed by Beverley Garlick Architects in 1993. The existing pavilions have previously won numerous awards and featured in local & international press; mo...




预览图片
3 / 荷兰Restobar Mama餐厅(2020)(KettingHuls)设计
5年前|archdaily|建筑|100%... them accentuated by a stone bench that marks the designated location of a pavilion.,The multi-sided pavilion consists of a round concrete terrace, a rectangular building volume, and a round, steel canopy. The carousel-like building is set in the middle of the oval with on one side a play area for...
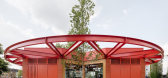

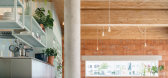
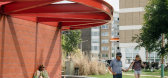


预览图片
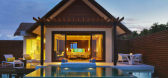
4 / The Niyama Hotel
14年前|nm038|酒店|100%...dern traveler. Accommodations include 86 over-water or on-land studios and pavilions, all defined by an elegant feeling of luxury accentuated by the wild surroundings. Comfort and serenity meet in beach and water studios and pavilions, most of them boasting private pools, the LIME spa, tropical and ...
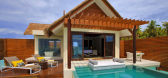




预览图片
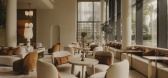
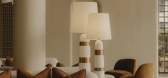
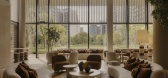
5 / Bayview Pavilion | Soil Studios | 中国海南
9月前|NewNorm|康乐|100%
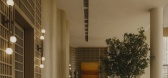
Tucked within Haikou's coastal greenery, The Bayview Pavilion by Soil Studios is conceived as a sanctuary for a residential community on Hainan Island.
Comprising an adults' clubhouse, The Hideaway, and a children's clubhouse, The Magic Forest, the pair forms a quiet dialogue of refuge and pl...


预览图片
6 / 兰亭 | CCA Centro de Colaboración Arquitectónica | 2024 | 墨西哥
2年前|archdaily|景观|100%
The Orchid Pavilion, designed for Casa Wabi and inaugurated on February 3rd, 2024, is located on the outskirts of Puerto Escondido, between the sea and the mountains. It is a wooden structure, permanent, sustainable, and lightweight, dedicated to the conservation of orchids in the Oaxaca region,...





预览图片
7 / Lugu Lake Pavilion Boutique Hotel / Atelierba 设计
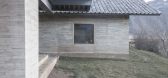
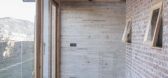
6年前|archdaily|建筑|100%... overhang and a variable section depending on the space underneath.,Each pavilion has one special characteristic hence the visitor can related to it. A range of either structure details or internal elements provide the particular character to each pavilion within a common language.Project gallery
...



预览图片
8 / 滨公园馆(2018)(DRTAN LM架构师)设计
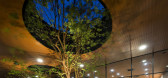
6年前|archdaily|建筑|100%Pavilion, Houses, Nusajaya, Malaysia,设计师:DRTAN LM Architect, 面积: 1063 m²,年份:2018,摄影:H.LinHo Photography,建造商: AutoDesk, Keyline, Roca, Trimble Navigation, Walls & Floors,负责建筑师: Dr. Tan Loke Mun,设计团队: DRTAN LM Architect,业主...


预览图片
9 / Barrocas馆(2019)(Carlos Castanheira)设计
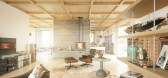
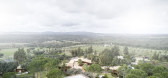
6年前|archdaily|建筑|100%Pavilion, Houses, Portugal,设计师:Carlos Castanheira, 面积: 436 m²,年份:2019,摄影:Fernando Guerra FG+SG,Lead Architect:Carlos Castanheira,设计团队:Sara Pinto, Fernanda Sá,Project Architect:João Figueiredo,工程师:HDP- Construction and Engineering Projec...




预览图片
10 / Great Lakes House | And And And Studio | 2025 | 澳大利亚
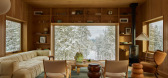
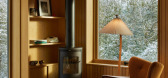
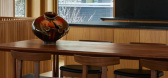
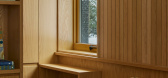
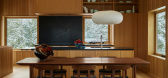
9月前|The.Local.Proje|住宅|100%... affinity for Nordic design. The property is comprised of five timber-clad pavilions thoughtfully positioned across the site. Each of these pavilions serves a different purpose, catering to the clients’ nuanced brief for a residence with separate spaces for living, working, socialising and sleepin...

预览图片
11 / Pavilhão Varanda House | ARQBR | 2023 | 巴西
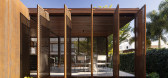
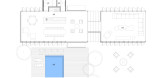
1年前|archdaily|建筑|100%...Housing Sector in Brasília, this small building was designed as a leisure pavilion attached to an existing house. The residents’ goal was to create a space for family recreation while also accommodating a larger number of guests.
The building was named “ Pavilhão Varanda” (Porch Pavil...



预览图片
12 / 我的现代之家:企业家兼教练Remy Blumenfeld谈70年代现代主义建筑的乐趣
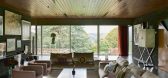
6年前|TheModernHouse|住宅|100%..., or us to escape our guests, and so we set out to create a separate guest pavilion.
Id seen a very beautiful Modernist house in Scotland, by the architect Ewan Cameron, who met with us to talk about the kind of guest accommodation we were hoping for. Our brief was simple: to create a separate ad...



预览图片
13 / 台湾金宝山公墓
11年前|long2003|建筑|100%... hall to serve the complex (with 10,000
existing burial sites) and a new pavilion for 150,000 additional ashbox sites. The arrival building will contain a 21room hotel, a restaurant, a ceremonial
chapel, an auditorium, and two small museums.The new pavilion will accommodate 1,000 people for cere...
预览图片
14 / 安缦奇岭 | Luxury Frontiers & Wendell Burnette Architects
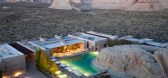
6年前|LuxuryFrontiers|酒店|100%...s grand theatre of nature, the modernist Suites of Amangiri and the tented Pavilions of nearby Camp Sarika offer an inspiring welcome to one of the world’s most dramatically secluded settings.
▼安缦奇岭鸟瞰,Aerial & Valley View from Mesa ©Amangiri
▼入口车道,Entrance drive ©...


预览图片
15 / Bada Studio 新作,巴厘岛山林中的静谧居所
3月前|序赞精选|民宿|100%...ite with a single massive volume. Instead, the house was divided into five pavilions dispersed throughout the forest, allowing the architecture to grow naturally alongside the sloping terrain, trees, and river.
这样的设计也重新定义了度假住宅的日常关系。Bada Studio 认为,...


预览图片
16 / 太阳混合:由天顶设计工作室新收集。
6年前|Yellowtrace|产品|100%...temporarily divide open-plan spaces. And, to accommodate larger teams, Sol-Pavilion is a semi-private booth that has proven popular for facilitating quick meetings that require a degree of privacy or intimacy due to its exceptional acoustic attenuation. ,图片 © Zenith Design Studio. ,摄影 ...




预览图片
17 / 美国马里兰州Glenbrook Residence生活馆概念住宅
14年前|lbl890529|住宅|100%...se to be divided spatially into the most public, most private and a living pavilion that can become either or both. The residual in-between spaces create outdoor rooms that engage the building.Architects: David Jameson Architect
Location: Bethesda, Maryland, USA
Principal: David Jameson, FAIA
Pr...


预览图片
18 / 印度尼西亚莎翁之家(2019)(Biombo Architects)设计
5年前|archdaily|建筑|100%...ral slope of the plot, we created in another level under the pool, a guest pavilion named “Batukaru Suites” with another 3 bedroom en-suite, all with individual and private pools and terrace.,Both units have the option to have independent access from the parking area as well as the option to i...


预览图片
19 / Laurel Hills Residence / Assembledge+ 设计
6年前|archdaily|住宅|100%...gn Studio,Text description provided by the architects. Composed of three pavilions connected by a series of glass hallways, the single-story residence seeks to create a residential oasis in the heart of Los Angeles. The Western Red Cedar lined guest house/garage pavilion establishes a datum line t...





预览图片
20 / Stone Meadow Lane | Manuel Cervantes Estudio | 2026 | 美国
5月前|The.Local.Proje|住宅|100%
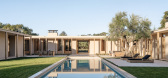
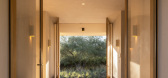
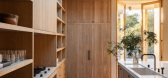
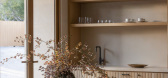
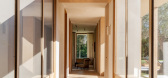
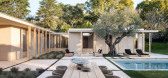
A beautifully designed pavilion-style home in Montecito, California, Stone Meadow Lane by Plus Development foregrounds light, openness and a relaxed approach to living.Located on a quiet cul-de-sac just off Picacho Lane, Stone Meadow Lane sits in one of Montecito’s most sought-after pockets....
预览图片
21 / 美国Hale Nukumoi 海滩度假村|2018|Walker Warner Architects
5年前|Walker.Warner.A|民宿|100%...side.
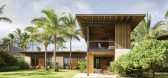
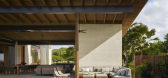
,The 3,200-square-foot main house is composed of a single-story pavilion adjoining a two-story volume. The home’s entrance is on axis with the pavilion which opens up on both sides via window walls that physically and visually the house to the landscape, as well as to the pool and to th...



预览图片
22 / (LRVO的扩建房子)Collectif Vous设计
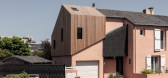
5年前|Archilovers|住宅|100%... in wood cladding, on the walls as well as on the roof, dialogues with the pavilion. Like a sketch of an archetypal house, this new living space is part of the existing building through a fine dialogue with the current roof slopes. Delicately placed on the garage, the project contrasts in its materi...



预览图片
23 / dubai design week 2016
7年前|liang7301991|产品应用|100%...*在它的倡导下是有先见之明的。
The Abwab Bahrain pavilion's 'Unearthing' installation explored the country’s ancient pottery culture using contemporary methods, including an iPad, for the design sent to the Delman potteries in A’Ali
'Ahwa' chairs by Ma...




预览图片
24 / 馆在帕克·圣克拉拉(2017)(工厂化Frolik)设计
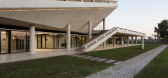
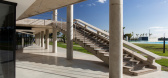

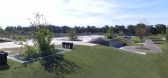
5年前|archdaily|建筑|100%Pavilion, Argentina,设计师:Estudio Frolik, 面积: 2791 m²,年份:2017,摄影:Gustavo Sosa Pinilla,建造商: Aire SRL, Ciardi, Damiani SRL,Lead Architect:Frolik Rodolfo,Technical Documentation:Mario Haro,Electrical Consulting:ASELEC,Sanitary Installation, Gas And Fi...


预览图片
25 / 埃斯皮纳馆 | Emiliano Domínguez | 2023 | 墨西哥
2年前|archdaily|建筑|100%...t elements that interact to achieve structural and visual balance. It is a pavilion without a defined program, serving the sole purpose of providing shade and directing views toward the horizon. With a minimal footprint of only 21 sqm of built area, Espina offers a panoramic view of three hundred an...


预览图片



