1 / 芝加哥法拉拉糖果公司办公室设计
6年前|OfficeSnapshots|办公|100%...laid out with one singular path to create a feeling of connectedness while divided into “neighborhoods,” each equipped with both small and large-scale conference rooms, huddle rooms, and open collaboration spaces.The exposed sight lines encourage a more open and transparent culture, while the hu...


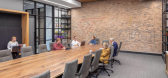
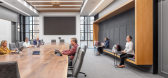
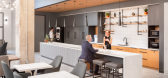

预览图片
2 / Okkio Duy晒黑咖啡(2020)(sgnhA)设计
5年前|archdaily|建筑|100%...rden is a buffer zone between the old villa and the new block. The walkway divides it into two parts: a patio and a courtyard. Glass louvers along the walkway subtly define the inside and the outside. They absorb, reflect both light and the surroundings. The red epoxy floor draws one’s attention f...


预览图片
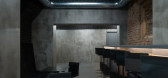
3 / 捷克 | Bar-studio Krymská | 酒吧 | 2021 | Papundekl Architects
4年前|archdaily|康乐|100%...at emphasises a stronger connection to the street.,The interior space is divided into three main parts. The entrance area with a small stage and café seating is connected to the central area by a long bar counter. In the centre of the layout, there is an open space with screening, bar, toilets, a...




预览图片
4 / 美国上西区公寓(2020)Crystal Sinclair Designs设计
5年前|Archilovers|住宅|100%...the charm, the class, the forever chic style. He HAD to have a glass/metal divider somewhere - which we incorporated into the kitchen. He also wanted lots of brass and painted moldings. The entire apartment is about 800 square feet. The crown in the living room is original as is the herringbone wood...


预览图片
5 / Tea House in Huton /胡同茶舍
11年前|大可乐zZ|餐饮|100%...eople to read and enjoy their tea time, and also can receive part of the individual dining guests. ↓ 胡同街景
↓ 室外
↓ 室外 设计理念 Design Concept1.修复旧的。Repair old. 2.植入新的。Implant new. ↓ 分析图
↓ 模型
1.修复旧的。
整理和分析现存...
预览图片
6 / 萨格勒布工作室3LHD办公室设计
6年前|OfficeSnapshots|办公|100%...o a functional workspace. During the reconstruction the central volume was divided into two floors. Light was introduced into the ground floor by converting the old cinema halls side aisles into open atriums. On the first floor, the light was provided through the roof – three meter wide skylights ...


预览图片
7 / 老蒙特利尔圣贾可街的皇家银行
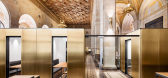
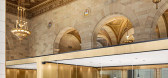
9年前|砂_550|商业|100%...st to the existing ornate brass elements. The conference rooms which were divided and compartmentalized with linear walls, covered with brass plated steel, and enclosed with glass partitions. Opulent, glamorous and perfectly balanced!


预览图片
8 / 上海加拿大鹅办事处设计
6年前|OfficeSnapshots|办公|100%...the main working area. This 7meter high space with pitched wooden roof, is divided vertically into two parts by series of concrete beams. In between of the wooden roof and concrete beams, 6 cubed metal frames are placed on top of the workstations and become the main lighting system. The idea is to a...


预览图片
9 / 意大利蒙特维基亚山上的住宅(2019)a25architetti设计
5年前|Archilovers|住宅|100%...ctly connected to the house; - the warehouse and
the barn, the only space divided into two floors, connected to the cellar and the store room that has now been transformed into living space.
Floor maintenance and plaster removal were the only interventions that were designed for the old vaulte...


预览图片
10 / 汉密尔顿真实属性的办公室设计
5年前|OfficeSnapshots|办公|100%...ameless glazed screen of the board room, using the bench to simultaneously divide and connect the space. The reception desk millwork is dissected by a frameless glazed screen leading into the gathering /kitchen area. Controlled access by the receptionist is required beyond this point, although visua...


预览图片
11 / 芝加哥Corix办事处设计
6年前|OfficeSnapshots|办公|100%...rm had to completely reimagine Corix’s working environment coming from a divided, suburban farmhouse to a new space in the city. The goal was for their new office to improve recruitment and retention, offer a more engaging experience for employees, and better represent their brand.NELSON transform...


预览图片
12 / 意大利蒙特韦基亚山上住宅 (2019)(a25architetti)设计
5年前|archdaily|住宅|100%...ectly connected to the house; - the warehouse and the barn, the only space divided into two floors, connected to the cellar and the store room that has now been transformed into living space.
,Floor maintenance and plaster removal were the only interventions that were designed for the old vault...


预览图片
13 / 德国 | Kemény Boehme & Company | 办公 | 服务 | 2021 | INpuls
4年前|OfficeSnapshots|办公|100%...ended with two parallel, identical buildings and the entire floor plan was divided into four different zones.The first zone in the old building, which is accessed through the main entrance, is an emphatically quiet working zone. It consists of separate silent-work areas, team offices and telephone b...


预览图片
14 / 精致节点与细部的增改建住宅JA
11年前|long2003|建筑|100%...ifferent parts of the house, the interior and the exterior.The program was divided in two levels: the living room, the kitchen and the garage were positioned on the ground floor; the bedrooms
and the library at the first floor. The suite was placed in a privileged point – the memory of the old h...
预览图片
15 / 蒙特利尔船员集体办公室设计
6年前|OfficeSnapshots|办公|100%...ast to the existing ornate brass elements. The conference rooms which were divided and compartmentalized with linear walls, covered with brass plated steel, and enclosed with glass partitions and a horizontal plane of a ceiling, by coincidence, ended up relating to the paper compartments within the ...


预览图片
16 / Zorba空间(2020)(sgnhA)设计
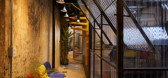
5年前|archdaily|建筑|100%...der the main working space with sliding polycarbonate panels to open/close/divide for abilities, as well as to create a fluid filter somehow. And toward the rear are a small open kitchen/bar and a restroom.,Vintage street life color palette is the main inspiration for interior_red and blue plastic...



预览图片
17 / La Trufera房子(2019)(Rodrigo Aguilar)设计
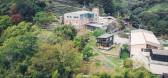
6年前|archdaily|建筑|100%... barn, which trace a perimeter of circulation and a set of spaces that are divided into a day area, composed of the living room, dining room and kitchen; and a night area, consisting of a master bedroom, two bathrooms and a work space that can be transformed into a guest bedroom.,Externally, the m...



预览图片
18 / Trynagoal 茶屋(Trynagoal Tea House)Nano Lucky 室内设计
6年前|archdaily|住宅|100%...ew hardware.
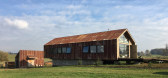
,The small structure has a useable space of about 53 m2; divided equally between the first and second floors. The first floor has a service area with an indoor bar seating area and an outdoor window bar, and one small bathroom. The second floor is open with a tea ceremony area and ...



预览图片
19 / (Apfelhotel Torgglerhof)noa* network of architecture 设计
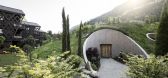
6年前|noa事务所|建筑|100%...cture on which plants and lighting can be flexibly hung. The open space is divided by loose old-styled cupboards and floor-toceiling permeable shelves. These shelves function as a transparent room divider, a presentation area for the hotel’s self-made products and as a library stocked with literat...


预览图片
20 / 伦敦赛奇出版社设计
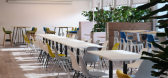
6年前|OfficeSnapshots|办公|100%...ining and seminar sessions.In the boardroom itself, we installed a skyfold dividing wall which splits the room into two or retracts to create one big open space. This isn’t just any old room divider, as it retracts into the ceiling when not in use, maximising the floor space when the room is opene...





预览图片
21 / (Kapo Patio 24 Beauty Salon)Bruta Arquitetura 设计
6年前|archdaily|商业|100%...s. The ground floor, in addition to the reception, contains 2 living rooms divided by 2 Triandas palms that fill the environment and lead the look to the ribbed slab with illuminated buckets. The hairdressing stands on this level are next to the wooden panel and the barbers have elongated mirrors th...



预览图片
22 / E9的房子(2018)(工厂化Arraigo)设计
6年前|archdaily|建筑|100%...use naturally illuminated was achieved, despite it being contained between dividing walls.,The program included a commercial space in addition to housing. For this reason, the commercial space was arranged at the front of the lot with a direct exit to the street, in order to not interrupt the oper...



预览图片
23 / 巴塞罗那文西佳乐酒店(Hotel Vincci Gala Barcelona)
11年前|DesigNet|酒店|100%...und floor the most common areas of the hotel are located. These are mainly divided into three spaces: the lobby, the lounge area and the bar, each of which has its own personality. The spacious lobby is characterized by the contrast of the large existing white marble staircase with a darker, contemp...



预览图片
24 / Pops of Color Reenacting Joyful Memories in Taipei Home: The Chorus Apartment
11年前|ygyn241|住宅|100%... the house?
A long dining table surrounded by colorful chairs divides the kitchen from the relaxation area. According to the description provided by the project developers, “the main wall in the dining room is cement finish plus dyed veneer and painted glass, creating a multi-layer co...


预览图片
25 / 西班牙UP之家(2018)(cumuloLimbo studio)设计
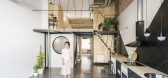
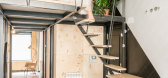
5年前|archdaily|建筑|100%...e and a smaller and more private one in the west side. The new upper floor divides the apartment into two spaces, a private and a public function. The choice of materials for these two spaces reflects this duality. On one hand, in the private vaulted area the walls and doors are covered with recycle...



预览图片



