1 / 塞罗罗之家(2020)(Smaller Architects)设计
5年前|archdaily|住宅|100%...called as Seroro which means vertically as the house is built vertically, rooms stacked vertically and its residents live in vertically. Seroro is located at the heart of Seoul where the price of land is excruciatingly high. However, as people thought that the land was too small to construct anyt...


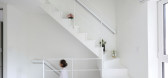


预览图片
2 / 纽约Heidrick & Struggles办公室 | TPG Architecture | 2022 | 美国
4年前|OfficeSnapshots|办公|100%.... These spaces are balanced with single internal offices and closed huddle rooms. The design of the front-of-house area reflects the strong caliber of clientele that Heidrick serves.,The design is complemented by thoughful elements of hospitality. There are several conference rooms nearby for cand...


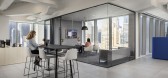
预览图片
3 / 福州三迪希尔顿酒店(Hilton Fuzhou)
8年前|Johnny|Design|酒店|100%... ring road. Set on the picturesque Min River, the hotel feature high-floor rooms and suites with breathtaking city or river views. Dine in style in one of our two restaurants with Asian, and international options. Make use of recreational facilities and unwind with a drink in the lounge. Our various...




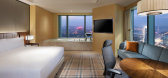

预览图片
4 / 葡萄牙别具一格的住宅(2020)(DRK Architects)设计
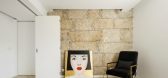
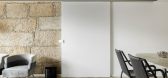
5年前|Archilovers|建筑|100%... space guides brought a new distribution and a smoother transition between rooms. Finding structural walls made of stone and the impossibility of their removal brought a new problem. Keeping the stone visible turned the problem into a solution, marking the character of the space as well as its own u...

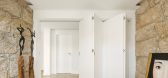


预览图片
5 / TLV Ben Gurion – Weisel Apartment by Dori Interior Design
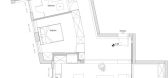
10年前|hk_l|住宅|100%...autiful beaches of Tel Aviv. Frontal to avenue, 110 sqm (1,184 sqft), 3 bedrooms in a building from 1957.
Originally, the apartment was full of small niches, and a long, dark, narrow diagonal corridor.
The front was closed with old shutters and there was no outdoor terrace.
The kitchen was tiny, ...



预览图片
6 / 杭州Saint Deem科技 | LU Design Studio | 2021 | 中国浙江
4年前|OfficeSnapshots|办公|100%...rea, including office work area, several laboratories and small conference rooms, a large conference room for training and business roadshow, board round table room, tea area, and President’s office with toilet, small bedroom and tea space.,We try our best to remove the superfluous decoration, a...


预览图片
7 / WutopiaLab俞挺工作室丨KerryOn Living Room
7年前|室内赞条|设计情报|100%...Lab受委托在静安嘉里中心的第四层設計了一个KerryOn Living Room。静安嘉里中心是上海乃至全国的商業标杆。业主希望通过这个项目升級商场的服务,为嘉里的访客提供一个可以休息和问讯的场所,周末则通过举办各种亲子活动,...



预览图片
8 / 和漫步丸之内(2020)(图式架构师)设计
5年前|archdaily|建筑|100%...m designed to hang lights, hangers, mesh panels, mirrors, posters, fitting rooms among others as needed.,Furthermore, while the above-mentioned grid system is a part of common specifications for all and wanderer stores, we hope that each store will customize it as needed to create a different desi...



预览图片
9 / 今天咖啡馆(2020)(Yue-Design空间设计工作室)设计
6年前|archdaily|餐饮|100%...e can make it interesting while without losing its identity.,Build a sun room
If the original electrician house is a little bit temporary, the sun room is more like an informal structure, which combines the transparent and entity. We use the steel structure and continuous glass roof to connect th...




预览图片
10 / 美国 | Unnamed Financial Company | 办公 | 金融 | 2021 | Fogarty Finger
4年前|OfficeSnapshots|办公|100%... of spaces for meeting and socializing, including a reception area, a boardroom, a pantry, and a recreation space, as well as informal breakout zones. Employees also have access to workstations, trading-type benching, and a small number of private offices.,The designers adopted an efficient plan t...


预览图片
11 / 波士顿地产 | Fogarty Finger | 2020 | 美国
4年前|OfficeSnapshots|办公|100%... entrance and lobby, Fogarty Finger created a series of “portals” with rooms marching down the length of the lobby, functioning as varying work and communal spaces. The first floor is made up of an expansive food court with the nautical theme woven throughout the interiors, and connects to a lou...


预览图片
12 / Spacemen丨海尔智家体验中心001,未来的无缝智能生活
6年前|Hi设计|设计情报|100%... in between the main zones such as an office, staff training area, meeting rooms, breakout lounge and kids area.
在“智慧之家”中,Spacemen利用海尔最新的智能设备创造了四个核心的居住空间生活空间:客廳、厨房、浴室、臥室。这些设备都是相互连...



预览图片
13 / 波士顿联邦街的办公室 | Fogarty Finger | 2022 | 美国
4年前|OfficeSnapshots|办公|100%... corridor. The marketing suite features internal reception with conference rooms, and private areas facing open office space.,To appeal to a wide range of clients, Fogarty Finger used a neutral material palette, including oak veneer millwork, white oaks wood floors, gray stone and terrazzo and tex...




预览图片
14 / 葡萄牙Poz 7住宅(2019)(PL.Architekci)设计
5年前|archdaily|建筑|100%...bles traditional rural buildings from the vicinity of Poznań. There is no room for chance – the roof is smooth and chimneys and all installations are hidden. According to the modernist principle, the less, the better, there are no embellishments, ornaments. As for the façade, the house is in the...


预览图片
15 / Wirye Y-HOUSE (2018) (Kode建筑师)设计
5年前|archdaily|住宅|100%...he central courtyard on the first floor of a ㄷ-shaped plane so that each room faces each other. We planned the second floor to be open to the outside so that each room would have a different landscape.,Elevation Plan-Design - We designed the elevation to emphasize the separated images on the pr...


预览图片
16 / Akubra住宅 | Alexander Symes Architect
6年前|alexander|住宅|100%...连接。The central spine of the house contains the utility and service rooms and is bounded by a textured off-form concrete wall. This blank canvas offers a simple backdrop to the owner’s indigenous art collection which is displayed throughout. Following this spine towards the view you come to t...


预览图片
17 / 南京比顿生产基地办公室设计
6年前|OfficeSnapshots|办公|95%...n multifunctional space, which accommodates canteen, shop, infirmary, yoga room, display hall and spaces for meeting and negotiation, while the second floor is mainly used as an office area.The design of this area follows Byton’s office culture, which aims to spark inspiration and improve working ...


预览图片
18 / 平介設計丨格子间里的設計工作室
6年前|Hi设计|设计情报|94%...f the overall space has restrictions and impact. A company can only rent a room for no more than three years and to be returned as its original status according to the policy.
原始照片Original photo
因此作为初创公司,設計一方面要满足办公空间的多重功能,同时又要...




预览图片
19 / 中国云夕博物馆温泉酒店(2020)(AZL architects)设计
5年前|Archilovers|建筑|88%...d the overall building area is 5500m2. The hotel has 39 hot spring holiday rooms of five types, including courtyard room, townhouse, family villa, mountain view courtyard villa and VIP customized villa. The supporting facilities include Chinese and Western dining halls, conference and multi-function...



预览图片
20 / 阿那亚儿童餐廳 ‘Polycarbonate Neverland’
6年前|AR发布|建筑|88%... the matte PVC pipe encloses a circular dining hall and two private dining room surrounded by polycarbonate panels. Circular, diffuse lighting, white tones make you losing sense of texture, scale, and direction to this space.
在主要空间的边缘,隐藏了粉色回忆卫生间,海...


预览图片
21 / “宇宙中心”的非典型零售空间
6年前|Hi设计|设计情报|82%...hing stores.
甚至卫生间也里也在制造这种趣味
Even the bathroom is creating this kind of fun
改造后的建築二层楼梯间。相比原先的楼梯间,这里变成更类似半室外的环境
The reconstructed second floor staircase. Compared with the former stairwell, it be...




预览图片
22 / 神奇建築研究室丨“宇宙中心”的非典型零售空间-素人皮具北京五道口店
6年前|Hi设计|设计情报|80%...hing stores.
甚至卫生间也里也在制造这种趣味
Even the bathroom is creating this kind of fun
改造后的建築二层楼梯间。相比原先的楼梯间,这里变成更类似半室外的环境
The reconstructed second floor staircase. Compared with the former stairwell, it be...



预览图片
23 / 厨房故事:顶级厨师和餐馆老板谈论家庭时间和家庭烹饪,加上韭菜和蘑菇方便菜的食谱。
6年前|TheModernHouse|餐饮|62%...to most dishes and delight the palette.
Clare Lattin’s leek and mushroom galette
To use up odds and sods, or normally wasted ingredients, I usually bake a galette – it’s a really easy, rough, French tart, and can be made savoury or sweet. It’s the perfect vehicle to house a few sligh...



预览图片



