1 / Salon 94 | NICE PROJECTS | 2023 | 美国
1月前|NextProject|产品|100%
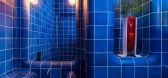
Developed in collaboration with designer Max Lamb, this bathroom is located within the Salon 94 Gallery at 3 East 89th street in Manhattan. The bathroom is constructed from three-dimensional tiles he developed for Japanese brand Tajimi custom tiles. The one-inch-thick matt blue tiles are made ...





预览图片
2 / Spectrum: 建筑叙事的视觉化

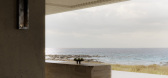
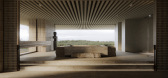
9月前|The.Local.Proje|概念|100%...udio that creates evocative, high-end architectural imagery. Through close collaboration with its partners – whether architects, designers, developers, product manufacturers or real-estate agents – the studio transforms ideas into refined visual narratives. Spectrum prides itself on the quality ...


预览图片
3 / 博格几何全球办事处设计
6年前|OfficeSnapshots|办公|100%...design that revolutionized the WPP family, thus encouraging creativity and collaborative work.The project was conceived following the premise of “pivotal moments,” a term characteristically used by Geometry Global to address their clients’ requests, and which references the process of taking a...


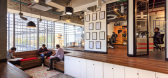
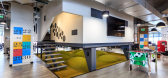

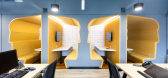
预览图片
4 / 赫恩登驱逐办公室设计
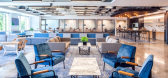
6年前|OfficeSnapshots|办公|100%...heme resonates with millennial’s and allows for a central, multi-purpose collaborative space. Diverse space typologies promoting individual work and performance as well as team interaction also are featured in the design.The office is highlighted by polished concrete floors, natural wood beams, in...


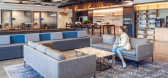
预览图片
5 / 伦敦Atomico办公室 | Bluebottle | 2022 | 英国
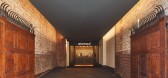
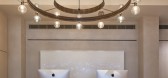
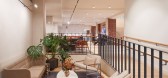
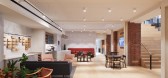
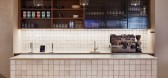
4年前|OfficeSnapshots|办公|100%...nd transparency across each floor by allowing seamless transitions between collaborative social spaces and private working areas.,The introduction of a suspended hanging staircase created an open central circulation route which connects shared spaces on the ground and first floors, to more private...

预览图片
6 / 圣塔莫尼卡温室(2020)(Part Office)部分设计

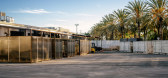
5年前|archdaily|景观|100%...ription: The Santa Monica Greenhouse is the third greenhouse designed in collaboration with the Cactus Store in Los Angeles. Located adjacent to the Bergamont Station train stop, it is situated within a large industrial complex being converted to a retail and office district.
The project is co...



预览图片
7 / &CO 共享办公 | Rebecca Johnson | 2024 | 美国
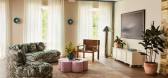
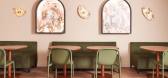
1年前|OfficeSnapshots|办公|100%...s, including private offices, both dedicated and hot desks, in addition to collaborative communal areas. &Co is designed to foster collaboration and creativity, with amenities such as high-speed internet, meeting rooms, event spaces, a community kitchen and flex space perfect for fireside chats or w...




预览图片
8 / La dolce attesa | Paolo Sorrentino | 2025 | 意大利
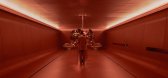
1年前|Archilovers|商业|100%...Palli – a set designer with a forty-year career behind her, studded with collaborations with directors such as Luca Ronconi, Liliana Cavani, Mario Martone, Alexander Sokurov and choreographers such as Yang Jiang, Daniel Ezralow, not to mention numerous awards, including six UBU Awards. Having had ...





预览图片
9 / 混凝土雕塑手工灯具,个性而永恒的艺术之作
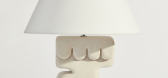
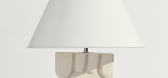
5年前|Yellowtrace|产品|100%...ng COVID outbreak, the lamps take form at the intuitive hands of all three collaborators in various stages. Separated by states and border closures, the trio communicated virtually to develop the series over the year. What began as a way to stay connected creatively, grew organically into a business...




预览图片
10 / 米兰设计周&沙龙del Mobile 2017预览。
6年前|Yellowtrace|产品|100%...tersection of design, craftsmanship and sensorial perceptions, realised in collaboration with designer Sabine Marcelis and photographer Carl Kleiner. The pair have explored themes such as flowers interactions and light paths, both linked by the undiscussed material of Bloc Studios universe: marble a...


预览图片
11 / Minéral Bar / Blanchette Architectes
6年前|archdaily|康乐|100%...by Cadorette, Florian De Clercq,Clients:Mathieu Menard & Steve Grenier,Collaborators:Moog Audio, Max Wood,Text description provided by the architects. Blanchette Architectes recently designed Minéral, the latest bar project from entrepreneurs and restaurateurs Mathieu Ménard and Steve Grenie...





预览图片
12 / fashion houses take on the 2010 salone del mobile
7年前|icefox57|产品应用|100%...lection with Rubelli, new kitchen fittings with Dada, and launched its new collaboration with Spanish bathroom experts, Roca - a complete bathroom collection that ranges from lighting, wall coverings and tiling to flooring and ceiling finishes. At the end of the week, as soon as the skies opened, Mr...



预览图片
13 / 山景 | Kirill Kuzenkov | 2023 | 奥地利

2年前|behance|建筑|100%...the quality even furtherWe are completely open to cooperation and creative collaborations. Don't be afraid of new technologies and their possibilities, just tell us about your task and we can offer options to save you time and money. NE|AROur telegram channel with more information,转载自:be...



预览图片
14 / 墨西哥Broissin Toreo办公室(2020)(Broissin)设计
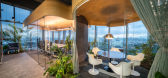
5年前|archdaily|办公|100%...a reference of how regular work centres will gradually migrate to eventual collaborative centres where reunions for ‘team building’ will be scheduled and all other work will remain as ‘home office’. In BROISSIN Toreo all spaces are designed as controlled work cells, ventilated and regulated ...


预览图片
15 / 采访:道尔·琼斯的戴尔·哈迪曼和亚当·林奇。
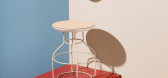
6年前|Yellowtrace|产品|100%...nd I had just moved from Bendigo to study. Before we began Dowel Jones, we collaborated with another designer Andre Hnatojko (now LAAL) creating LAB DE STU in 2011 as a way for us to gain exposure collectively. After completing a 2 year course in furniture design at RMIT, we both went on to complete...




预览图片
16 / 华盛顿特区桑福德-海斯勒-夏普办事处设计
6年前|OfficeSnapshots|办公|100%... interaction in the pantry encourages a sense of community. In addition, a collaboration video display was installed in the back area of the office next to their war rooms to reinforce the firm’s founding principles.6 张图片 | Pictures设计:Collective Architecture 客户:Sanford Heisler Sh...


预览图片
17 / 印度Studio Chnitala办公室(2016)(Studio Chintala)设计
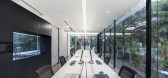
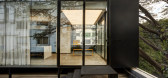
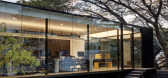
5年前|archdaily|建筑|100%...a functional rectilinear space, organized around a long table to encourage collaboration. A short flight of folded plate stairs leads into an entry space with a yellow steel bench. The resulting form of the building is a simple transparent glass cuboid, elevated on short steel stilts. A large tree h...



预览图片
18 / 8th international alvar aalto design seminar prepares to welcome design greats
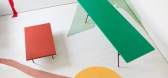
7年前|westrain2096|产品应用|99%...ion, this year’s event will showcase the thought-provoking results of a collaboration between the invited guests and students as an aside to the ongoing discussions. Pictured: 'Wind', by Jouko Järvisalo. Photography courtesy Jussi Tiainen
All in all, the 8th International Al...





预览图片
19 / dutch design week 2012
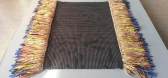
7年前|xiejiait|产品应用|94%...the Sectie C show space
Cabinet by Kaspar Eisenmeier for Collaboration-O studio, at the Sectie C show space
'Barrels' coffee tables that use no glue or permanent fixings, by Teun Fleskens
'Sum' Ceramics, by De Intuitiefabriek, for 'Objects for Sa...


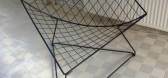
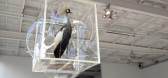
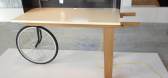
预览图片
20 / dutch design week 2012
7年前|友情提供|产品应用|94%...the Sectie C show space
Cabinet by Kaspar Eisenmeier for Collaboration-O studio, at the Sectie C show space
'Barrels' coffee tables that use no glue or permanent fixings, by Teun Fleskens
'Sum' Ceramics, by De Intuitiefabriek, for 'Objects for Sa...


预览图片
21 / dutch design week 2012
7年前|zwh89|软装|94%...the Sectie C show space
Cabinet by Kaspar Eisenmeier for Collaboration-O studio, at the Sectie C show space
'Barrels' coffee tables that use no glue or permanent fixings, by Teun Fleskens
'Sum' Ceramics, by De Intuitiefabriek, for 'Objects for Sa...



预览图片
22 / 哈尔科夫Promodo办公室 | bude architects | 2020 | 乌克兰
4年前|OfficeSnapshots|办公|93%...a favorite venue for events. Virtual tours are held here and new ideas and collaborations are constantly being born.,设计师:bude architects,团队:Denys Shataliuk, Julia Shataliuk, Dmytro Chvanin, Yevheniia Fedchyshyna,摄影:Andrii Bezuglov21 Images | expand for additional detail,...


预览图片
23 / the best new brands launched at the salone del mobile 2012
7年前|xyyg|产品应用|92%...带来了2012年最好的新品牌...
Writing desk by OeO, in collaboration with historic French furniture maker Laval, for Stellar Works
Nordic design and ‘Chinese poetry’ are melded in the Lunar collection by Space Cph for Stellar Works
‘Vito’...




预览图片
24 / the highlights dutch design week 2013
7年前|朱老师acju|产品应用|91%...and its company history, Vlisco also presented a one-off print produced in collaboration with Studio Job, which was a highlight of the exhibition
A collection of leather bags and holdalls on display at Jannissima Concept Store
Design Academy Eindhoven's creative d...


预览图片
25 / 一个积极的存在--911纪念博物馆
12年前|onson|建筑|88%...
the plaza. The Pavilion’s jewel-like, striped façade was developed in collaboration with the Client to allow the building to have a strong resonance for the
visitor as well as providing visual and architectural connection to the surrounding urban environment. The flat plane of the Memorial Pl...
预览图片



