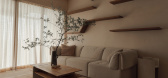
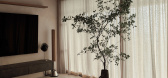
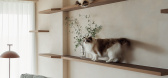
1 / The Interlace | Ascend Design | 2022 | 新加坡
11月前|AscendDesign|住宅|100%
The Interlace
Date of Completion
Apr 2022
,转自:Ascend Design,图片©Ascend Design,编辑:序赞网,阅读原文

预览图片
2 / OMA设计新加坡“横向交织”摩天楼
12年前|点燃secai|建筑|100%nterlace顾名思义即交织的意思。The Interlace将是新加坡一项备受瞩目的大型兼新型态的高尚公寓住宅综合体。概念出自大都会建筑事务所(OMA)合伙人奥雷·舍人(Ole Scheeren),他企图跳脱新加坡传统的住宅建筑模式。探讨热带居...
预览图片
3 / 指数创投 | Garcia Tamjidi Architecture Design | 2021 | 美国
4年前|OfficeSnapshots|办公|95%...ms double as exhibition kitchen and private dining area. The floor plan is interlaced with tranquil Japanese rock gardens as serene areas for quiet interaction and focused work. Simultaneously the open plan is technically engineered to accommodate large work and social events.,设计师:Garcia T...




预览图片
4 / 巴厘岛平房(BALI BUNGALOW)
6年前|idadmin|软装|94%...Some of my favourite pieces were the leather lounger and the white leather interlaced chairs. Take a look and let me know if you like them too!


预览图片
5 / 河内DLS办公室设计
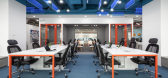
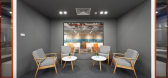
5年前|OfficeSnapshots|办公|93%...rea was a combination of a trademark blue multi-purpose table with a small interlaced meeting room system, which allows both formal and informal meetings at the same time without any inconvenience.
Moreover, the wall surface was exploited to graphic design with the block-designed entertainment ar...



预览图片
6 / 中国深圳的亚洲凯恩斯建筑
13年前|0钻心虫0|建筑|87%...p housing, offices and leisure spaces. the buildings are the acme of three interlaced eco-spirals, implanting biodiversity and density in an expanse of public orchards and urban agriculture fields. grey water from the pod-farms will be harvested in basins and recycled using phyto-depuration, a combi...




预览图片
7 / salone satellite the rich pickings at this years young talent showcase
7年前|x-stone|产品应用|86%...ntainer and 'Aura' mirror series by Bjørn van den Berg
'Interlace' by Viichen Design. Photography: Andrea Mariani
Shelving by Domaas/Høgh
'Carronade' lamps by Markus Johansson
'Salut' by Meike Langer
'Sphere'...


预览图片
8 / 乔森红砖力学车间转换成砖的房子。
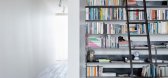
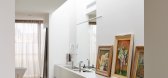
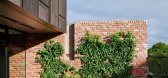
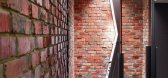
6年前|Yellowtrace|住宅|86%...rials adhere to the design brief of an industrial palette. The black steel interlaces throughout the house, found in the staircases, balustrades, unique angular doors, structural columns, and bespoke furniture. Meanwhile, the “tapestry of red-bricks” is exposed throughout, a continuation of the ...


预览图片
9 / MatrixElements 办公室 | RDP Creations | 2021 | 中国上海
4年前|OfficeSnapshots|办公|86%... matching of terrazzo ground and glass , and the light of different colors interlace the beauty between virtual and real.,The intersection of black and white and the orderly extension of the sequence. The solemn, clean and concise atmosphere will be displayed one by one in front of people. The acc...


预览图片
10 / 问房子(2020)(BHA)设计
5年前|archdaily|建筑|85%... from ceilings and black local stone flooring - a local material. Besides, interlacing greenery and adding garden areas in the house can help to increase interaction between humans and nature.,The architectural language is formed through the shell structure that contains gaps interleaved with so...


预览图片
11 / 墨西卡利友善公园(2019)(DVCH De Villar CHacon Architecture)设计
6年前|archdaily|景观|85%... program of the surrounding inhabitants, and materializing it in a dynamic interlacing strategy, (such as the strokes on the floor that draw the rings resulting of children's games) that embrace spaces of different scale and condition, which draw closed geometries that are built like sidewalks. Thes...


预览图片
12 / Roku 办公室 | iDA Workplace | 2022 | 中国台湾
1年前|OfficeSnapshots|办公|84%...re ceiling sound-absorbing panels with irregular polygonal cuts, which are interlaced with the woody pattern on the cabinet and echo the theme of mountains. The speckled floor is based on the image of old millstone floor tiles.,By focusing on details and bold color matching, it creates a diverse c...


预览图片
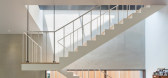
13 / 自我stack_flow&stay(自我stack_flow&stay) l # 39;淡设计设计
5年前|Archilovers|建筑|84%... a customized space. Each of the different volumes are superpositioned and interlaced in the form of protecting the pine trees, creating a new composition.
The house, which is created with the form of adapting to the existing environment, naturally attracts the surroundings and creates a scenery ef...



预览图片
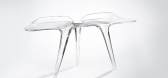
14 / zaha hadid experiments for her last david gill collection
7年前|髦愛琳|产品应用|83%...ider-web legs across the ceiling, the chandelier's glow shines down on the interlaced wood creations
keywords:Zaha Hadid, Galleries, David Gill Gallery
关键词:扎哈·哈迪德,画廊,大卫·吉尔画廊



预览图片
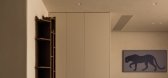
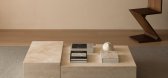
15 / 溯洄 | 向右设计 | 2023 | 中国浙江
3年前|向右设计|住宅|83%... Light leads to artistic conception, andthe twilight of the setting sun is interlaced in space. When the invisiblelight is arranged in a tangible form, the extended light has the ability toperceive space, and new stories are slowly told. .08原始结构图 & 平面布置图
,项目地...



预览图片
16 / NSTYLE可持续生活纺织品最新产品系列NATIVE
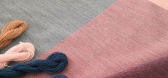
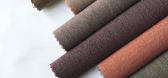
5年前|Yellowtrace|产品|83%... blue are achieved using a special blend of wool marle fibres. The textile interlaces soft grey yarns those in saturated colours achieving a harmonious, subdued and calming quality.
Colour and pattern trends can play a key role in creating inbuilt obsolescence of products and interiors. This can ...



预览图片
17 / 韩国自我构建的房子(2017)(Dongjin Kim + L'eau Design)设计
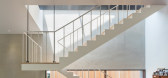
5年前|archdaily|建筑|83%...a customized space. Each of the different volumes are super-positioned and interlaced in the form of protecting the pine trees, creating a new composition.,The house, which is created with the form of adapting to the existing environment, naturally attracts the surroundings and creates a scenery e...





预览图片
18 / "YIN XI" 茶室 | Vermilion Zhou | 2025 | 中国上海
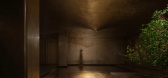
8月前|NewNorm|餐饮|82%...cultivates an atmosphere where tradition, devotion, and sensory experience interlace, giving quiet presence to an age-old cultural practice.
Positioned in a district defined by sacred architecture and urban bustle, the teahouse adopts a restrained approach that prioritises immersion. Its character ...

预览图片
19 / 无锡 · 精成设计-苏小烟-黄山湖公寓丨刘宅
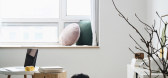
7年前|Sshua1|住宅|81%... right bedrooms are cut open by the living room, resulting in unreasonable interlacing of the traffic flow. These have become the next problems to be solved.
抽茧剥丝之后,我们做的第一件事就是建议业主把原有客厅和右侧卧室对调,睡眠区和会客区有了明确...


预览图片
20 / 德国柏林SCH52公寓Batek Architekten设计
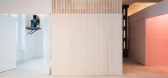
5年前|Yellowtrace|住宅|80%...52 is a refreshing of a historically rich loft. With double-height ceiling interlaced with moments of conceal and reveal – this apartment for a family of five is guaranteed to make you feel like you’ve escaped somewhere better than your own home.
Formerly a factory, the loft is jovially descr...



预览图片
21 / 现代极简·东方禅意|HCD柏年设计办公室
11年前|crg|办公|80%...g an active space which is rich ofrhythmical image and innervations by its interlacing, full of strong feeling ofsense. In color, the designer choose the black, white and grey as the main toneof space; meanwhile, marbles with natural texture and wood finishes areadopted, which brings vitality for sp...

预览图片
22 / 中国浙江 | 杭州 Scènes 盐值艺术摄影空间二期 | 2021 | 也间设计
4年前|序赞精选|办公|80%...感觉,这大概就是大自然的迷人所在。
04
线条交织
INTERLACING OF LINES
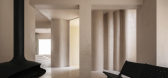
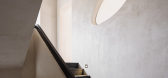
顶楼露台上也是一块可供拍照的区域,几何线条和空间高低错落的分割,简单却富有美感.
,项目名称: Scènes 盐值艺术摄影...




预览图片
23 / 新加坡, 交织住宅
15年前|charliexu|建筑|80%...低层体块的叠置。
今天OMA发来了这个名叫“交织”(The Interlace)的最新信息,其中包括更多的细节。
项目位于城市外围绿化带上,由31个叠置的公寓体块构成。每个体块6层高,大小相同。整个项目共17万平方米,有1040个公寓。...


预览图片
24 / 耐克总部 | Skylab Architecture | 2022 | 美国
4年前|OfficeSnapshots|办公|79%...s distinct bars, or wings, cascade to the south and feature inhabitable, interlacing green roof terraces that overlook the wetland. A 260 kW photovoltaic array screens rooftop mechanical units from view. Stormwater is collected and returned to the wetland.,The negative spaces created by the branch...




预览图片
25 / 欢迎!奇亚拉·安德烈亚蒂为芬迪收藏。
6年前|Yellowtrace|产品|78%...satile artist Koloman Moser – decorated with a pyramid-like, finely hand-interlaced pattern in raw hemp, with a low footrest featuring the same decoration. For the first time, burnished steel, natural fibres and hand-made ceramics are joined together. A light and greenery column becomes a luminous...



预览图片



