约有70项符合查询结果,库内数据总量为1205294项。[ 耗时:0.0065秒 ]
1 / 伯明翰接口办公室设计
6年前|OfficeSnapshots|办公|100%...erbury was tasked with the office design of global flooring manufacturer, Interface, located in Birmingham, England.Dubbed The Greenhouse, Interface’s new UK headquarters re-defines what possible with nature from ten stories above ground.Overbury, the UK’s leading office fit out and refurbishme...


预览图片
2 / 开普敦2U办公室 | Paragon Interface | 2022 | 南非
4年前|OfficeSnapshots|办公|100%...:Cape Town, South Africa, ,行业: Education, Technology, ,Paragon Interface created a dynamic and playful space for the 2U offices in Cape Town, South Africa.,2U is the parent company of edX, a leading global online learning platform. It works with top-tier partners to offer world-class t...





预览图片
3 / Tekirdag Pelsan Tekstil办公室设计
3年前|OfficeSnapshots|办公|100%...arent connection is established between the indoor and outdoor areas. This interface also allows visual contact between the users of the space and the outside world with its different-sized openings.,The landscaping work referring to the “Nature in Space” step in the biophilic design approach ...




预览图片
4 / 复旦京师书店(复旦京师书店)SHUISHI设计
5年前|Archilovers|建筑|100%...for design is to give a full play to the characteristics of the site.
Interface and Intuition
The site of the project is long and flat, backed by a centralised parking lot inside the campus. Only the west side along Guonian Road faces the street. The owner hopes that the bookstore could be com...


预览图片
5 / 克利夫顿的房子(2019)(Idle Architecture Studio)设计
5年前|archdaily|住宅|100%...n-era single-storey dwellings, establishing complex, and sometimes awkward interfaces.,This project is located at a prominent interface between ‘warehouse’ and ‘residential’ architecture. As such, it mediates at both an urban, massing scale, and at a finer, tactile scale so as to reinforce...




预览图片
6 / 中国安徽艺术学院•音乐楼 / 同济大学建筑设计研究院
5年前|archdaily|建筑|100%...e corridor bridge, which corresponds to the west gate of the campus.,The interface at outer side along the campus ring road follows continuity with neighboring buildings, while the interface towards the inside is tortuous, so as to respond with the central water landscape.,On the east side of th...


预览图片
7 / 邻里·松阳三庙文化传播中心(2020)(Jiakun Architects)设计
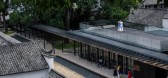
5年前|archdaily|文育|100%...re flexible, opening up connections and protruding tentacles at the street interface. The new and the old collide with a natural form of "emptiness", recording the trace of the dynamic generation. The growth and entanglement of vines, trees, grass and moss blur the boundary between the corridor and ...



预览图片
8 / 中海云锦 | 青禾设计 | 2025 | 中国河北
1年前|青禾设计|住宅|100%...ound floor is the daily living space.The negative one weakly separates the interface, and the space is spacious, open and multifunctional, with areas such as the western kitchen, leisure area and meeting area naturally extending around the living room.When people are in the space, it is very interes...


预览图片
9 / Kalyon Karapınar 1.350 MWp SPP - 中央控制大楼 | Bilgin Architects | 2023 | 土耳其
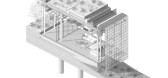
2年前|archdaily|建筑|100%...er, beyond providing this infrastructure, the building is considered as an interface representing sustainable energy technologies. In the challenging geography of a desert, an interface representing new energy technologies in a flat topography extending to the horizon. This interface, an extension o...



预览图片
10 / 北京海淀E_ZIKOO智慧谷•阿尔法学园
6年前|AR发布|建筑|100%...s reshape the spatial rhythm and facades in order to figuring better urban interfaces.
01
商業空间
COMMERCIAL SPACE
原有的总平面布局平铺直叙,35m - 42m的内街不仅略显单一,也缺少属于商業空间的趣味性与可停留性——比起鳞次栉比的商業界面,...


预览图片
11 / Knight Frank 办公室 | Plus Architecture | 2023 | 澳大利亚
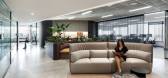
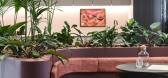
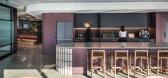
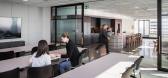
1年前|OfficeSnapshots|办公|100%...g habits have changed since COVID-19.,An extensive front-of-house client interface leads to an open-plan workplace incorporating a wide range of separate staff amenities including informal meeting and focus rooms. The workplace settings support the individual’s need for focused and secure space ...


预览图片
12 / 加設計新作/澳新假日酒店·认知未知
6年前|环亚室内|设计情报|100%...atte and 60% matte. Due to the difference of light reflection of different interfaces, the shades of the same façade are different, enriching spatial expression without undermining overall purity.
空间与空间之间的界面模糊,使其既相隔又渗透,界面在生成的过程中消逝,...


预览图片
13 / Breathe Freely - 时渡设计 | ACT STUDIO | 2025 | 中国广东
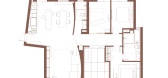
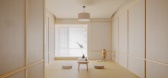
10月前|序赞精选|住宅|100%...ansitions. Through the opening and closing of circulation paths and subtle interface cues, the space achieves fluidity while preserving a sense of security, allowing life and emotions to shift naturally between openness and privacy.
2. Second, the poetry of curves. Two clean-lined curved walls se...



预览图片
14 / 巴西卡诺阿斯UFCSPA校园空中足球场
11年前|long2003|建筑|100%.... A longitudinal axis,
accessible and inviting, connects the two faces - interfaces. Interfaces that despite the hierarchical distinction are equally necessary to the composition of
the block, whose face today reveals the scars of our housing policy. Our city, our life. On the face of the buildin...
预览图片
15 / Sometimes – 新时沏概念奶茶店 | 肯思GAZER设计
6年前|肯思GAZER设计|餐饮|100%...calmness, openness and compactness, social and artistic. Moreover, the two interfaces are not isolated. These two interfaces achieve spatial dialogue through hole-like modeling, interspersed in the light strips and bar counters intersect the internal and external relationships, creating a wormhole-l...


预览图片
16 / (睫展酒吧)Two Designers设计
5年前|Archilovers|康乐|100%...and functions as a reception and café component, it is the first and last interface for the user and a photographable spot. Mimicking the beauty of carousels, crafting the arches as a multidirectional experience for the users was key.
The Hanging Mirrors construct an infinite spatial and visua...


预览图片
17 / 南投工厂建筑的改造(2020)(CM设计)设计
5年前|archdaily|建筑|100%...50mm diameter curved glass continuously wrapped the first floor to form an interface of transparency and interactivity, creating a dramatic difference from the surroundings, and reconnecting the interior space with the old town.,For buildings on the second floor and above, what we think the most m...



预览图片
18 / 集空间表现
9年前|764480503|设计情报|100%...the majority of designers to exchange platform, for the love you to create interface design. Here have the most powerful effect of the country and the construction plan and the construction plan to deepen the team, the most invincible creative, the most beautiful, the most international awareness an...



预览图片
19 / 13设计表现团队
10年前|764480503|设计情报|99%...the majority of designers to exchange platform, for the love you to create interface design. Here have the most powerful effect of the country and the construction plan and the construction plan to deepen the team, the most invincible creative, the most beautiful, the most international awareness an...


预览图片
20 / ★★★ 13 设计表现团队 ★★★
10年前|764480503|设计情报|99%...the majority of designers to exchange platform, for the love you to create interface design. Here have the most powerful effect of the country and the construction plan and the construction plan to deepen the team, the most invincible creative, the most beautiful, the most international awareness an...


预览图片
21 / 广州万科办公室 | 2021 | MAG studio
5年前|OfficeSnapshots|办公|99%...ted in Zhujiang New Town, Guangzhou Vanke Headquarter boasts superior city interface and culture venation. The project is based on the concept of “River View & Skyline”. With a deep insights into Vanke’s culture, demands and workflows, MAG studio aims to reshape Vanke’s office ecology by mak...


预览图片
22 / 东京贝比特办事处设计
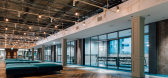
6年前|OfficeSnapshots|办公|99%...s integrated UX design. Positioned as an office lobby that functions as an interface for companies and customers, and the interaction of being online and offline.The reception lobby is an open area that guests can use freely. Although this area is required to have an earthquake-resistant brace perma...



预览图片
23 / 我的房子(2017)(Royalhouse)设计
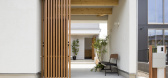
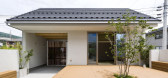
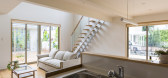
6年前|archdaily|建筑|98%...gn of a house with a mon(gate).,In ancient Japan there was a gate at the interface between society and the grounds. We have evolved the old-fashioned gate design into a modern home design. The gated house can then produce the entire site and propose a new added value for living. The gate is the he...


预览图片
24 / 胡志明市台北富邦银行办公室设计
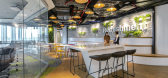
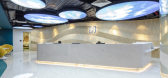
5年前|OfficeSnapshots|办公|97%...Cohesion is the aim for this new premises, with plenty of space for social interfacing. The suspended lampshades resemble coolie straw hats, in a reference to local culture.
A welcoming and intriguing breakout area was introduced at the front of the office, followed by a lounge space. With open p...


预览图片
25 / IMM科隆2016:纯人才大赛的年轻设计师。
6年前|Yellowtrace|产品|97%...packed and easily assembled due to the round woven structure and the top. Interface Table by Louie Rigano // Interface Table explores a way in which two typically distinct flat surfaces can interface both visually and physically. A carved wooden tray sits on top of a translucent, corrugated fibregl...


预览图片



