约有200项符合查询结果,库内数据总量为1205294项。[ 耗时:0.0090秒 ]
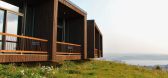
1 / 挪威Øyna文化景观酒店(2020)(Green Advisers AS)设计
5年前|archdaily|建筑|100%...expansion, Øynaparken consisted of a restaurant with conference and event rooms. Øynaparken is managed by the Sakshaug family. The original idea of creating a new platform for marketing agricultural products from their own production has long since become a search for the unmistakable location in ...




预览图片
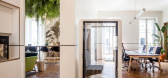
2 / 巴黎普华永道体验中心办公室设计
6年前|OfficeSnapshots|办公|100%...floor and the ceiling. It sometimes interrupts to indicate the name of the rooms or to become communication medium. It links the different spaces that illustrate the stages of the process of reflection and creation of Design Thinking projects: Exploring, Creating, Realizing.The uses have been studie...



预览图片
3 / Lingaro Group 办公室 | BIT CREATIVE | 2023 | 波兰
1年前|OfficeSnapshots|办公|100%...,000 sqm on two floors. The first is 1,053.20 sqm, which includes a social room with a kitchenette with a total area of 68 sqm, 7 conference rooms (10-41 sqm) and separate open-space work areas. The second is 2048.22 sqm and includes a social room with a kitchenette with a total area of 157.47 sqm, ...


预览图片
4 / Avis 办公室 | BIT CREATIVE | 2024 | 波兰
1年前|OfficeSnapshots|办公|100%...isual identity, the architects introduced numerous green elements into the rooms, whose presence is already marked at the entrance, in the reception area. Since the client wanted spacious office rooms and a comfortable, friendly open space, the rooms were furnished with oak-coloured materials, numer...


预览图片
5 / 日本东山接待室(2019)(nanometer architecture)设计
5年前|Archilovers|建筑|100%
“Reception room, alcove”
The reception room and alcove are different depending on the seasons and guests. The reception room has disappeared from the house due to the diversification of lifestyles and the rationalization of floor plans, and the name is already unfamiliar to us. Its functi...


预览图片
6 / 土耳其梅尔特姆海滩酒店&客房(2020)(TheCATWORK)设计
5年前|archdaily|建筑|100%...upported by gazebos and hard floor courtyards attached to the front of the rooms over time. The construction of the building started in 1975 as a camping area, and it has taken its place in the coastal silhouette with its 45 years of history since the years when Istanbul West Marmara coasts attracte...


预览图片
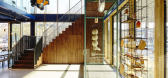
7 / The Roast Room Restaurant
11年前|王-畅|餐饮|100%Name: The Roast Room
Type: Restaurant
Location: Europaplein 2, 1078 GZ, Amsterdam, The Netherlands
Designer: Studio Modijefsky
Bronzework and lighting: Studio Molen
Opening date: April 2015
Dutch design practice Studio Modijefsky is the creative mind behind The Roast Room, an impressive new ar...


预览图片
8 / 【国外住宅——四套连发 HD 放送(壹)】
13年前|蓝羽红翼|住宅|100%...around the double-height central gallery that can be accessed from all the rooms in the ground floor and first floor. This access hall that has a cubic proportion ( 8.5m x 8.5m x 8.5m ) is “sliced” diagonally by a triangular water mirror. The stairs that go up to the first floor fly over the wat...


预览图片
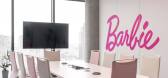
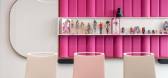
9 / Mattel 办公室 | BIT CREATIVE | 2024 | 波兰
1年前|OfficeSnapshots|办公|100%..., though not dominant, element of the interior design.,Thus, the meeting rooms were infused with colors and brand motifs from the Investor’s portfolio, while the open common spaces and strictly work spaces were calmed down through the use of a limited color palette (gray and white) and the use o...



预览图片
10 / 挪威齐格勒人的家(2020)(Rever & Drage Architects)设计
5年前|archdaily|建筑|100%...steep and small site. The slender building also provides a wide variety of rooms such that a family of five can spread out when needed. In the uninsulated ground level area, there is parking and entrance as well as equipment storage and technical rooms. To make this area a pleasant space, outdoors b...


预览图片
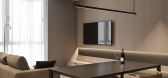
11 / Not so small | Bezmirno Architects
5年前|behance|概念|100%...cally-restrained place.The entrance zone, which provides access to all the rooms of the apartment, we decided to design in one color and to leave a gap between the kitchen without doors to visually expand the space and not interfere with the spread of natural lighting throughout the whole apartment....




预览图片
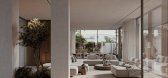
12 / 阿布扎比750平方米别墅 | Maria Leshcheva | 2024 | 阿联酋
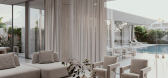
2年前|behance|概念|100%...the entire architectural composition. The panoramic glazing of the living room inspired the use of a flexible and cozy sofa group, allowing guests to enjoy the scenery from anywhere in the room. And the fireplace added comfort and coziness to the atmosphere. The composition with wood separating the...




预览图片
13 / 雷BDO办公室设计
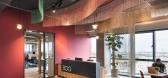
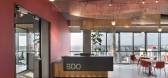
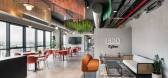
3年前|OfficeSnapshots|办公|100%...s customers pass simulate layers of protection, elements emerge from the rooms support the gates and simulate the department’s activity, from there the “detect” stage leads to a conference room from there, and through chemical glass, you can see an innovative SOC room, in the center and highli...
预览图片
14 / VILLAGGO HOUSE | Ivanna Pavlus
5年前|behance|概念|100%...sists of two blocks connected to each other. One block is a kitchen-living room with a ceiling height of about 6 meters, formed by a gable roof. The second block includes all living blocks and consists of 2 floors. On the ground floor there is an office, a toilet for general use and a guest block (b...




预览图片
15 / 127 WEST | Vlad Gaiduk | 2024 | 俄罗斯
1年前|behance|住宅|100%...The central part of the apartment is occupied by the kitchen-living-dining room, separated from the private areas by a long corridor. The apartment has two full bedrooms: a master bedroom with dressing room and bathroom, and a second bedroom that can be used as a guest room or office. There’s als...


预览图片
16 / V House | Serhii Hotvianskyi
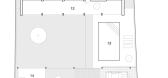
5年前|behance|概念|100%...ed mood - it is not visible from the street.The customer wanted a three bedrooms house with a parking lot, a utility block, an outdoor swimming pool, a summer living room with a fireplace and a large terrace.In order to accommodate so many zones with different functions, not clutter up the site and ...




预览图片
17 / 莫斯科机密客户办公室设计
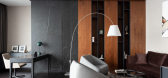
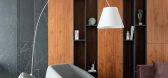
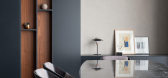
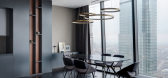
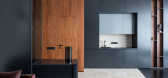
6年前|OfficeSnapshots|办公|100%... of the Vostok tower of the Federation complex in Moscow City. The initial room had a trapezoidal shape with load-bearing pylons and curved inclined glazing.Architects corrected the geometry of the room using wall panels in order to reduce the feeling of reverse perspective. As a result, it gave opp...

预览图片
18 / 华沙雅高和奥比斯集团办事处设计
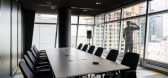
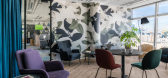
6年前|OfficeSnapshots|办公|100%...taneous meetings and conversations in casual circumstances. And a chillout room is a place where you can relax and for a moment, calm down on a comfortable sofa, away from the office hustle and bustle.The Accor office, which is almost half the size of an orbital office, is dominated by co-working sp...



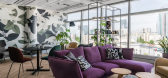
预览图片
19 / 伊斯坦布尔ES集团办公室设计
5年前|OfficeSnapshots|办公|100%...preferred to have ergonomic floors except the ground surfaces of executive rooms. Transparent dividers has given us the opportunity to separate materials of corridor and office floors and highlight the contrast between marble and office carpet.
Although there are natural materials in the design c...


预览图片
20 / 马可餐厅(Marco Restaurant)FMJPC Arquitetura e design 设计
6年前|archdaily|餐饮|100%...Lisbon, which sought to create different atmospheres in the various dining rooms. With a simple and affordable design, the only restriction to the intervention was to avoid any changes to the existing layout of the restaurant. This intervention considered the three following principles: the alterati...


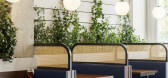


预览图片
21 / 高潮音乐工作室(2020)(ENDLESS SPACE ARCHITECTS)设计
5年前|archdaily|办公|100%...ers deep. The specific functional requirements of Studio include recording room, main and secondary control rooms, 4 arranger rooms, business meeting plus viewing rooms, storage, music producer ‘s living room, and rehearsal area.,Strategy
Because of many functional rooms, the site will occupy a...

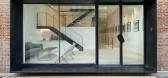

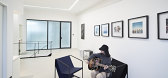


预览图片
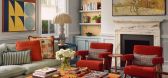
22 / 英式魅力与现代折衷主义
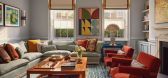
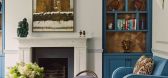
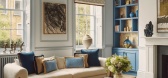
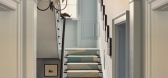
9月前|ArchitecturalDi|软装|100%...se – it’s going to be fun, eclectic and bold.”The reconfiguration of rooms, to align with how the family lives, plays a key role to how the home now feels. The former dining room on the entrance floor was converted into a welcoming family room with a generous L-shaped sofa from Maker & Sons an...

预览图片
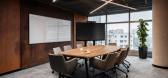
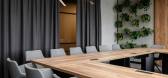
23 / Decerto 办公室 | BIT CREATIVE | 2024 | 波兰
1年前|OfficeSnapshots|办公|100%...otif has become copper broken by the gray of concrete. It appears in every room, constituting a significant accent. In turn, the distinguishing elements of the space are strong, decisive design. The ceilings have been painted a dark gray color, and the light fixtures are hung in different directions...



预览图片
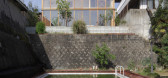
24 / 和平之家(House in Heiwa) (2018) (Toru Shimokawa Architects)设计
5年前|TORU.SHIMOKAWA.|住宅|100%...ery into the eastern garden and alley-like approach that snuggle up to the room, and hope that by the time the trunk is thick and the leaves are overgrown, the architecture will be comfortable for passers-by.,When designing a house, the emphasis is on basic modules on the plane and strict dimensio...



预览图片

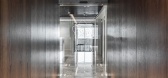
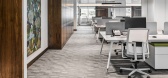
25 / 伊斯坦布尔ABC洗涤剂办公室设计
5年前|OfficeSnapshots|办公|100%...e, the individual workspaces are positioned in the core when the executive rooms and meeting rooms are organised as two parallel wings around them. Executive rooms and meeting rooms are also defined by glass units. In the individual workspaces, modular office furniture systems are used to reorganise...
预览图片



