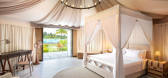
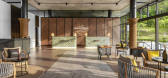
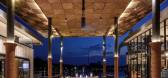
1 / Natra Bintan 度假胜地 | The Design Abode | 2019 | 印度尼西亚
4年前|Tophoteldesign|酒店|100%...*]酒店星级:Firstclass / Upper Upscale / Upscale,建筑设计:The Design Abode,酒店位置:Riau Islands, Indonesia,室内设计:The Design Abode,酒店分类:New Building,酒店类型:Resort,酒店品牌:Tribute Portfolio,完成年份:2019,酒店集团:Marriott ...



预览图片
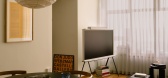
2 / The Designer's Abode | Kiro Studio | 2025 | 新加坡
11月前|KiroStudio|住宅|100%,转载自:Kiro Studio,图片©Kiro Studio,编辑:序赞网,阅读原文
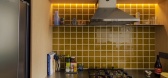

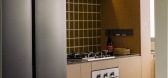
预览图片
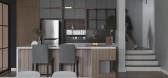
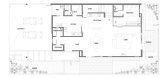
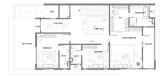
3 / THE ARCANE ABODE | The Grid Studio | 2022 | 马来西亚
1年前|TheGridStudio|住宅|100%... ARCANE ABODE
AREA:4532 SQFT
LOCATION:TROPICANA AMAN, KOTA KEMUNING
DESIGN CONCEPT:MODERN CONTEMPORARY
SCOPE:INTERIOR DESIGN & BUILD
,转自:The Grid Studio,图片©The Grid Studio,编辑:序赞网,阅读原文

预览图片
4 / 新加坡YTC公司办公室设计
3年前|OfficeSnapshots|办公|100%...份:2022,坐落:Singapore, ,行业: Real Estate Services, ,The Design Abode used materials that exude strength and sophistication at the YTC Corporation offices in Singapore.,Located at the top floor of a modernist building designed by pioneer Singaporean architect Alfred Wong, YTC Cor...


预览图片
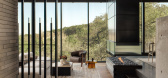
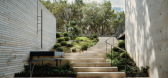
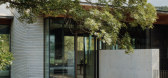
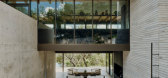
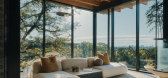
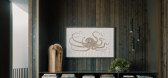
5 / Terrace Mountain Residence | Allison Burke | 2026 | 美国
2月前|The.Local.Proje|住宅|94%....
Devised by A Parallel Architecture and Allison Burke Interior Design, the building emerged from the client’s wish for a family bolthole on the edge of the city – one that could adapt over time. “The home supports a multigenerational lifestyle, balancing openness and connection wit...
预览图片
6 / Six Acres | ESTUDIOmotif
6月前|The.Local.Proje|住宅|93%...isely restrained and markedly quiet upon a generous parcel of land. “The design preserves the home’s historic character while providing expanded, functional spaces, establishing a clear and respectful dialogue between old and new within its rural setting,” explains architect and practice direc...


预览图片

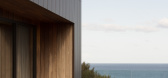
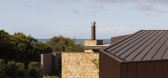
7 / Fairhaven | DOOD Studio | 2025 | 澳大利亚
8月前|The.Local.Proje|住宅|92%...e – an incognito architecture shaped by the forces of nature.
Designed in a collaboration between LTD Architectural Design Studio and DOOD Studio, the project is a reincarnation of the former abode as a backdrop to a new life chapter. “The clients had owned and been holidaying at the ...

预览图片
8 / 日本横滨——日吉家
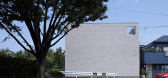
13年前|奇朱|住宅|88%...are footage that is enhanced with sophisticated space planning and a clean design concept.
The urban House in Hiyoshi features an open all-white interior with large windows that allow for natural light penetration. This modern and sustainable architecture piece embraces compact living and a 'less...



预览图片
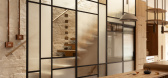
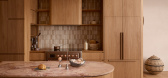
9 / Haiku House | Kim Kneipp Studio | 2025 | 澳大利亚
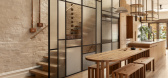
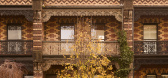
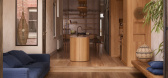
9月前|The.Local.Proje|住宅|88%...iving, expanded to hold their three growing children,” explains interior designer Kim Kneipp. “They value both activity and downtime, and sought a place that had room for work, study and play.” Wedged between party walls, the house reaches skyward while pushing out into the garden sphere for a...

预览图片
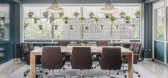
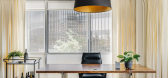
10 / 比佛利山人寿金融集团办事处设计
6年前|OfficeSnapshots|办公|86%IDF Studio created the offices design for Life Line Financial Group, a financial planning company located in Beverly Hills, California.Contemporary colors mixed with a global vibe make this financial planning office unexpectedly cool. This LA founder brings more than style — his back story starts ...




预览图片
11 / Residential Melbourne
14年前|anna-w|住宅|85%...uble fronted Victorian house renovated in a French provincial/rustic style designed and decorated by Amanda Henderson-Marks. Needing to find light and space in a normally dark abode, Amanda made a very casual and dramatic interior focusing on creating space by using the generous ceiling height. Infl...


预览图片
12 / Das Haus由工作室真正安装于2019年科隆国际展览中心。
6年前|Yellowtrace|产品|84%... pointed out how the two different cultures have directly influenced their design style. From the Dutch conceptuality and the importance placed on narrative to the design language of Australia with a greater focus on craft and a high standard in production. These elements are no more visible than in...




预览图片
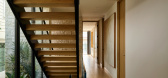
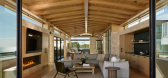
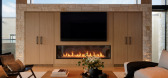
13 / HA Residence | Laney LA | 2025 | 美国
10月前|The.Local.Proje|住宅|83%... Neighbours are nearly within arms-reach, so privacy was a priority in the design,” he adds.Traversing the sloping terrain, the three-storey dwelling presents an unconventional arrivals sequence – a fleeting ascent along an unassuming pathway that leads into the heart of abode. The house, in fac...

预览图片
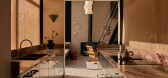
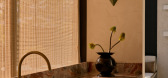
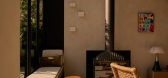
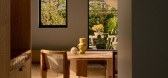
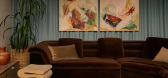
14 / Fitzroy House | Erin Lambrecht Studio | 2025 | 澳大利亚
9月前|The.Local.Proje|住宅|82%...interiors were a cold white shell … it was just not them at all,” says designer Erin Lambrecht of her clients. They gave Lambrecht creative freedom to bring a more authentic, rich materiality into the home. Her goal was to liven up the interiors to reflect the family’s personality, as well as ...
预览图片
15 / 查茨沃斯大道公寓
12年前|月夜|住宅|80%... 21:52 编辑
Chatsworth Avenue Residence —查茨沃斯大道公寓
Design: Krieit Associates
DesignFeatures
Tolink a fairly small two-and-a-half bedroom abode lined with floor-to-ceilingbook shelves, the house’s greatest feature--a graceful louvered gallery wasthus created. Throughout ...





预览图片
16 / El Grove | Olson Kundig | 2026 | 美国
2月前|OlsonKundig|民宿|79%...irculation. “The client and I met through a friend of a friend,” notes design principal Tom Kundig. “They were drawn to the region’s winemaking and art community and wanted to create a vacation home for their young family.” In response to an atypical brief, pieces of the close-knit househo...


预览图片
17 / Autumnal House | Lauren Egan
2月前|The.Local.Proje|住宅|79%
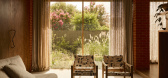
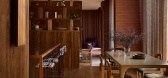
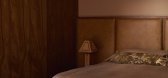
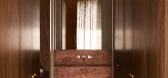
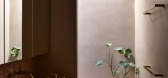
The challenge in redesigning an older home often lies in resisting the urge to impose contemporary ideas and expectations onto the existing structure, running the risk of diluting the intricacies and playful characteristics that made the home special in the first place. With Autumnal House, de...
预览图片
18 / 绿色牧场:伦敦郊外的现代生态家园
6年前|TheModernHouse|建筑|78%...wned Passivhaus organisation. It is the work of Gresford Architects, whose design is based on the forms of a traditional barn, and uses black-stained douglas fir cladding and a zinc roof, which has been wired for solar panels.
Bragenham, Buckinghamshire
London-based architects A-Zero have built ...


预览图片
19 / Perfectly Planned Pied-á-Terre完美计划的居所
12年前|gf189189|住宅|78%...overnighter by Specht Harpman is the result of an extensive transformation designed for the head of a family of ‘reverse weekenders.’ Originally a modest brownstone in New York City, it is now an enviable abode planned to perfection so to maximize space and livability. Clever cantilevering creat...


预览图片
20 / Zephyr House | Studio Prineas | 2025 | 澳大利亚
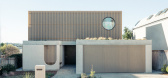
9月前|The.Local.Proje|住宅|78%...ks of Sydney’s Northern Beaches, the dwelling is a layered architectural design responsive to its context and mindful of its neighbours – a place of quiet strength and sensitivity, enveloped in the warm embrace of an intergenerational family.
With a vision to reinvent the clients’ e...
预览图片
21 / 澳大利亚Kellett街住宅(2020)(C.Kairouz Architects)设计
5年前|archdaily|住宅|77%...,设计团队:C.Kairouz Architects
,Builder:JBM Group
,Interior Design Team & Styling:Kimberley Barker
,City:Northcote
,Country:Australia
,设计师描述 | Designer description: A 3 level, 4 bedrooms, modern Melbourne home full of angles and light. This abode was designed t...


预览图片
22 / Hinterland 58 and The Kinane | Simonds Homes | 2026 | 澳大利亚
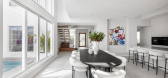

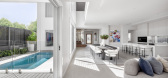
5月前|The.Local.Proje|住宅|77%... – one in Queensland, the other in Victoria – showcase the exceptional design expertise and craftsmanship of residential Australian builder Simonds Homes.Simonds Homes is changing the conversation around what a major Australian builder can deliver – and its latest accolades prove that the comp...
预览图片
23 / Stockbridge Bowl | Studio Nick Spain | 2025 | 美国
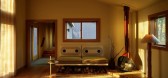
1月前|序赞精选|住宅|77%...tile in a different format.
Our clients are so pleased with the designs that they’ve asked us to work on their landscape as well.
Location:Stockbridge Bowl, Massachusetts
Year:2025
Project:
Renovation Planning
Interior Design
Decoration
Construction Administration
Landsc...



预览图片
24 / Berkeley Residence | Studio AHEAD | 2026 | 澳大利亚
6月前|The.Local.Proje|住宅|77%...carpets adorns the timber stair in distinguished geometric patterns. “We designed this runner using antique rugs from the couple’s travels – beginning in the foyer, flowing up the stairs and diverging on the upper landing,” describes Rajai. Each enclosed room breaks from convention in unorth...


预览图片
25 / 波兰华沙FNL公寓 | Pion Studio
5年前|Yellowtrace|住宅|77%...sidence rich in ease and comfort.
The somewhat unconventional abode was designed for a young couple with their personal character felt throughout. A certain austere charm and organicity are mixed with distinct colour choices and room dividers creating a sense of intimacy reminiscent of work by It...


预览图片



