1 / CLT Forest House | ZROBIM | 2025 | 白俄罗斯
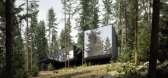
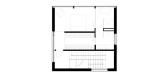
1年前|ZROBIM|建筑|100%... shared use. Floor-to-ceiling glazing opens up views from the lounge area, kitchen, and dining room to the surrounding pine forest and lake. As residents move through the glass galleries, they experience a continuous visual connection to the forest, while the side blocks offer a sense of privacy and...


预览图片
2 / CLT 住宅 | Hello Wood | 2023 | 匈牙利
2年前|archdaily|建筑|100%...offers 2 rooms, one complete with a living area, a snug bedroom, a sleek kitchen, and a bathroom that's all clean lines and quiet luxury. The guest room offers a quiet place for visitors to cozy up and forget their daily life.
Linking these spaces is a summer kitchen, roofed and cozy, with ...




预览图片
3 / 波特兰分析合作办公室设计
5年前|OfficeSnapshots|办公|100%...brary in the mezzanine is easily viewable and accessible to all. A central kitchen area, the heart of the studio, fosters camaraderie and doubles as a meeting space. Open project pods, where teams display current work, are active meeting and learning areas inspiring ideas and dialogue. Finally, a de...


预览图片
4 / 希尔斯堡第一科技联邦信用合作社办事处设计
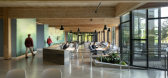
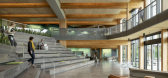
6年前|OfficeSnapshots|办公|100%...le seating, capable of accommodating large gatherings and presentations; a kitchen and lunch room adjacent to the courtyard; a coffee bar, which is operated and staffed by students through a partnership with the local school district; a game room; training rooms; private huddle rooms; and flexible c...



预览图片
5 / 大卫BROWNLOW剧院(DAVID BROWNLOW剧院)乔纳森·塔基设计设计
5年前|Archilovers|建筑|96%...erkshire. It is located in 85 acres containing woods, sports pitches and a kitchen garden. Outdoor education and extra- curricular activity are fundamental parts of the school, both of which help Horris Hill maintain a whole-school community ethos.
The theatre, which is named after its main ben...



预览图片
6 / Skylab 建筑办公室 | Skylab Architecture | 2023 | 美国
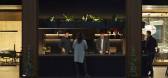
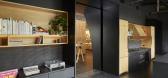

1年前|OfficeSnapshots|办公|84%...eep within the building to work areas.,Inside, the venue features a full kitchen and dining room, listening lounge, 3D print space, and enhanced meeting and workspaces. The interiors feature an industrial aesthetic: exposed concrete floors, aluminum windows, and an exposed steel roof. Natural elem...
预览图片
7 / 奥地利维也纳博库图书馆和讨论会中心(2020)(SWAP Architekten + DELTA)设计
5年前|archdaily|建筑|80%... departments, each of which comprises offices, a meeting room, and a small kitchen, are on the top two levels.,Modern digital technologies were used for planning and construction. After the design team had worked together to create a comprehensive BIM model, it was used to extract all relevant inf...



预览图片
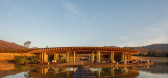
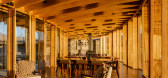
8 / 墨西哥 | 圣尼古拉斯谷俱乐部会所 | 2021 | Sordo Madaleno Arquitectos
4年前|archdaily|康乐|77%...ageway, the east side of the Clubhouse contains the dining area, barbecue, kitchen, and related services. The west side, meanwhile, houses the gym, spa cabins with outdoor jacuzzi, as well as changing rooms with steam room and sauna.,The construction system used for the Clubhouse is one of cross-l...


预览图片
9 / 俄罗斯纳瓦爱沙尼亚安全科学院研究中心(2020)(3+1 Architects)设计
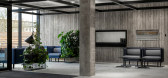
5年前|archdaily|建筑|71%...srooms, work and resting areas. The private residential spaces with common kitchen and living room areas are in the atrium in the middle of the building above the study center on the second, third and fourth floors.,项目完工照片 | Finished Photos,转载自:Archdaily,设计师:3+1 Arc...



预览图片



