约有15项符合查询结果,库内数据总量为1205294项。[ 耗时:0.0047秒 ]
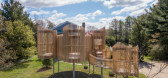
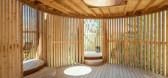
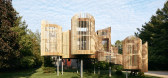
1 / 室外竹笼亭子(2020)(Valerie Schweitzer Architects)设计
5年前|archdaily|景观|100%...nt of slits between the wood posts, and its oculi. The structure blurs the boundaries between the man-made and the natural world, forging a stronger connection with nature.,It encourages more time outdoors as it provides shady protection during the hot summer months, capturing breezes. The changin...


预览图片
2 / (深圳贝科技美容概念店)(英文版)DOMANI设计
5年前|DOMANI|康乐|100%
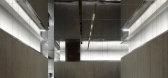
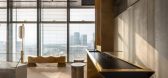
Meunier Technology Beauty's first concept flagship store is located in Baoan District, Shenzhen, China. The project invited China's top-tier design company DOMANI to lead its space design. The design strategy is in line with Shenzhen’s ‘Culture+N’ new industry policy, and it also tries to pl...



预览图片
3 / 荷兰His公寓(2020)(Kevin Veenhuizen Architects)设计
5年前|archdaily|住宅|100%...t up the strong spatial concept of the loft.
The design intends to blur boundaries between domestic functions and rather produce a feeling of continuity. This spatial concept is enforced by our humble material choice. Not more than two materials are added, barely touching the casco: a continuous ...


预览图片
4 / 日本Aokibashi之家(2020) (Shinta Hamada Architects)设计
5年前|archdaily|建筑|100%Apartment Interiors, Kawaguchi, Japan,设计师:Shinta Hamada Architects, 面积: 68 m²,年份:2020,摄影:Ken'ichi Suzuki,Architecture Team:Shinta Hamada Architects,City:Kawaguchi,Country:Japan,设计师描述 | Designer description: This is a project to renovate a room ...


预览图片
5 / DAS实验室×文化创新(2020)(DAS实验室)设计
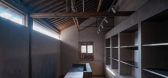
5年前|archdaily|建筑|100%Store, Retail Interiors, Huzhou, China,设计师:DAS Lab, 面积: 112 m²,年份:2020,摄影:Fangfang Tian,City:Huzhou,Country:China,设计师描述 | Designer description: Compared with the ancient towns in the south of the Yangtze River, the ancient town of Xinshi, which i...




预览图片
6 / 印度 | Casa Feliz | 别墅 | 2020 | ADND
4年前|archdaily|住宅|100%...e house concentrates on encompassing nature all around, hence blurring the boundaries of the inside-outside experience.
,项目完工照片 | Finished Photos
,转载自:Archdaily
,设计师:ADND
,图片©ADND
,语言:英语
,编辑:序赞网
,阅读原文


预览图片
7 / 邻里·松阳三庙文化传播中心(2020)(Jiakun Architects)设计
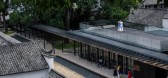
5年前|archdaily|文育|100%Public Space, Cultural Architecture, Renovation, Lishui, China,设计师:Jiakun Architects, 面积: 2378 m²,年份:2020,摄影:Arch-Exist, Bo Wu, Yujun Cao, Haidong Peng,负责建筑师:Jiakun Liu,设计团队:Kan Chen, Ying Yang, Can Zhang, Su Liu, Qiang He, Huizhong Yi, W...



预览图片
8 / 中国建业蓝海正丰示范区(2020)(VVS Architect)设计
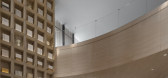
5年前|Archilovers|建筑|100%...hich is to know the land.
The intervention of weightlessness blurs the boundaries of time and space, and the design radiates in a broader artistic conception, expressing the integration of Zheng tendency and the concept of life with imagery, and realizing the complementary blend of nature and li...




预览图片
9 / CHAO | 原舍,怀谷。
6年前|feier0621|民宿|100%...一种温暖且柔软的滤镜。
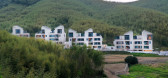
Designers have been trying to blur the boundaries between interior and exterior, breaking the shackles of some traditional designs. Into the valley of huai, meet a "light box", the designer will be thick wall break originally, on the choice of material is full of s...


预览图片
10 / SKB房屋(SKB house)Chong Chóng Architecture 设计
6年前|archdaily|住宅|100%...e impressed" said the owner. "It brings me back to my childhood, I feel no boundaries between indoors and out, people and nature, city and countryside." Green roof tops, the best solution for Global Warming Scenario. The greener the roofs, the fresher the environment will be.,项目完工照片 | ...


预览图片
11 / (Malardalen大学校园Eskilstuna) AIX Arkitekter AB设计
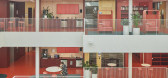
6年前|Archilovers|文育|99%... in harmony with a desire to keep the staff group together across academic boundaries. AIX supported the University with workshops, both in terms of office environments and teaching methods. Campus Eskilstuna is a workplace for 290 people. The workplace must encourage transparency and creativity whe...





预览图片
12 / 在与贝珊格雷的谈话中,设计指导的重要性。
6年前|Yellowtrace|产品|96%...n exploration of materiality and craftsmanship. I am known for pushing the boundaries of craft techniques and what means for natural materials such as birds-eye maple, leather and brass, but it all comes back to material exploration. Working with the shortlisted finalists, and materials as diverse a...




预览图片
13 / 中国南京 | 南京招商 | 长江时代 | 2021 | 山水比德
4年前|序赞精选|景观|90%
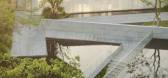
中,建筑和景观在场地中形成一种拓扑与咬合的关系,景观、建筑、室内的边界难以明确辨别区分,形成肆意流动、自由呼吸的空间体验。
项目建筑一改传统的封闭,在沿袭传统的社区空间基础上,入口相对开放,形成更...





预览图片
14 / 中国云夕博物馆温泉酒店(2020)(AZL architects)设计
5年前|Archilovers|建筑|81%
基本建筑的自然属性 —— 连接历史、当下与未来的云夕博物纪
Ruralation Museum Hotel in Tangshan
——Connection of History, Present and Future
大地史和人类史
History of Earth and Human
汤山位于南京东郊紫金山东麓,...



预览图片
15 / BnA Alter Museum美术馆酒店 | BnA Co., Ltd. & Toyo Design Co., Ltd.
6年前|BnA|酒店|74%...is part of BnA Alter Museums way of exploring, challenging and pushing the boundaries of physical space and art. Towering at 10 stories high/30-meters tall, with 4 galleries, SCG is open to both the public and patrons. Patrons also have private views of galleries from selected rooms. SCG features tw...





预览图片



