约有100项符合查询结果,库内数据总量为1205294项。[ 耗时:0.0061秒 ]
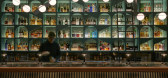
1 / 新加坡B酒吧(2018)(Wynk Collaborative)设计
5年前|archdaily|建筑|100%Bar, Restaurant & Bar Interiors, Singapore,设计师:Wynk Collaborative, 面积: 1100 m²,年份:2018,摄影:Jovian Lim,负责建筑师: Leong Hon Kit, Si Jian Xin,设计团队:Zaylee Tan Xinhui,Builder:Shopfit,Country:Singapore,设计师描述 | Designer description...


预览图片
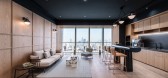
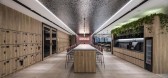
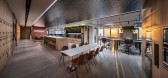
2 / 帝亚吉欧办公室 | M Moser Associates | 2020 | 中国上海
4年前|OfficeSnapshots|办公|100%...on between employees and the company.,The ideal space for innovation and collaboration,The relaxed vibe of the workspace encourages collaboration and connection. It features an adjustable lighting system that expresses different moods based on user needs.,Various workstations meet a range of i...


预览图片
3 / Minéral Bar / Blanchette Architectes
6年前|archdaily|康乐|100%...by Cadorette, Florian De Clercq,Clients:Mathieu Menard & Steve Grenier,Collaborators:Moog Audio, Max Wood,Text description provided by the architects. Blanchette Architectes recently designed Minéral, the latest bar project from entrepreneurs and restaurateurs Mathieu Ménard and Steve Grenie...





预览图片
4 / 芝加哥Levin and Perconti办公室 | SmithGroup | 2020 | 美国
4年前|OfficeSnapshots|办公|100%...es, ,SmithGroup designed the Levin and Perconti koffices with a focus on collaboration in Chicago, Illinois.,It eschews the traditional “corner office” hierarchy for a more collaborative, contemporary workplace that better reflects the firm’s culture.,To design a new downtown workplace f...




预览图片
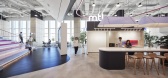
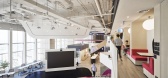
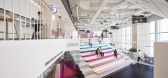
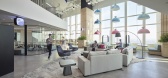
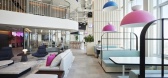
5 / 曼谷MTL共同创造空间 | YAAF DESIGN | 2022 | 泰国
3年前|OfficeSnapshots|办公|100%...e, the corporate colour &design reveals the back-of-house open space where collaboration points through the support productivity.,An array of casual seating and several flexible design components encourage interaction while offering diverse settings for focus. The combination of informal and corpo...

预览图片
6 / 西班牙安达卢西亚 Bar Cascarero
14年前|calixdon|设计情报|100%... in the Orange and the structure of the cascareros wood, Stone Designs, in collaboration with Narita study team, wanted to show the virtues of a tradition that little by little it has been losing in a sensory way.
It is thought to create a field of orange trees in which the lower part was washed ...


预览图片
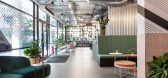
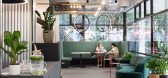
7 / 伦敦哈克雷特办事处设计
6年前|OfficeSnapshots|办公|100%ThirdWay Interiors has realized the collaborative-inspired offices of Huckletree, a coworking creative space located in London, England.Huckletree is a unique co-working chain providing space for creatives, innovators and problem-solvers to come together. They pride themselves on bringing together a...




预览图片
8 / 墨尔本卡尔顿联合酿酒厂办公室设计
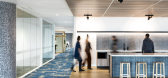

6年前|OfficeSnapshots|办公|100%...dity, supplemented by observation studies which proved that CUB was highly collaborative, less at their desk and more in a meeting space. This critical study formed the foundation of the design, improving collaborative spaces, providing desk sharing throughout and removing any consideration for offi...


预览图片
9 / 奥斯汀青蛙设计办公室设计
5年前|OfficeSnapshots|办公|100%...nsultancy, frog design, to create an engaging workplace to celebrate their collaborative spirit in Austin, Texas.
frog design engaged the Austin Studio of Perkins&Will, which designed its former workplace ten years earlier, to reimagine the studio through full interior architectural design servi...


预览图片
10 / 坚毅谷德斯威克办事处设计
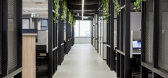
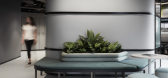
6年前|OfficeSnapshots|办公|100%Gray Puksand designed an office to better support the innovation and collaboration of Deswik, a mining software solution company, located in Fortitude Valley, Australia.Deswik is a global consulting and technology company focused on delivering innovative technical solutions for the mining industry. ...




预览图片
11 / 新加坡旅游科技公司办公室设计
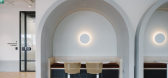
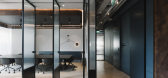
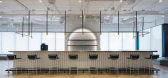
6年前|OfficeSnapshots|办公|100%...htlines from working areas across the floorplate. Stand up meeting spaces, collaborative brainstorming benches, video conferencing facilities provide ample opportunity to exchange ideas and innovate. The quiet work zones, library, rest pods and areas in which employees can refresh and recharge were ...



预览图片
12 / 桑迪斯普林斯梅赛德斯-奔驰美国办事处设计
6年前|OfficeSnapshots|办公|100%...rvice support as well as marketing for Mercedes US dealerships— cars and collaboration are on full display. Designed from the inside out, MBUSA’s glassy home is designed to better enable communication, collaboration, and, ultimately, innovation.At just three and a half stories, the final geometr...


预览图片
13 / 马里斯维尔镇雀巢公司办公室设计
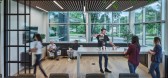
3年前|OfficeSnapshots|办公|100%...o, United States, ,行业: Food / Beverage, ,WSA designed a warm and collaborative space for the Nestle offices in Marysville, Ohio.,Endeavor 1918 is the event center and secondary workspace for The Nestlé Discovery Center in Marysville, Ohio. Located on the first floor of the Research and ...




预览图片
14 / 圣何塞贝宝办事处设计
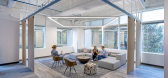
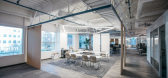
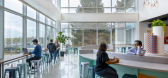
6年前|OfficeSnapshots|办公|100%HGA, SWA Group and AP+I Design have collaborated to design the innovative headquarter offices of Paypal, located in San Jose, California.PayPal is a global fintech company committed to democratizing financial services and empowering people and businesses to join and thrive in the global economy. Aft...



预览图片
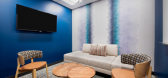
15 / 丹佛Xactly办公室设计
5年前|OfficeSnapshots|办公|100%...space can be used for large department meetings or separated into multiple collaboration areas for smaller, more intimate gatherings. Surrounded by the staircase and an enclosed conference room, this open collaboration area feels accessible, but not distracting to adjacent workstations.
The ameni...




预览图片
16 / Nium 办公室 | Conexus Studio | 2023 | 新加坡
1年前|OfficeSnapshots|办公|100%...signage proclaiming “Make Money Move” at the reception.,Supporting a Collaborative and Inclusive Culture,When crafting Nium’s headquarters, there was an emphasis on fostering collaboration within flexible tech-enabled spaces. Adopting a non-hierarchical approach, the open-plan layout allow...


预览图片
17 / 蒙特利尔Gowling WLG办公室设计
5年前|OfficeSnapshots|办公|100%
Imperatori Design and Menkès Shooner Dagenais LeTourneux Architectes collaborated to design the law offices of Gowling WLG in Montreal, Canada.
The Montreal office of the international law firm Gowling WLG (Canada) LLP had ambitious objectives for their office redesign: it needed to distinguis...


预览图片
18 / Warner Music 办公室 | GRAEF Office | 2024 | 德国
1年前|OfficeSnapshots|办公|100%... Hamburg but also served as an ideal platform for artists and employees to collaborate creatively. A key challenge was the seamless integration of sound technology, while ensuring the technical requirements for sound insulation were met.,After an extensive search, GRAEF identified a property in Be...


预览图片
19 / One Hooper’s 办公室 | Fletcher Priest Architects | 2023 | 英国
1年前|OfficeSnapshots|办公|100%...ools that tuck away into the body of the banquette, designed for flexible, collaborative working.,A monochrome timber frame at the centre of the office creates a ‘trading theatre’, celebrating the tenant’s core function. Large screens relay real-time information, and a bespoke collaboration ...

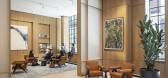

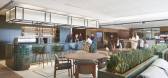


预览图片
20 / 香港Aberdeen Street Social餐厅
11年前|yangtomato|餐饮|100%Aberdeen Street Social is the third collaboration in Hong Kong between Michelin-star
Chef Jason Atherton and entrepreneur Yenn Wong, founder of the JIA Group. . It is set
in a historic 1950’s building within PMQ, the new landmark of Hong Kong’s creative
ecology, at SoHo in Central and Sheu...


预览图片
21 / Linktel 科技 | ATDESIGNOFFICE | 2024 | 中国湖北
1年前|OfficeSnapshots|办公|100%...nd other facilities, creates a focal point that promotes communication and collaboration. Employees even hold concerts here, and when the music plays, the office experience becomes completely different.,There is no physical separation between the various departments, as well as between the working...


预览图片
22 / hou de sousa: quito restaurant dim sum bar侯德索萨:基多餐馆点心酒吧
12年前|gf189189|餐饮|100%...d bearing concrete walls limited renovations to the layout. the architects collaborated with the client, who had purchased a set of tables and chairs for the space, which were then incorporated into the new design. the pieces feature white leather cushions set on dark wooden frames with a ribbed bac...


预览图片
23 / 圣卡洛斯Yummly办公室 | AP+I Design | 2021 | 美国
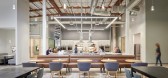
4年前|OfficeSnapshots|办公|100%...fice is divided into several neighborhoods surrounded by a variety of open collaborative spaces and enclosed meeting rooms, partitioned by glass walls framed in black for a contemporary look. The open and transparent workspace is designed to foster community, creativity, and growth.,With a pinch o...


预览图片
24 / 香港紫檀酒店集团办公室设计
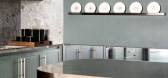
3年前|OfficeSnapshots|办公|100%...office culture where staff from different departments can come together to collaborate. Lim + Lu adopted an open plan where colleagues can easily communicate with each other. To further encourage collaboration, breakout spaces are strategically introduced at the threshold of different departments to...



预览图片
25 / 现代办公室 | MKDA | 2023 | 美国
1年前|OfficeSnapshots|办公|100%...nd breakout lounges, to provide impactful opportunities for engagement and collaboration. The project team also prioritized equity and wellness, integrating an abundance of greenery and unobstructed views of Bryant Park throughout the main work area.,MKDA aimed to create a strong first impression ...



预览图片



