约有100项符合查询结果,库内数据总量为1205294项。[ 耗时:0.0078秒 ]
1 / The Atrium | Anna.Carin | 2026 | 澳大利亚
1月前|The.Local.Proje|住宅|100%
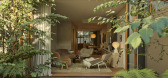
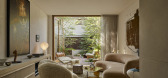
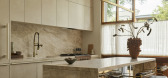
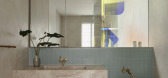
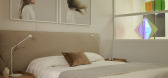
Unhurried and luminous, The Atrium is a three-level Sydney home designed by Anna.Carin to unfold slowly. “Things reveal themselves gradually, with little unexpected details everywhere,” says Anna-Carin McNamara, founder and principal designer of Anna.Carin. “The home is lovingly referred...
预览图片
2 / 莫斯科肯德基办事处设计
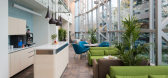
6年前|OfficeSnapshots|办公|100%...in a 1970s building in Moscow. The main feature of the building is 4-story atrium, that was attached to the partially demolished façade in 2006. All three floors are connected by the stairs in the atrium as well as by a glass elevator, located near the main entrance.Architects decided to create a c...


预览图片
3 / 捷克 | Internal Landscape Villa | 别墅 | 2020 | Atelier Stepán
4年前|archdaily|建筑|100%...evated by a little less than a storey above the street level. The external atrium is elevated by another half metre. The social and resting areas are constructed of timber, and are orthogonal to each other. Both areas are connected to a grassy atrium, the inner core of the whole house. A sauna with ...


预览图片
4 / 莫斯科联邦储蓄银行总部设计
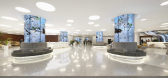
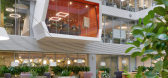
6年前|OfficeSnapshots|办公|100%...developed striking new headquarters for Russian bank Sberbank. An internal atrium acts as a remarkable centrepiece for the scheme, complete with a suspended, diamond-shaped meeting space, 20m high green walls and a series of cantilevered meeting rooms.The architects faced an ambitious challenge. Sbe...




预览图片
5 / (原平市Meijing书店)严旸设计
6年前|Archilovers|文育|100%
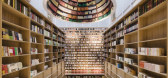
Yuanping Meijing Bookstore: A bookstore hidden in daylighting atriums
Location: Intersection of Bohai Road and Yanshan Road, Renqiu City, Hebei Province, China
Client: Renqiu Yuanping Meijing Commercial Plaza Co., Ltd.
Area: 7,410 m2
Spatial design: y.ad studio (www.sh-ya...


预览图片
6 / 滨海湾宾乐雅精选酒店 | FDAT Architects | 2021 | 新加坡
2年前|archdaily|酒店|100%...reathing new life into the older but still exuberant 21-story urban scaled atrium complex - creating a kind Garden-in-a-Hotel. One of the tenets of sustainability is not to create unnecessary waste; this applies to buildings as well as plastic bags. The demolition of a typical high-rise emits 51,300...


预览图片
7 / 美国 | Bell Works | 办公 | 2019 | Alexander Gorlin Architects
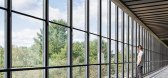
4年前|archdaily|办公|100%...ape. One enters a spectacular space that is the first of four glass-roofed atriums, each the full height of the building. The experience of Bell Works is created by the open walkways and bridges that ring the internal spaces of each atrium and provide the circulation that allows for animated public ...



预览图片
8 / 西班牙桑森卡利亚塔特文娱中心1214号(2017) (HARQUITECTES)设计
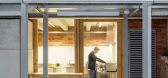
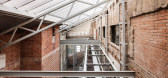
5年前|archdaily|建筑|100%...fulla streets, houses the two main halls (old shop on the ground floor and atrium on the first floor); the central one, with access from Altafulla street; and the interior one, without access from the street, which is L-shaped. The precarious hygiene conditions in the rest of the constructions, besi...




预览图片
9 / 教会女子大学表演艺术中心,墨尔本 | Cox Architecture
6年前|cox|文育|100%...ent arrival space. Entry is emphasised by a generous lobby and multi-level atrium.
▼项目概览,overview
▼从操场向表演艺术中心,from the playground to the performing arts center
▼不同角度下的大楼外观,exterior view
▼地面层是一个连贯的到达空...


预览图片
10 / 日本南城的麻布型木材帘(2020)(Tsukagoshi Miyashita Sekkei)设计
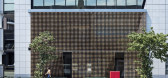
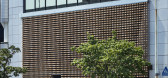
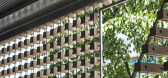
5年前|archdaily|建筑|100%...ex building's entrance.,The existing entrance hall consists of 2 stories atrium, but the glass partition divides the atrium inside and outside, and the atrium spaces become halfway size. Then the glass partition is setback to the edge of the atrium to have an open space along the street. And the...



预览图片
11 / Palo Alto VMware海角总部设计
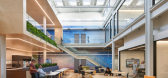
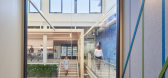
6年前|OfficeSnapshots|办公|100%...st of the buildings. As originally designed, each building had a two-story atrium surrounded by open offices, with no barriers to buffer work areas from noise from the atrium’s seating area. By moving conference spaces, the break room, and the game room to the heart of the building around the atri...



预览图片
12 / Linktel 科技 | ATDESIGNOFFICE | 2024 | 中国湖北
1年前|OfficeSnapshots|办公|100%...s, several coffee bars, meeting rooms and discussion areas, as well as two atriums, which can hold talks, exhibitions and events etc. The open working space are located on both sides of Central Avenue.,The courtyards bring in fresh air and sunlight, authentic soil, plants and birds. We also conver...


预览图片
13 / 垣宅艺术家工作室 | 焉尘建筑设计
6年前|焉尘建筑设计|办公|100%...个有机的整体。
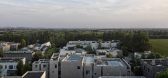
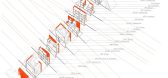
▼剖面图,中庭是建筑的核心,section, atrium is the core of the entire building
At the entrance, the wall sequence turns a small angle, with the neighboring walls framing a special interstitial space, extending from the entrance to the double-height atrium, the...



预览图片
14 / 布拉格德勤办事处设计
6年前|OfficeSnapshots|办公|100%... designed in a way that allows a maximum use of the potential of the glass atrium leading to the outdoor relaxing and social terrace. The highlight of the atrium is the Deloitte coffee shop which serves clients as well as Deloitte employees. The coffee shop is adjacent to the client section and the ...


预览图片
15 / 旧金山千禧大厦住宅(Millennium Tower San Francisco, CA)
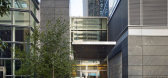
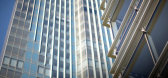
12年前|月夜|住宅|100%...ortion with apartments, an amenity level, retail space, and a public glass atrium. The central atrium links the two structures together. Designed as the primary public entry and gathering space for the project, the two-story glass atrium creates an indoor garden space along the street. In total the ...




预览图片
16 / 斯德哥尔摩中庭Ljungberg办公室设计
6年前|OfficeSnapshots|办公|100%...signed and interior partner SENAB furnished the activity-based offices for Atrium Ljundberg, a property management company located in Stockholm, Sweden.The office space is last years award winner of the ”Most Stylish Office in Sweden”.When a preliminary study found that most of the employees wor...


预览图片
17 / Desizo Monni行政大楼(2019)(\ u0026A建筑师)设计
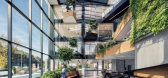
5年前|archdaily|建筑|100%...ve offices. In the eastern part of the building is located the full-height atrium. The upper floors can be accessed through the open-to-atrium balconies where the relaxation areas are spread out.,Desizo Monni headquarters had the ambition to be recognized as a good example of corporate building fo...


预览图片
18 / (ICONE总部概念图)Foster + Partners设计
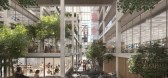
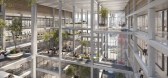
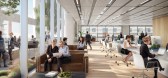
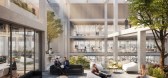
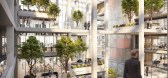
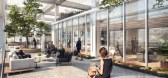
5年前|Archilovers|概念|100%...flexible workspaces that respond to the emerging models of work today. The atrium is a green light-filled space that is very much the social heart of the project, providing visual connectivity and a dynamic atmosphere for both work and play. Biophilia, the green landscaping, natural ventilation and ...
预览图片
19 / 捷克 | House in Lanškroun | 住宅 | 2021 | Martin Neruda Architektura
4年前|archdaily|建筑|100%...n a residential area in Lanškroun, Czechia, Martin Neruda designed a new atrium ground-floor house in place of a demolished two-storey terraced house. The client‘s wish was to live in close contact with the garden. The new house consists of a cascade of interior and outdoor spaces that follow th...


预览图片
20 / 英格蘭BBC North 2011辦公
14年前|顺水江流|办公|100%...ckdrop to a variety of broadcasts.
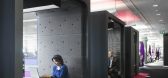
The ‘meeting pods’ that line the atrium of one of the three buildings at MediaCityUK in Salford have created an iconic image for BBC North. Transforming dead space at the edge of atrium, too narrow for desks or rooms, these visually striking pods, referencin...


预览图片
21 / 南非赫歇尔学校中区扩建(2020)(KLG Architects)设计
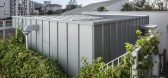
5年前|archdaily|建筑|100%...he past fourteen years. Its most recent project in this collaboration, the atrium extension design, houses a new music school for the reputable institution. As the school is a historical establishment with an assortment of dynamic structures and facilities on relatively small grounds, the project si...




预览图片
22 / 越南HL住宅(2020)(Chi.Arch)设计
5年前|archdaily|建筑|100%...façade, less than 4m, the solution chosen by architect is to open a large atrium at the center of the house, provide natural light for all the spaces and rooms, the void at the end of the house make space for natural ventilation.,The criteria is just enough area for rooms, almost 1/3 area of buil...


预览图片
23 / 深圳XtalPi办公室设计
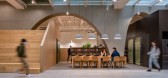
3年前|OfficeSnapshots|办公|100%...a, common area, and reception area. This large box-like building has three atriums providing natural light in the inner part of the floor. Since the atrium on the east side has only descended to the third floor where we design, we installed a glass ceiling on the fourth floor so that the bottom of t...




预览图片
24 / 昆明理工大学图书馆 / 坛城设计
12年前|onson|文育|100%...rs are organized within the boxes whilst the
central tower has a rotunda atrium used as the main circulatory space. It sits on a one-storey tall plinth designed with steps rising
to the main lobby floor of the library. The plinth building houses auditoriums, classrooms and self-study spaces on t...
预览图片
25 / 华盛顿特区主题办公室设计
6年前|OfficeSnapshots|办公|100%.... Another challenge was working during building renovations on the central atrium, around which the space is oriented.FOX Architects integrated the client’s brand with graphical motifs that utilize their bold palette and textual elements. Triangular wayfinding suggests their logo, while linear ele...


预览图片



