约有40项符合查询结果,库内数据总量为1205294项。[ 耗时:0.0064秒 ]
1 / Tour of Ace Hotels Around The World .
12年前|zhaoyangcaixia|酒店|100%tour of ace hotels around the world
王牌酒店确实名副其实。每个人都有一个独特的风格,一个迷人的历史,和一个Ace哲学的核心。对Ace来说,热情好客是“同情”,酒店是“真正的、流动的社区的潜力”。Ace酒店因其全...




预览图片
2 / ACE 办公室 | TANK | 2022 | 荷兰
1年前|OfficeSnapshots|办公|100%...:ACE, ,面积:38,750 sqft,年份:2022,坐落:Amsterdam, Netherlands, ,行业: Advertising / Marketing, ,About Ace,With connection at heart & mind, thought-leading advertising agency Ace recently opened its doors to their team, their clients, their colleagues and their new neig...




预览图片




4 / Ace 精品酒店 | Flack Studio | 2021 | 澳大利亚
4年前|David.Flack|酒店|100%...,开发商:Golden Age
,文案:Millie Thwaites
,转载自:The Local Project
,图片@The Local Project
,语言:英语
,编辑:序赞网
,阅读原文




预览图片
5 / 最酷潮牌設計酒店ACE Hotel,被MONOCLE推荐21次
7年前|环亚室内|设计情报|100%...住宅空间。
剧院经过ACE的改造后,名字就叫The Theatre at Ace,不定期上演艺术、电影、舞蹈等文艺类节目。
05
芝加哥 ACE HOTEL
設計:Commune Design
2017年,ACE HOTEL在芝加哥店开了新店,选址有着丰富历史的West Loop...



预览图片
6 / 本调·Life | ACE DESIGN | 2020 | 中国四川
5年前|ACE室内空间设计|住宅|100%构筑生活本来的样子
|“盒子”的趣味The fun of "box"
趣味是一种生活的态度,也是一种空间的构成美学。
围绕盒子四周而建是功能齐备的柜体,盒子左侧的通道留得略窄,这种有控制地窄度引发人在大与小...


预览图片
7 / 三亚度假别墅:栖身自然,浸心雅艺 | ACE DESIGN | 2022 | 中国海南
3年前|ACE室内空间设计|住宅|100%...之安放于环境中。
,02.
,永不荒芜的精神花园
,THE NEVER DESERTED SPIRITUAL GARDEN
每个家庭成员都有着彼此不同的爱好和生活空间,学习、聚会、品茗、运动、娱乐、独处、合家欢的场景在 ACE DESIGN 的笔下一一呈现,让投射于...


预览图片
8 / Zaha Hadid设计的新加坡Nassim别墅
13年前|wenming-1980|概念|94%...gical exploration combine to create a building that emerges naturally from the hilly terrain on which it stands and the lush, tropical vegetation that surrounds it – utilizing overlapping volumes to fuse different program elements within a dramatic structure above the Singapore Botanical Gardens.
...



预览图片
9 / [精品酒店] 伦敦南广场酒店 / South Place Hotel
11年前|又司羽|酒店|94%伦敦南广场酒店 / South Place Hotel 英国,伦敦, 精品酒店
The hotel opened in 2012 witha distinctive focus on art and design. Named as one of the ‘Big Six: Art Hotels’by The Independent in the same year, South Place features specially-commissioned worksthroughout...酒店开业...



预览图片
10 / 西班牙卡塔赫纳.Casa Dorda改建
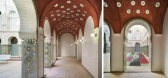
12年前|jalyn|办公|92%...用。这次全新的改建,造就一个新世纪的历史老宅。
The court & The fountain 庭院和喷泉
The court 中庭
(left) The court 中庭
(right) The court from a balcony 露台
(left) Main stairs 主楼梯
(right) Inside 室内
(left) Inside 室内
(right)...


预览图片
11 / 绿山墙别墅 | Atelier Architects | 2022 | 印度
2年前|archdaily|建筑|86%
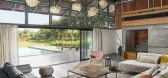
The green gable is a 700-square-meter weekend home for a family on the outskirts of Indore. All spaces of the house are accommodated under a single-linear gable roof. The Terracotta block jail wall on the face of the building creates a sense of inquisitiveness. The solid terracotta blocks are ar...




预览图片
12 / 设计你的一周:2017年伦敦设计节将看到什么
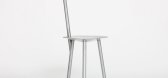
6年前|TheModernHouse|产品应用|85%Spade Chair by Faye Toogood, on display at The Trade Show in Brompton
Pulpo launch a new collection of glassware and ceramics in a pop-up shop in Shoreditch
Pulpo launch a new collection of glassware and ceramics in a pop-up shop in Shoreditch
Design studio Studiomama h...


预览图片
13 / 波尔图青年公寓
12年前|onson|住宅|85%...用需求的变化,建筑内部曾经历了一次重大改造。One of the most demanding tasks in Porto nowadays is the intervention on the major amount of old and historical buildings of Porto´s downtown. This
project is a renovation of a 20th century building to convert to a 17 housing unit ...
预览图片
14 / 瓦伦西亚博索律师事务所办公室设计

6年前|OfficeSnapshots|办公|84%Viccarbe Technical Office has realized the new collaborative law offices for BORSO located in Valencia, Spain.The concept of Mediterranean collaboration championed by Viccarbe has been turned into an office fully equipped with iconic pieces from the collection.The space houses seven rooms divided in...
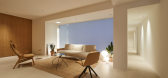
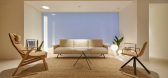

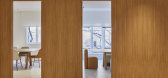
预览图片
15 / 阿姆斯特丹Fosbury & Sons共同办公的办公室设计
5年前|OfficeSnapshots|办公|83%
Going East transformed an old hospital into the Fosbury & Sons coworking offices in Amsterdam, Netherlands.
Fosbury & Sons has moved into the former Prinsengrachtziekenhuis (Prinsengracht Hospital) in Amsterdam. The final redevelopment phase has been completed — the building, listed as a nati...


预览图片
16 / 福建省龙岩市万阳城|让员工不想回家的办公空间|之间设计
7年前|之间设计|办公|82%...其实这是一个最需要考虑功能细节的区域。
09 楼梯 The stairs
从楼梯上去后的秘密小阁楼,处于物料间及洗手间的正上方,主要功能作为休息区域,以及储物空间之用,可提供平时的员工午休、办公区的所有的电脑主机...


预览图片
17 / 888 | Commune Design
6月前|The.Local.Proje|康乐|82%
Achieving this demanded a rigorous response to all facets of the design – from materials and style references to acoustics and layout – and the studio’s experience working on the Ace Hotel Kyoto proved a valuable touchpoint, specifically as it related to materiality and craft.
“Over t...


预览图片
18 / 伦敦马克斯巴尼房地产公司设计
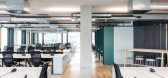
6年前|OfficeSnapshots|办公|78%ThirdWay Interiors were tasked with the office design of The Max Barney Estate, a family-run property company located in London, England.The Max Barney Estate is a family-run property business with over 50 years of experience. This was a unique project since it was focused on taking CAT A+ to anothe...




预览图片
19 / Spotlight Australian - Global Design News October 2017.
7年前|needoo|产品应用|77%...平台。
zephyr ‘end-of-trip’ luxury lounge in sydney by the stella collective
自信和优雅,齐菲尔带来了一种非常需要的好客的感觉,工作场所,非常小心,使平凡的非凡。
the newest ace hotel opens in chicago
...




预览图片
20 / 【京兆·案例】超大4000平米办公设计装修,欢迎交流!
9年前|卡卡提|办公|76%...K/i/74d1aad22653c0dff47fbed928f052e5-sz_2197663.jpg@1l_640w.jpg The door
入/户/大/门 http://img.xiumi.us/xmi/ua/qIAK/i/c2719cba278cf25598fc565555be228d-sz_302022.jpg@1l_640w.jpg ...


预览图片
21 / 最好的酒店,酒店&健康内饰| 2020存档。
5年前|Yellowtrace|住宅|76%...ile we take some time on our annual break to recalibrate, imagine and plan the coming year, we’re giving you the chance to explore some of our favourite articles we’ve shared in 2020.
If there’s one thing the global pandemic has done this year, it’s made us appreciate the value of well-de...


预览图片
22 / 美国劳伦斯灰街722号住宅(2020)(Studio 804)设计
5年前|archdaily|建筑|76%...wrence,Country:United States,设计师描述 | Designer description: The 722 Ash Street House consists of a 1500 sf primary house with a contiguous 500 sf accessory dwelling. The project is set in the rich culture of North Lawrence, its rear property line abuts the Lawrence levee trail which r...


预览图片
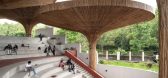
24 / Tapmi 包容性增长与合作中心 | The Purple Ink Studio | 2024 | 印度
1年前|archdaily|建筑|74%...并赋予“现在”为未来做好准备的能力。
,项目设计:The Purple Ink Studio,项目面积: 1160m²,项目年份:2024,项目摄影:Suryan//Dang ,Structural 项目顾问:Ace Technocrats Pvt. Ltd.,Civil Contractors:Blueladder Ventures,Furniture:Beruru, Chesters,...
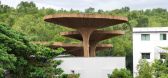


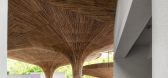

预览图片
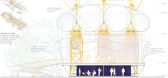
25 / 2025大阪世博会西班牙馆 | FRPO + selgascano | 2023 | 日本
2年前|序赞精选|建筑|70%...在塔吊和地面的模块上,
▽从广场望向场馆,View from the plaza
场馆屋顶分为两个部分,都将在西班牙完成预制,并装在部分模块内部运输。屋顶的第一部分由32个直径为6米和4米的充气球组成。这些球体将在塔式起重机上完...





预览图片



