约有200项符合查询结果,库内数据总量为1205294项。[ 耗时:0.0289秒 ]
1 / Adjustable Forms Offices – Lombard
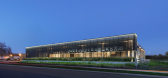
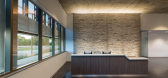
10年前|wfwd12|办公|100%...thermally broken and insulated sandwich walls, form liner and board formed textured walls, integrally colored stamped and polished concrete flooring, and traditional reinforced concrete. The concrete forms were balanced with soft textures and warm woods to create an inviting space. 10 foot tall de...


预览图片
2 / Maggies Cancer Caring Center Snøhetta
12年前|水格|住宅|100%...dscape aspect to the grass coveredfields within which the centre sits. The texture and cutting pattern of thegrass is proposed developed to form a largescale patter within which thepavilion building forms an integral part. To mark the entrance, a group ofBeech trees are planted, contrasting in colou...


预览图片
3 / 伊斯坦布尔ES集团办公室设计
5年前|OfficeSnapshots|办公|100%...
From the first entrance area of the office, the feeling of marble texture has spread throughout the office area. Office glass partition systems are designed as transparent as possible. In addition, for ground surfaces of the working area, office carpets were preferred to have ergonomic floo...


预览图片
4 / 科林伍德之家(2019)(Campos Studio/Javier Campos)设计
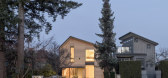
5年前|Javier.Campos|住宅|100%... original settling of Vancouver. From this, ideas of the porch, cover, and textural facade became part of the design.,From the West Coast Modern tradition, careful attention was paid to the transitions between interior space and garden. The resulting dwelling tied together these typologies found i...


预览图片
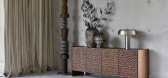

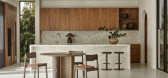
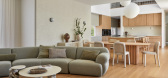
5 / GlobeWest “2026 年系列” 第 02 期作品
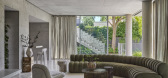
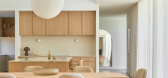
5月前|The.Local.Proje|产品|100%...ark oak features intricate CNC carving across its doors, creating a richly textured facade that plays with shadow and depth. Subtle curves at the edge and corners add refinement to the rugged carving. More ’80s in feel is the Teddy – available in rich Washed Terracotta or classic Putty – where...
预览图片
6 / 基辅固体创世办事处设计
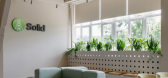
6年前|OfficeSnapshots|办公|100%... includes functionality and aesthetics. Unusual approach to planning, nice textures and colors use – form a laid-back atmosphere. To create a custom Office we combined structural elements of the building with the elegant forms and colors that turned a strict functional space to the place of comfor...



预览图片
7 / 当代大宅 | BLDG
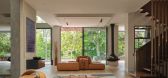
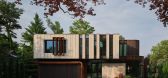
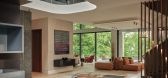
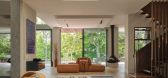
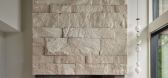
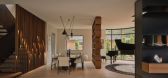
8月前|ArchitecturalDi|住宅|100%...d rough-hewn, ruined stone structures from the region, rich in history and texture. “Our goal was to create something new and modern that still carried that same weight, presence, and thoughtfulness,” he says.
Consequently, the home’s façade is as layered and textural as any interi...
预览图片
8 / Chimi斯德哥尔摩眼镜旗舰店/Erik Undéhn设计
5年前|Yellowtrace|商业|100%...bring an ancient architectural language firmly into the present. Different textures, shapes, and materials have been layered for a highly tactile user experience in eyewear brand’s bricks-and-mortar manifestation, creating a calming space that responds to our collective pandemic-induced anxiety.
...


预览图片
9 / TACTILE BALANCE | The Grid Studio | 2026 | 马来西亚
10天前|TheGridStudio|住宅|100%...d TV allows the feature to remain visually light, while the mix of timber, textured finishes and neutral upholstery keeps the overall setting relaxed.
Throughout the home, storage is carefully integrated into the design to maintain a clean appearance without compromising everyday practica...


预览图片
10 / Jintang Community Experience Center / Unite-Create-Architects 设计
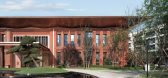
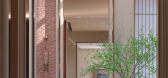
6年前|archdaily|建筑|100%... in the new era.,In terms of overall planning and layout, the main space texture of the project is groups of square courtyards. Each group has a garden to ensure the needs of the elderly. The overall space atmosphere is suitable between opening and enclosure, forming a spatial hierarchy system, wh...




预览图片
11 / TRANS Sculptures by Kohei Nawa
13年前|evnali|产品应用|100%...reate work using the scanned data. Applying a computer technique called ‘texture mapping’, Nawa would magnify or diminish the 3D data, or repeat the process of smoothing out the surface. In reference to his TRANS series, Nawa expressed that “the completed form of the model with fluid threedime...


预览图片
12 / Color guess | 色 | 张子奇·Design
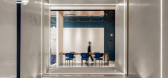
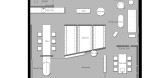
6年前|张子奇|住宅|100%...ction and superposition of light, and uses the color to sculpt the spatial texture of the space to enhance the space of the work. With the dimension of time.
看似简洁的蓝,在不同光影、视角下,折射出各异的纹路和肌理;于薄厚涂层的差异、不同材质之间形...



预览图片
13 / Northside | InForm | 2025 | 澳大利亚
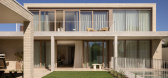
9月前|InForm|住宅|100%...s, and builder.
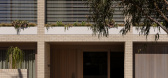
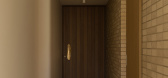
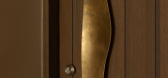
The external palette is natural and calm: texturally nuanced light-coloured bricks sit comfortably with timber and contrast beautifully with formed concrete. Louvres balance light and shade while planter boxes soften the edges. Rigorous geometry, crafted in natural, ...

预览图片
14 / GAIA | FADD | 2017 | 印度
1年前|FADD|住宅|100%...ground for the brown branches and green leaves of the courtyard. The stone texture on the wall, the slatted wooden texture of the ceiling, the flat black metal texture of the staircase, the concrete finish floor texture are the perfect formula to enhance the magic that is brought in by nature.
...




预览图片
15 / 波特兰全球技术转让集团(GTT)办公室设计
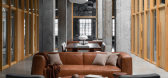
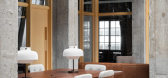
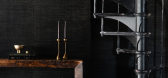
6年前|OfficeSnapshots|办公|100%...o create an intimate entryway off of the elevator with a lower ceiling and textured, dark-stained wallpaper. This was both a practical and aesthetically important move. It created a sense of intimacy and a dramatic transition into the full-height space while also serving as a concealed location for ...
预览图片
16 / (Novacolor油漆展厅)Peihe Xie设计
5年前|Archilovers|商业|100%...ts that have a long history. The design team aims to display 200 paints’ textures and colors harmoniously in a 180-square-meter space, and attract more customers through eye-catching exhibition and wonderful experience.
1. Free plane
Irregular geometric lines are intertwined or separated...



预览图片
17 / RJ 生活品牌推出“罗姆”系列产品
5月前|The.Local.Proje|产品|100%...here’s a subtle mid-century influence at play in the confident lines and textural forms, but nothing feels nostalgic for nostalgia’s sake. Instead, rich timbers, rounded profiles and earthy tones are paired with comfort-led detailing and practical proportions ideally suited to contemporary Austr...


预览图片
18 / Light House | InForm | 2025 | 澳大利亚
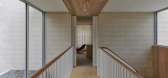
10月前|InForm|住宅|100%...sion, Light House is a five-bedroom family home that, inwardly, celebrates textural materiality, spatial generosity and nuanced light.
Extensive gazing emits abundant light, enhancing the textural qualities of the large format blocks and timber that feature throughout the interior. ...
预览图片
19 / Three Designer Collections | Ruggable
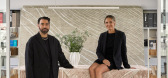
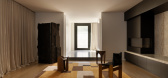
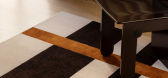
5月前|The.Local.Proje|产品|100%...ritage, childhood rituals and the evocative interplay of scent, colour and texture. “I’m inspired by my personal history growing up in a migrant household with different faiths,” says Perera. “There are a lot of amazing cultural elements that I bring into my work, or they just happen through...
预览图片
20 / Foo的房子(Foo)牧场我设计
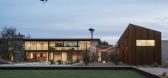
5年前|Archilovers|建筑|100%...id in structure while malleable in use, precise in form while imperfect in texture, and varied in volume while limited in materials.
Schematically the house is broken into its functional elements, a living volume, a sleeping volume and a utility volume. They are arranged on the site to create a...



预览图片
21 / 我们爱这个石器时代的趋势
5年前|ArchitecturalDi|产品|100%..., Australia, using a moisture-resistant timber substrate with a matte and textural microcement finish.
Courtesy of Tigmi Trading,
Equally rocklike, the base of the Otti coffee table (by Metopë Studio) is made from Australian siltstone, which has a unique composition that is rich in clay with ...


预览图片
22 / Motel Flinders | Studio Tate
2月前|The.Local.Proje|酒店|100%...hin its coastal setting – familiar in form yet redefined through colour, texture and thoughtful detailing.
The project began with a simple brief: to revitalise the interiors of the existing property while preserving its identity. During early site visits, the design team recognised the ...


预览图片
23 / 加設計新作/澳新假日酒店·认知未知
6年前|环亚室内|设计情报|100%...he same mine are processed differently to form such three kinds of surface textures as drawing texture, 30% matte and 60% matte. Due to the difference of light reflection of different interfaces, the shades of the same façade are different, enriching spatial expression without undermining overall p...


预览图片
24 / 菲奥娜·林奇在墨尔本的科林伍德开设了永久画廊。
6年前|Yellowtrace|产品|100%...evolution.”Ryujin’s Burnt Wooden Vessels presents a series of complex, textured forms, their formative process representing the paradoxical forces of control and chaos coming together. Ryujin meticulously carves bowls out of chunks of the tree trunk before taking to them with a blowtorch, intent...



预览图片
25 / Elystan | Samantha Leigh Interiors | 2026 | 澳大利亚
3月前|estliving|住宅|100%...st off-form concrete. Further inside, materiality remains consistent while textures shift across the home. “French oak runs throughout underfoot, and the joinery is American oak that’s been lightly wire brushed and stained for texture and depth,” Leigh says.
,转载自:estliving,图...
预览图片



